




About this home
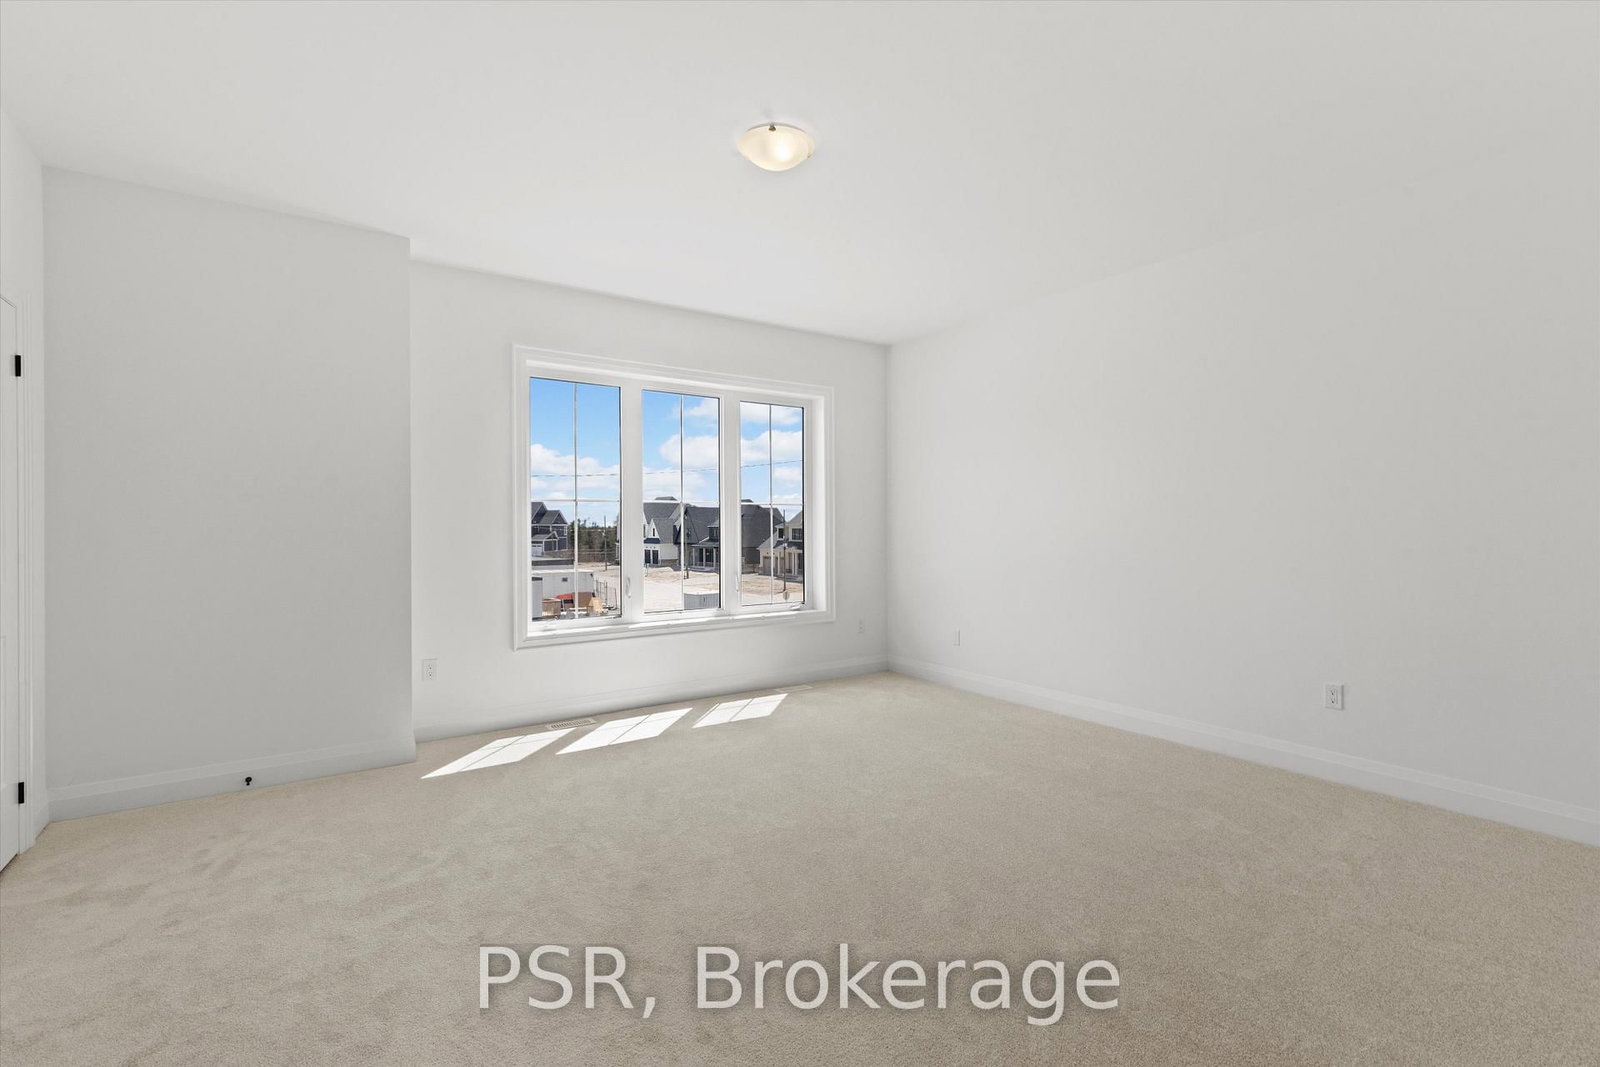
Welcome to a refined expression of modern luxury, where design-forward interiors meet a serene, lifestyle-driven setting. Situated on an expansive 0.25 acre lot, this newly built residence has been thoughtfully customized with elevated finishes and future-ready enhancements throughout. At the heart of the home, a chef-inspired kitchen awaits your personal finishing touch-featuring an oversized quartz island, sophisticated two-tone cabinetry, and rough-ins for a pot filler, gas range, and stacked microwave/convection wall oven. The space flows seamlessly into the impressive GREAT room, where soaring double-height ceilings, a sleek electric fireplace, and an abundance of natural light from over 16 oversized windows create a striking yet inviting atmosphere. The upper level offers four generously sized bedrooms and three well-appointed bathrooms, perfectly suited for growing families. The primary suite is a private retreat, complete with a spacious walk-in closet and a luxurious five-piece ensuite featuring an upgraded 6-foot freestanding soaker tub. Each additional bedroom enjoys convenient access to its own bathroom, while a thoughtfully designed second-floor laundry room with added cabinetry enhances everyday functionality. The lower level presents over 2,000 square feet of untapped potential-ideal for future living space, recreation, or customization to suit your needs. Perfectly positioned to offer both accessibility and tranquility, this exceptional home is just minutes to Barrie (10 minutes), Orillia (15 minutes), and nearby ski hills (7 minutes), as well as within close proximity to the brand-new Horseshoe Heights Public School and the Simcoe Woods Community Centre.
Property details
- Property type
- Detached
- Style
- 2-Storey
- Total rooms
- 12
- Lot size
- 87 × 150 ft
- Occupancy
- Immediate
- Days on market
- 82
- Status
- Active
- MLS®
Property history
Location
Open in Google MapsRecently sold nearby
Listing data last updated: Jul 24, 2026, 1:23 p.m. EDT via TRREB IDX.
First listed: May 5, 2026, 2:55 p.m. EDT.