

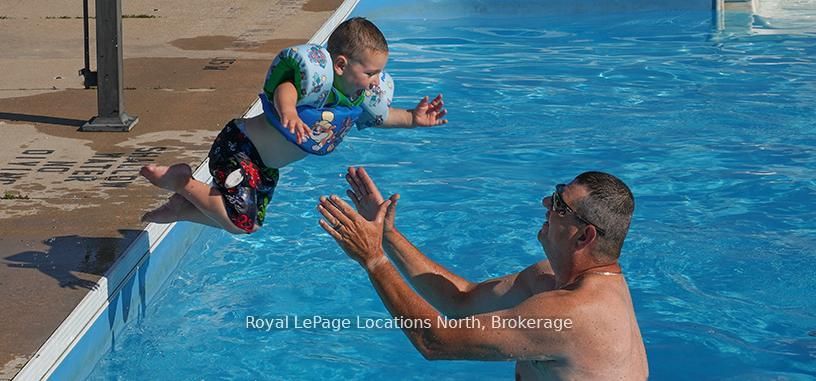
2 Wasaga Pines Lane E • Springwater, ON photo 1
2 Wasaga Pines Lane E • Springwater, ON photo 2
2 Wasaga Pines Lane E • Springwater, ON photo 3
2 Wasaga Pines Lane E • Springwater, ON photo 4
2 Wasaga Pines Lane E • Springwater, ON photo 5
2 Wasaga Pines Lane E • Springwater, ON photo 6
2 Wasaga Pines Lane E • Springwater, ON photo 7
2 Wasaga Pines Lane E • Springwater, ON photo 8
2 Wasaga Pines Lane E • Springwater, ON photo 9
2 Wasaga Pines Lane E • Springwater, ON photo 10
2 Wasaga Pines Lane E • Springwater, ON photo 11
2 Wasaga Pines Lane E • Springwater, ON photo 12
2 Wasaga Pines Lane E • Springwater, ON photo 13
2 Wasaga Pines Lane E • Springwater, ON photo 14
2 Wasaga Pines Lane E • Springwater, ON photo 15
2 Wasaga Pines Lane E • Springwater, ON photo 16
2 Wasaga Pines Lane E • Springwater, ON photo 17
2 Wasaga Pines Lane E • Springwater, ON photo 18
2 Wasaga Pines Lane E • Springwater, ON photo 19
2 Wasaga Pines Lane E • Springwater, ON photo 20
2 Wasaga Pines Lane E • Springwater, ON photo 21
2 Wasaga Pines Lane E • Springwater, ON photo 22
2 Wasaga Pines Lane E • Springwater, ON photo 23
2 Wasaga Pines Lane E • Springwater, ON photo 24
2 Wasaga Pines Lane E • Springwater, ON photo 25
2 Wasaga Pines Lane E • Springwater, ON photo 26
2 Wasaga Pines Lane E • Springwater, ON photo 27
2 Wasaga Pines Lane E • Springwater, ON photo 28
2 Wasaga Pines Lane E • Springwater, ON photo 29
2 Wasaga Pines Lane E • Springwater, ON photo 30
2 Wasaga Pines Lane E • Springwater, ON photo 31
2 Wasaga Pines Lane E • Springwater, ON photo 32
2 Wasaga Pines Lane E • Springwater, ON photo 33
1 / 33
$115,000
2 Wasaga Pines Lane E • Springwater, ONPrice Change▼ 4.09%
Courtesy of Royal LePage Locations North
2
Bedrooms
1
Bathroom
700-1100
Square feet
2
Parking

About this home

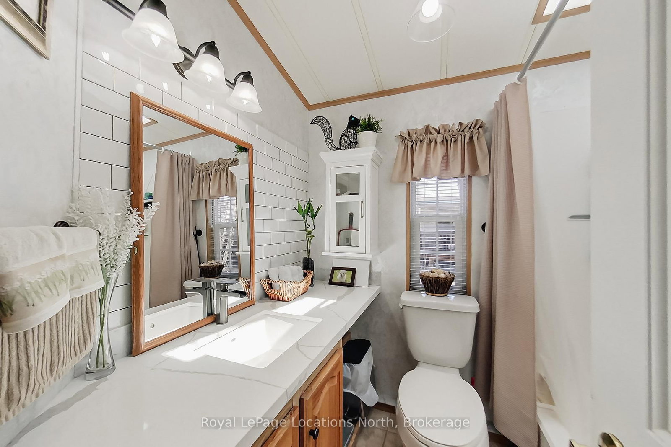
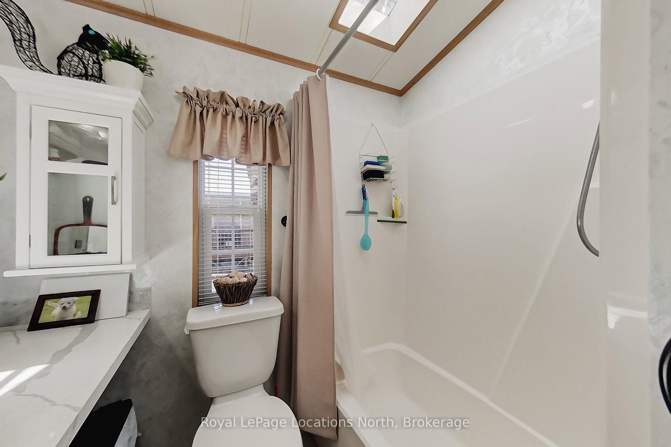
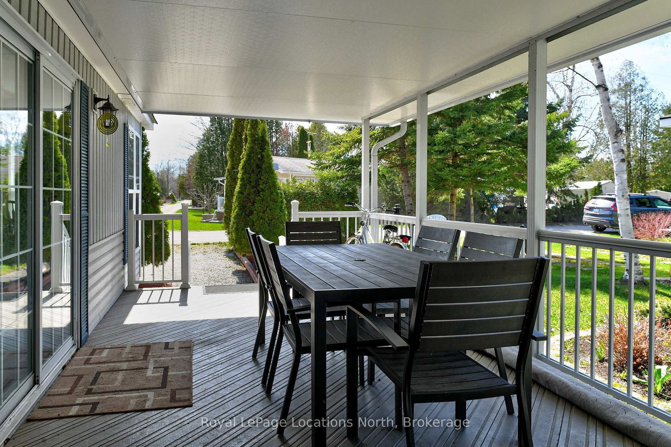
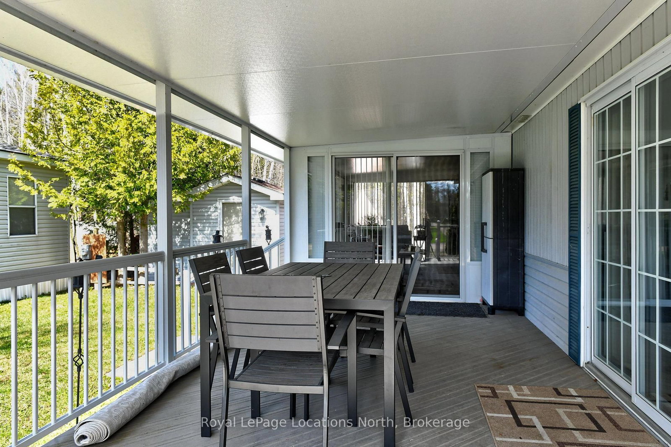
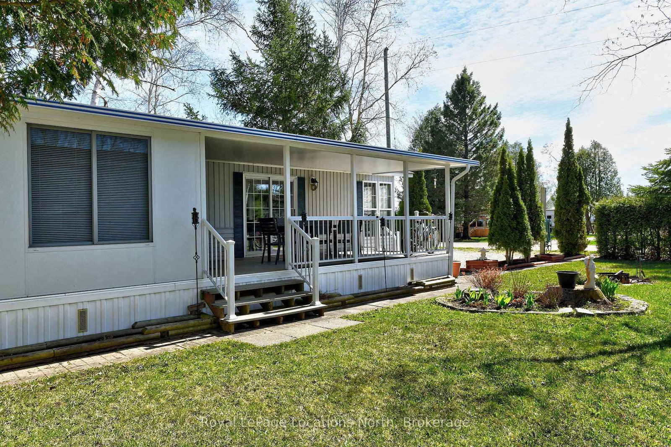
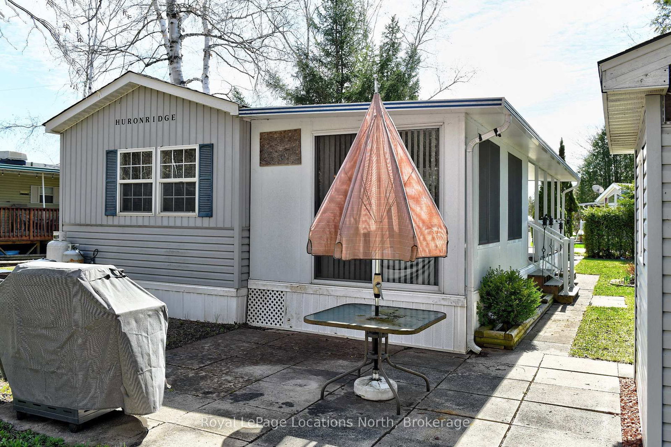
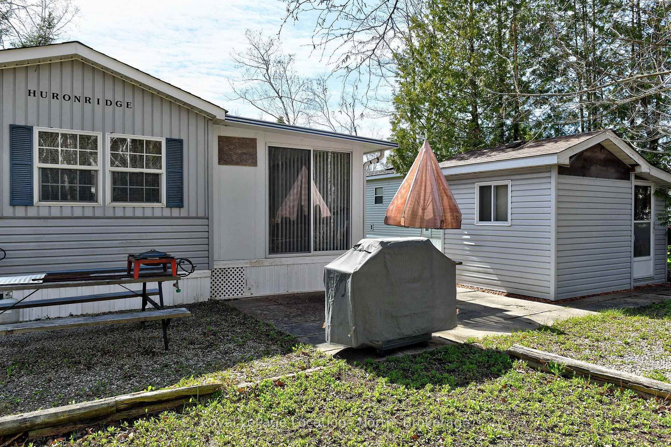
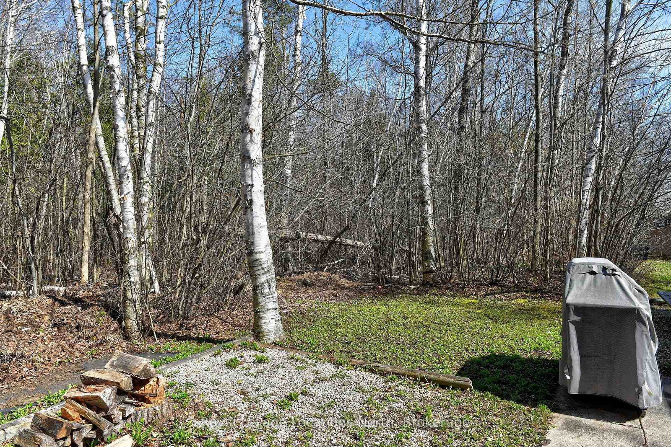
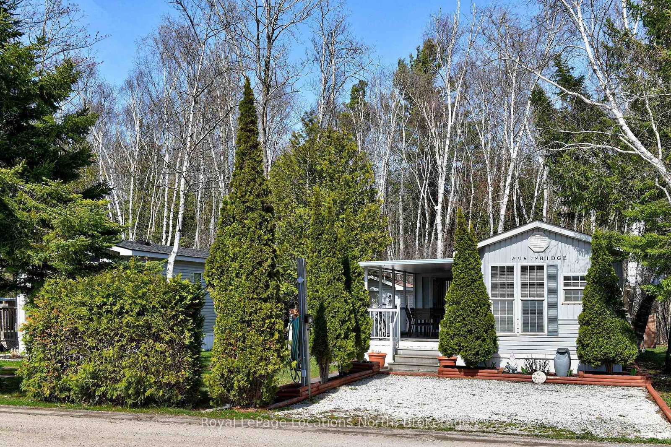
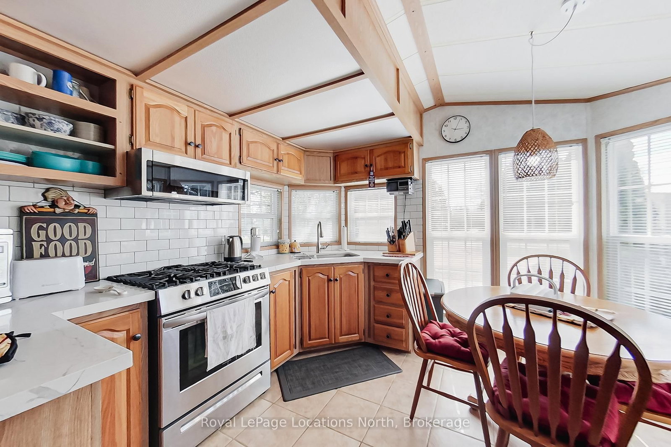
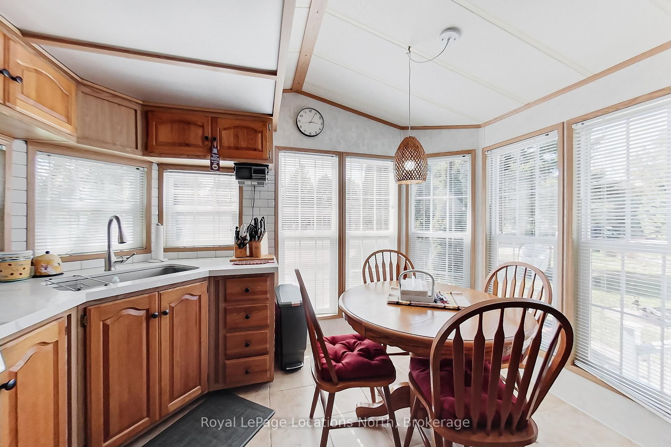
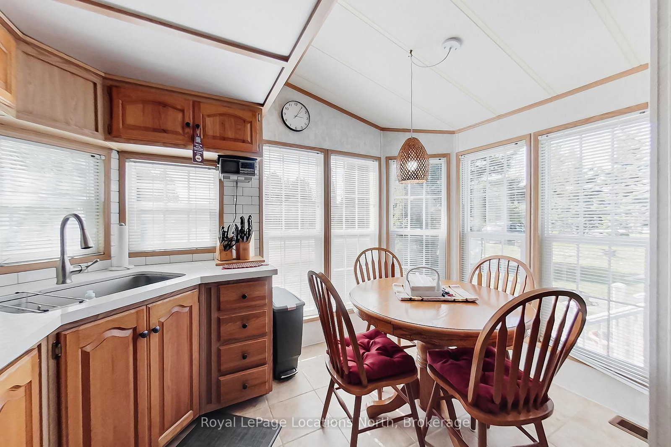
Welcome to Wasaga Pines, with Seasonal Site six (6) months occupancy. This recreational lifestyle includes shared us of 2 pools, playground, volleyball, mini putt golf and wagon rides. This clean and well-appointed 2 bedroom, 1 bathroom unit has a side porch, with roof. The pull out couch in the sunroom can serve as a 3rd bedroom. The backyard has a slab patio backing onto greenbelt. Lots of room for relaxing and enjoying family gatherings. Significant upgrades include quartz counter tops, premium appliances and extra lighting. Community water and sewage Annual Seasonal park fee $ 5,075 + HST includes property taxes and water , payable to Parkbridge Lifestyle Communities Inc.

Property details

Property type
MobileTrailer
Style
Bungalow
Approx. age (yrs)
16-30
Total rooms
7
Days on market
115
Status
Active
MLS®

Property history

Recently sold nearby

Listing data last updated: Aug 26, 2026, 4:04 p.m. EDT via TRREB IDX.

First listed: May 4, 2026, 3:46 p.m. EDT.