








About this home
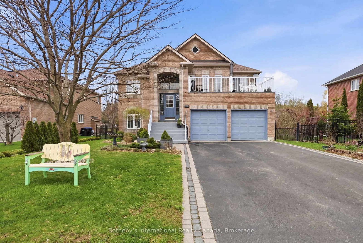
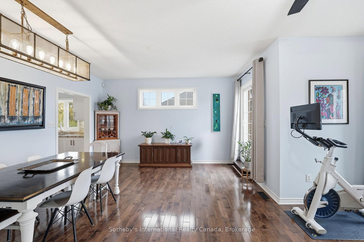
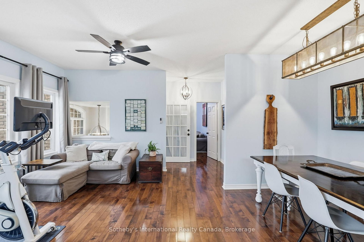
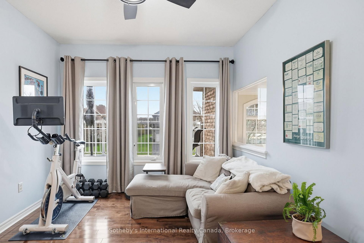
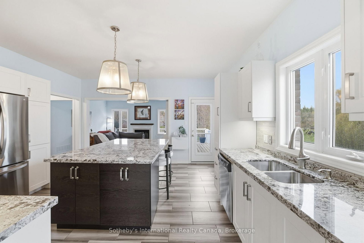
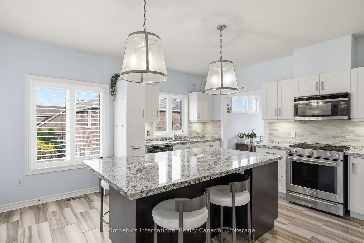
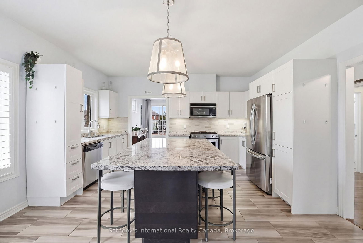
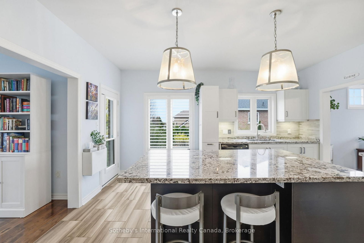
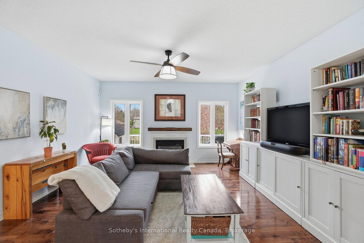
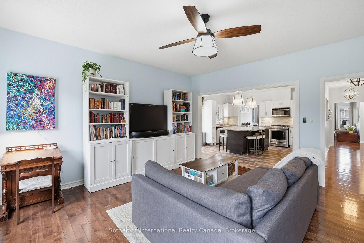
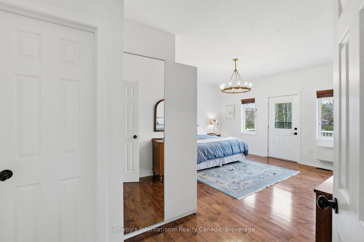
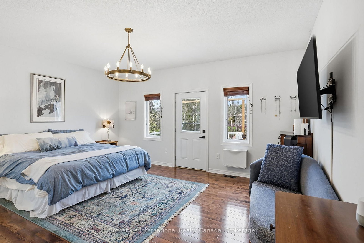
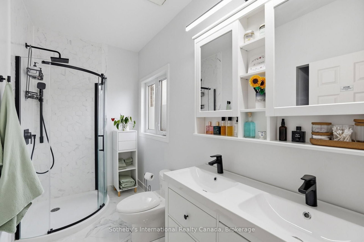
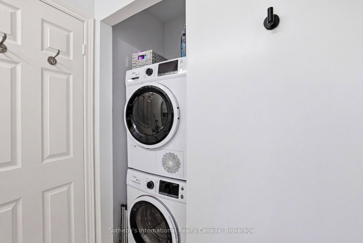
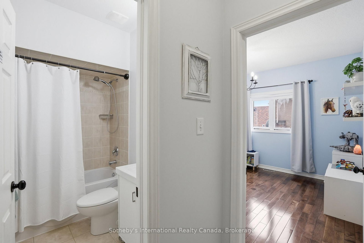
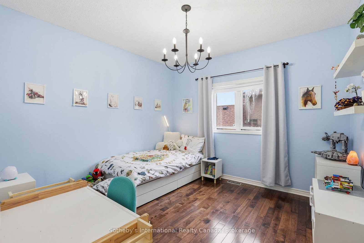
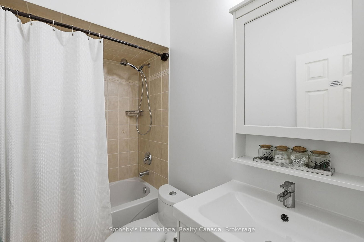
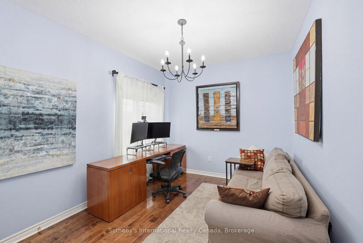
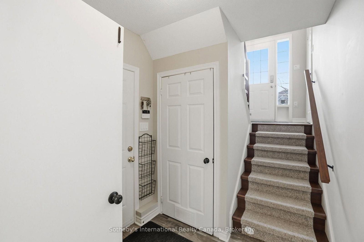
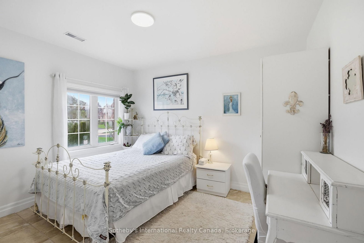
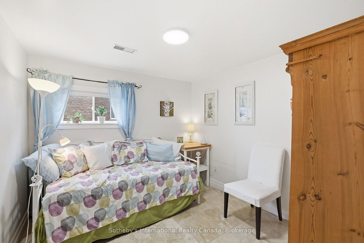
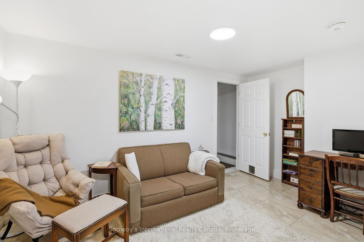
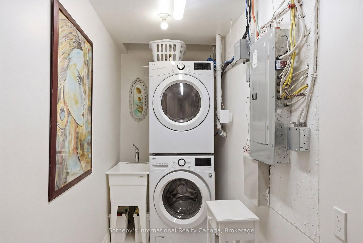
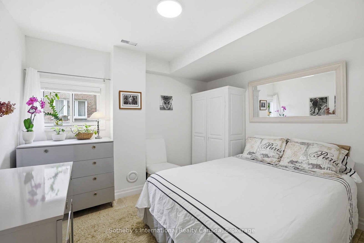
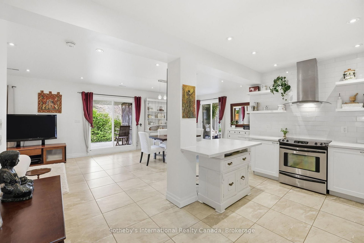
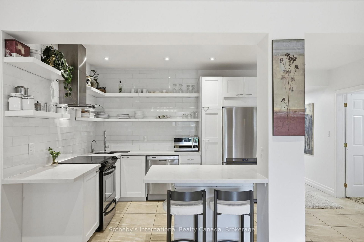
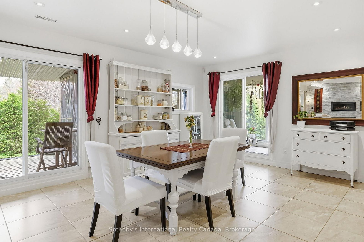
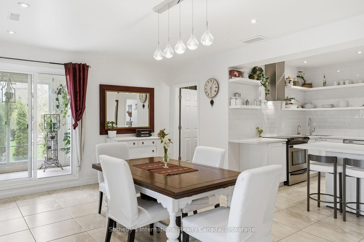
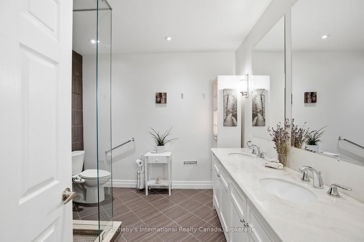
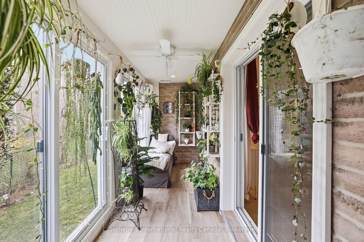
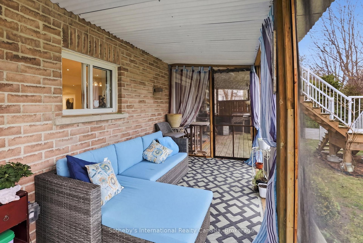
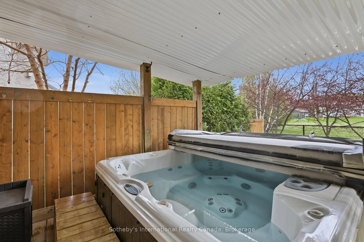
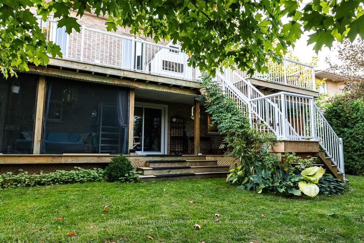
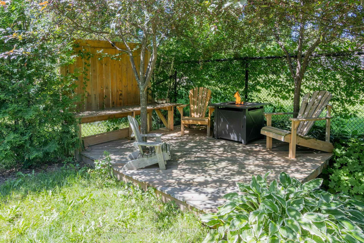
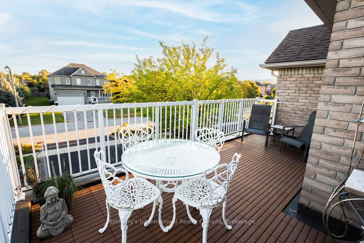
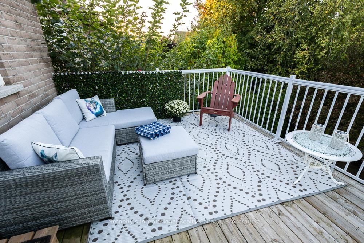
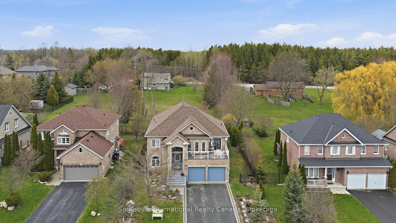
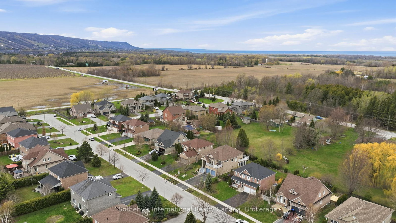
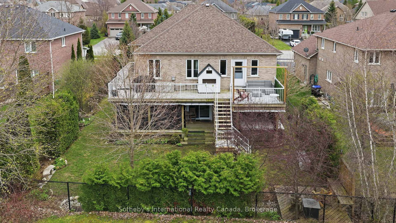
Rare multi-family opportunity in sought-after Mair Mills Estates ideal for co-ownership, multigenerational living, or rental income. This executive home features a flexible layout designed to accommodate two families, friends, or extended family, with the option for two parties to be on title. The property includes two fully legal self-contained apartments, offering privacy, comfort, and versatility. The ground-level unit features 3 bedrooms, an office, a 4-piece bathroom, laundry, open-concept living/dining/kitchen, a four-season sunroom (heated and air-conditioned), screened porch, and walkout to a beautifully landscaped backyard with deck and hot tub. The upper-level unit offers 3 additional bedrooms (one currently used as an office), a guest bathroom, a spacious primary suite with ensuite, walk-in closet and laundry, along with an open-concept kitchen with island, family room, and combined living/dining area. Enjoy two elevated outdoor spaces: a balcony over the garage and a large deck accessed from both the kitchen and primary bedroom. The two-car garage connects to both units, and the driveway offers parking for four vehicles. The fully fenced yard features 30 feet of raised garden beds and a built-in sprinkler system all just minutes from the trail system, Blue Mountain, and downtown Collingwood.
Property details
- Property type
- Duplex
- Style
- 2-Storey
- Approx. age (yrs)
- 16-30
- Total rooms
- 21
- Lot size
- 59.38 × 132.68 ft
- Property taxes
- $6,009.98 (2026)
- Occupancy
- TBD
- Days on market
- 132
- Status
- Active
- MLS®
Property history
Location
Open in Google MapsRecently sold nearby
Listing data last updated: Sep 8, 2026, 3:19 p.m. EDT via TRREB IDX.
First listed: May 1, 2026, 6:46 a.m. EDT.