




About this home
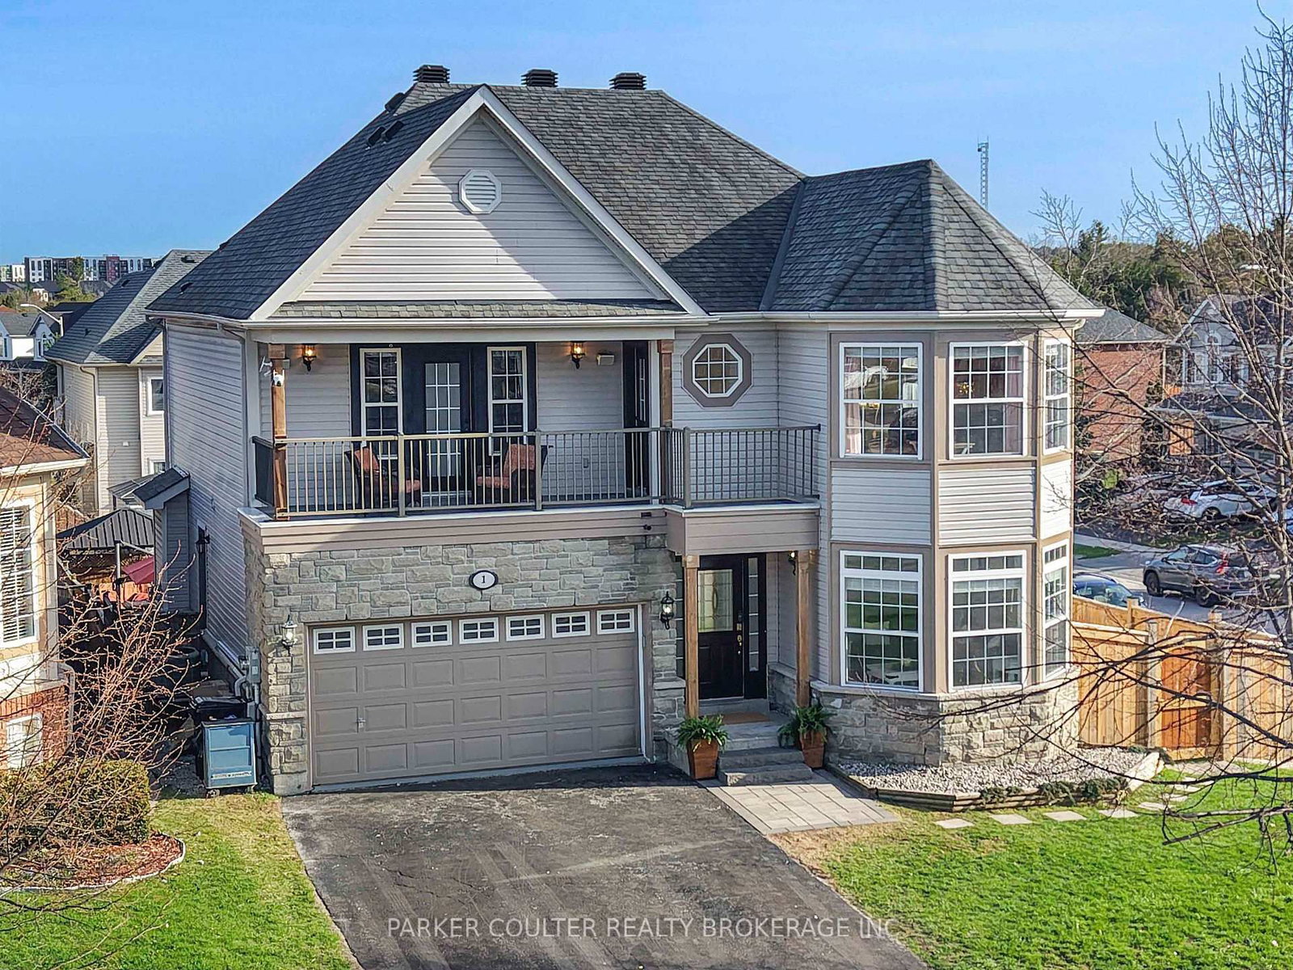
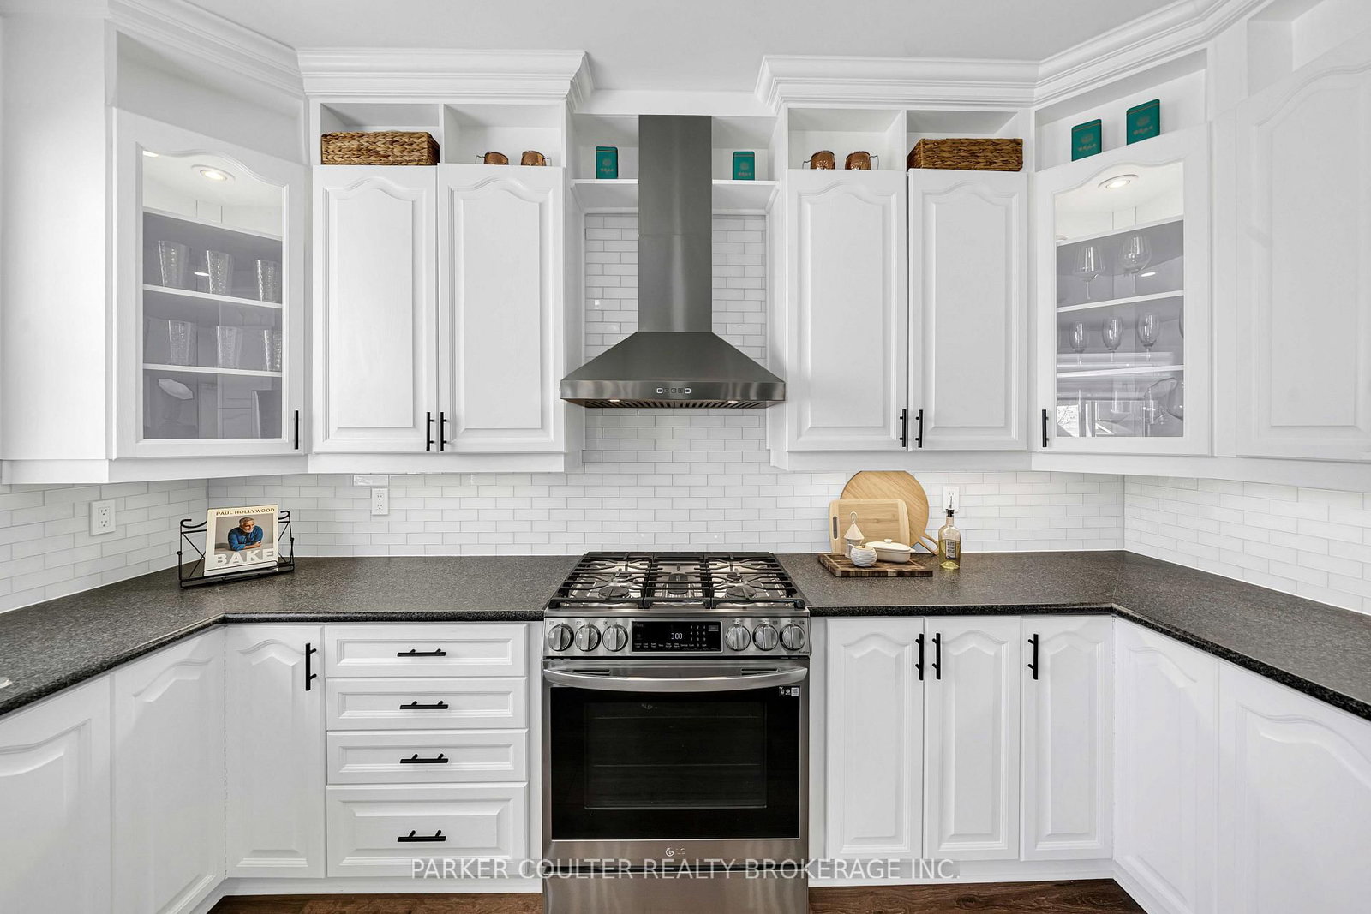
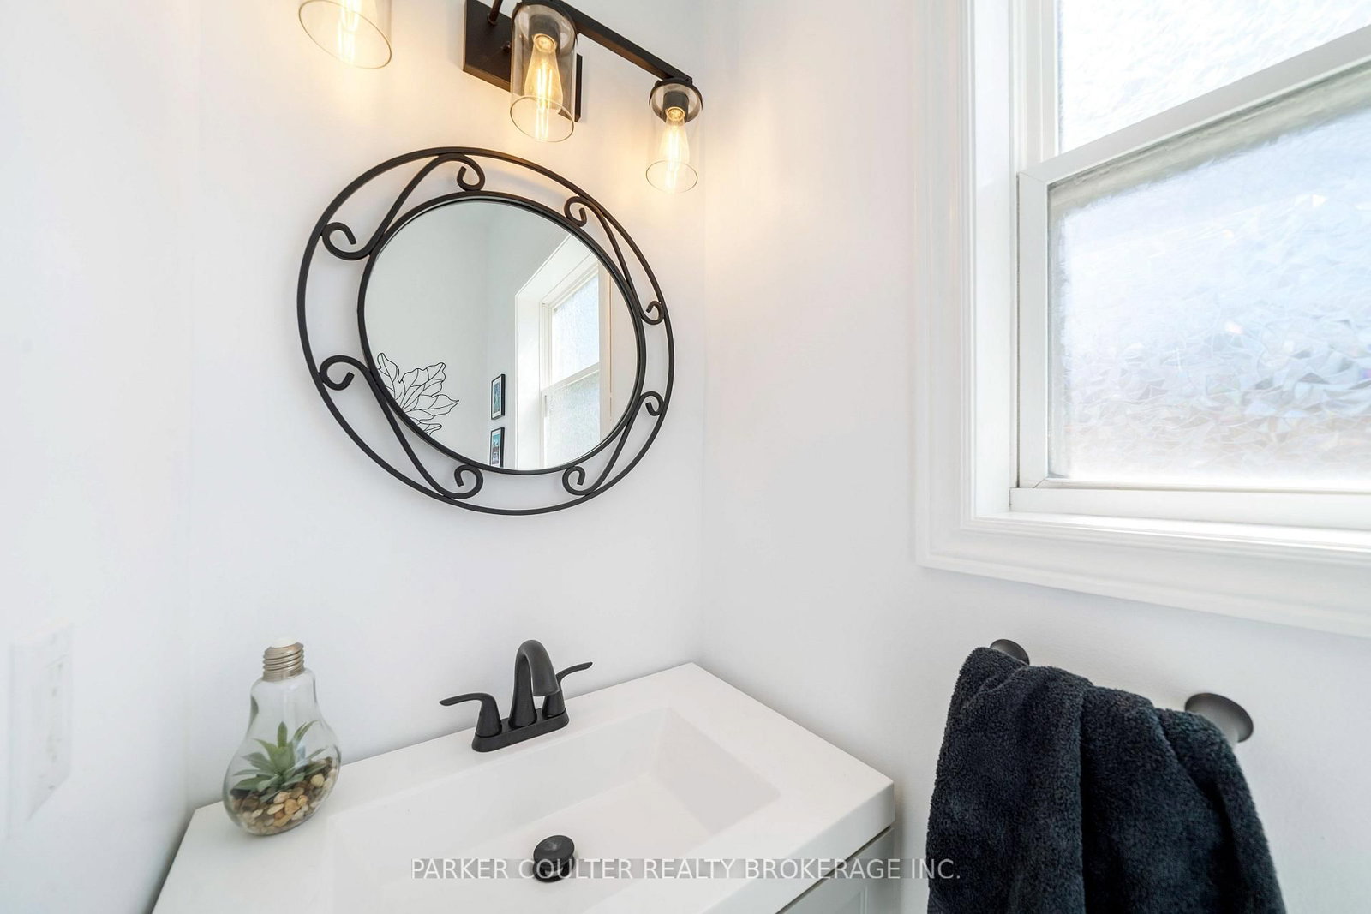
Looking for the one? Welcome to 1 Windsor Crescent, located in Barrie's sought-after Innis-Shore neighbourhood. As you enter the area, you'll notice pride of ownership and low traffic, where this beautiful corner-lot home sits, offering over 3,000 sq ft of living space. A large driveway provides ample parking, along with a two-car garage that is insulated and finished. There is convenient access to a tiled mudroom and laundry room, which also has a separate side entry to the home. The main floor is filled with natural light, featuring 9' ceilings, pot lights throughout, turnkey finishes, and textured walls. Upon entering through the front foyer, you'll find a bright sunroom that adds extra living space and leads to a gorgeous, modern updated kitchen with a layout that flows and offers endless possibilities. The separate dining area is perfect for large gatherings and family events. The generous living room offers an open feel with extended windows overlooking the beautiful backyard patio and heated saltwater pool, creating a space you won't want to leave. Sliding glass doors lead to the back deck, which is ideal for BBQs and morning coffee, offering plenty of yard space for pets. Upstairs features a vibrant office space with walkout access to the front balcony, leading to the primary bedroom, which is massive and includes a walk-in closet, spa-like tiled 5-piece ensuite with a jet soaker tub and glass shower, along with private access to the balcony. This level features two spacious spare bedrooms and a beautifully tiled main bathroom with a walk-in glass shower. Downstairs offers a fully finished basement with large, bright windows, a private den area, and an expansive family room with plenty of potential, including space for an additional bedroom. Finished with a tidy tiled 3-piece bathroom, this home truly has everything to offer. Move-in ready with high-end appliances and no major updates needed, this is a home that must be seen in person.
Property details
- Property type
- Detached
- Style
- 2-Storey
- Approx. age (yrs)
- 16-30
- Total rooms
- 13
- Lot size
- 53.9 × 111.67 ft
- Property taxes
- $7,072.89 (2025)
- Occupancy
- Flexible
- Days on market
- 91
- Status
- Active Under Contract
- MLS®
Property history
Location
Open in Google MapsRecently sold nearby
Listing data last updated: Jul 29, 2026, 11:16 a.m. EDT via TRREB IDX.
First listed: Apr 30, 2026, 5:31 p.m. EDT.