








About this home
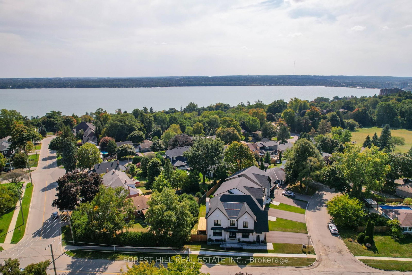
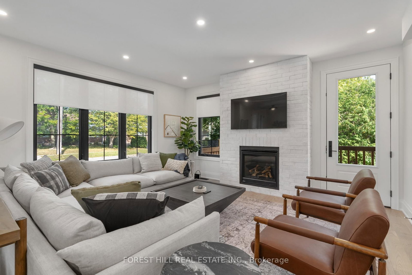
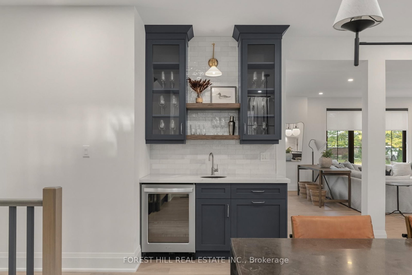
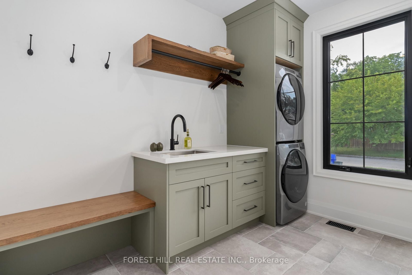
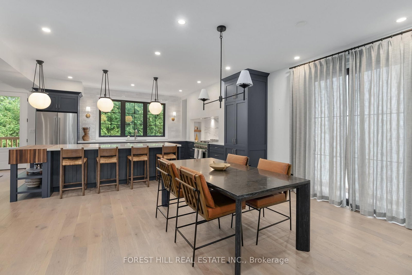
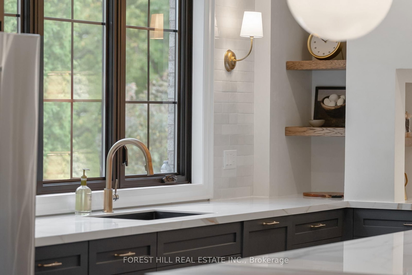
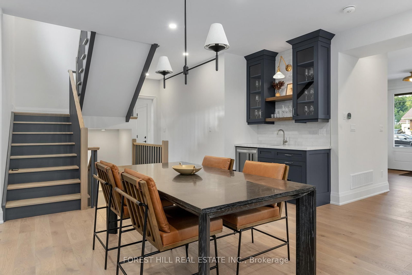
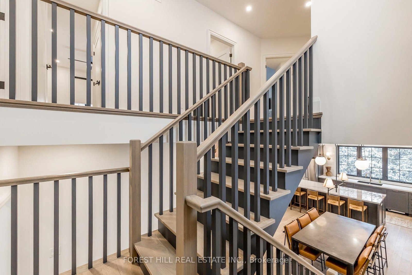
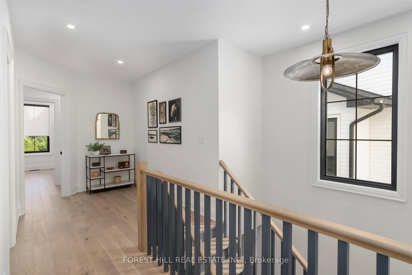
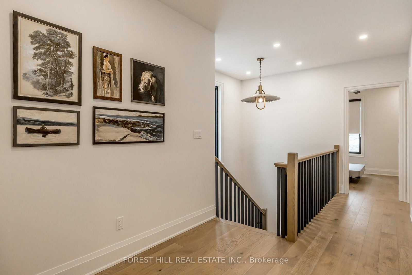
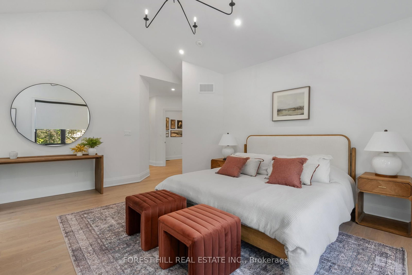
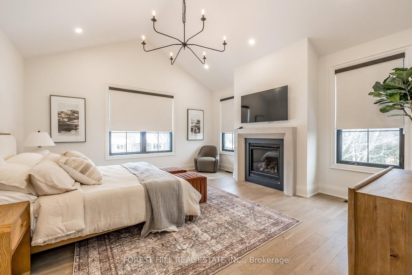
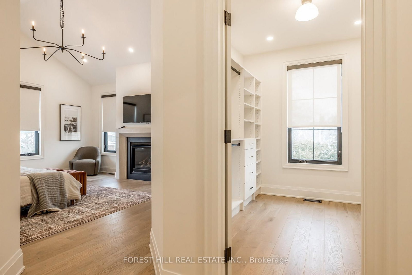
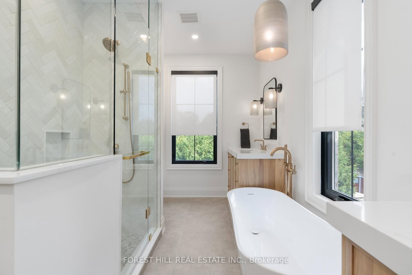
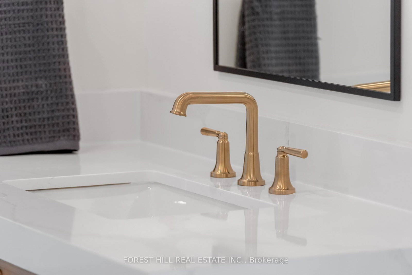
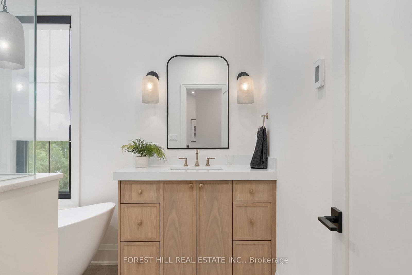
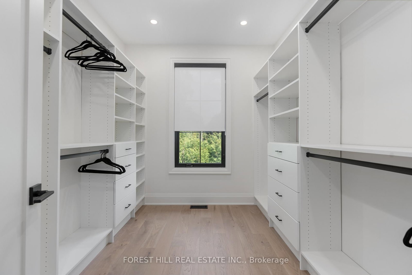
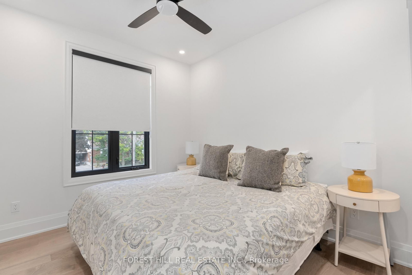
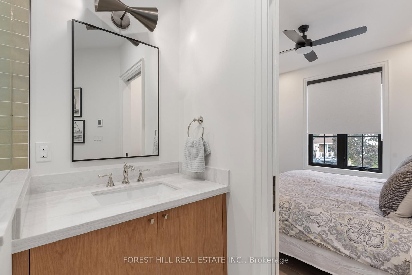
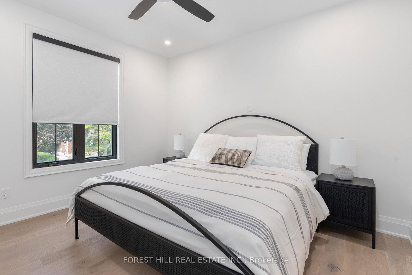
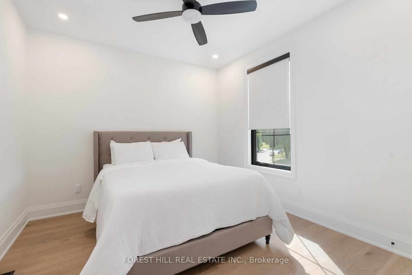
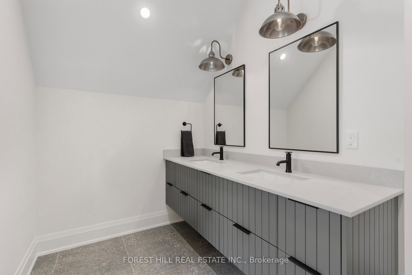
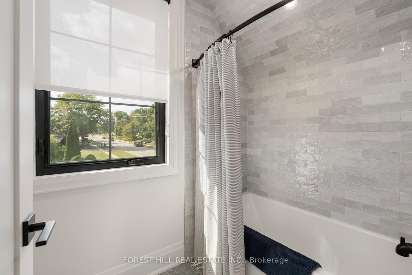
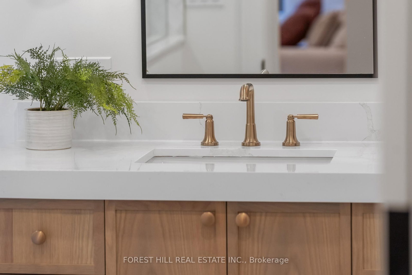
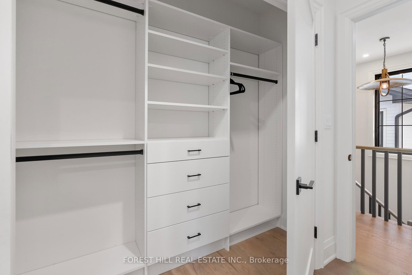
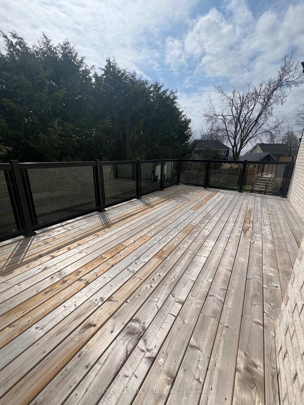
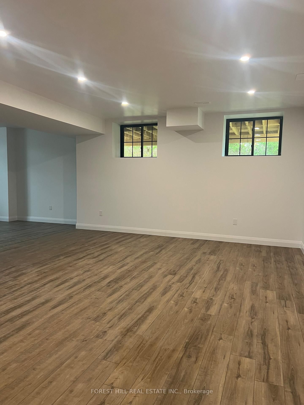
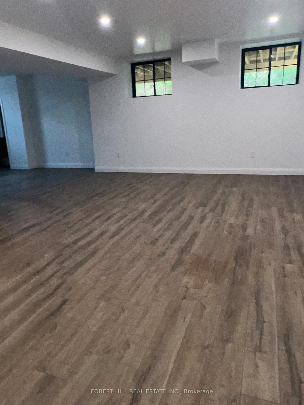
This exceptional residence is offered in one of Barrie's most sought-after neighbourhoods. Cozy yet refined, this magazine worthy home- -featured on the cover of Our Homes Magazine, showcases 10-ft ceilings, impeccable craftsmanship, and a rare blend of sophisticated style, thoughtful functionality, and low-maintenance living.Designed with intention, every detail has been carefully curated to create a warm, elegant atmosphere. The heart of the home is a stunning kitchen featuring an oversized Hanstone quartz island with a walnut butcher block accent. Ideal for everyday living and entertaining, it includes a custom range, designer lighting, and a fully equipped bar and coffee station with sink, bar fridge, and glassware display.The ope -concept layout flows into the inviting living room with a Napoleon fireplace, while the dining area offers a walkout-perfect for indoor-outdoor entertaining. A spacious main-floor laundry adds practicality.Upstairs offers four bedrooms and three bathrooms. The private primary suite is a true retreat with vaulted ceilings, a fireplace, spa-inspired ensuite with freestanding tub, and a custom walk-in closet. Three additional bedrooms and two full baths provide space for family or guests.The finished basement adds versatility with a large family room, full bath, and flex space for a bedroom, office, or gym.Outside, enjoy a quaint, private, low-maintenance yard. Steps to the lake, trails, parks, and amenities. ...If you value quality workmanship and designer finishes, this home is not to be missed...
Property details
- Property type
- Detached
- Style
- 2-Storey
- Approx. age (yrs)
- 0-5
- Total rooms
- 8
- Lot size
- 99.57 × 100.01 ft
- Property taxes
- $9,402 (2025)
- Occupancy
- Flexible
- Days on market
- 128
- Status
- Active
- MLS®
Property history
Location
Open in Google MapsRecently sold nearby
Listing data last updated: Sep 1, 2026, 10:39 a.m. EDT via TRREB IDX.
First listed: Apr 27, 2026, 12:25 p.m. EDT.