




About this home
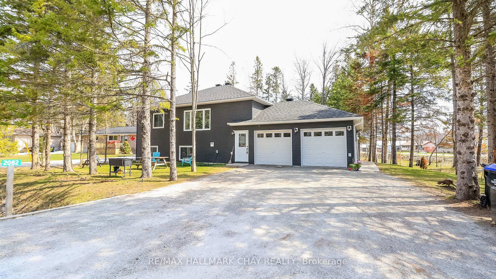
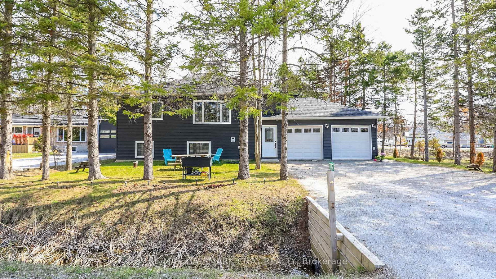
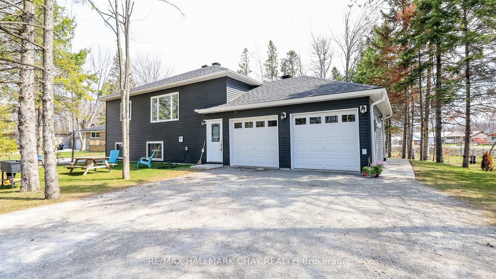
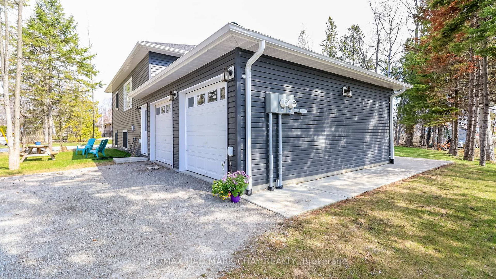
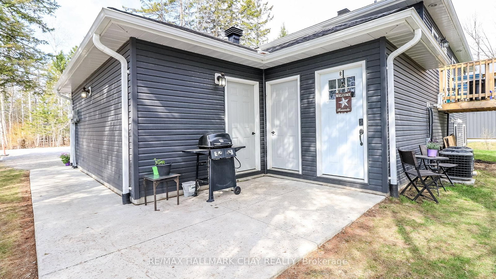
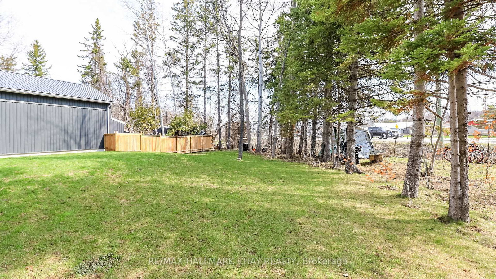
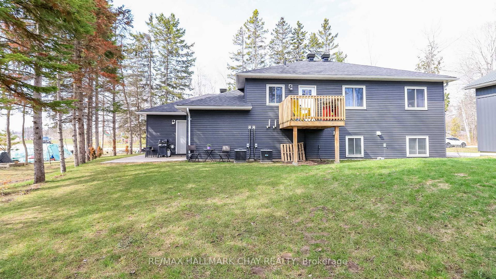
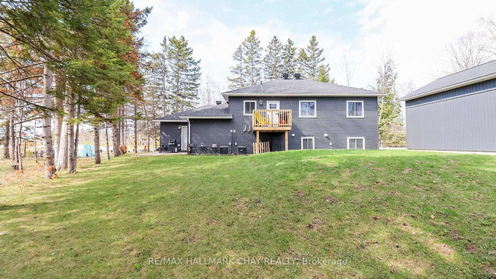
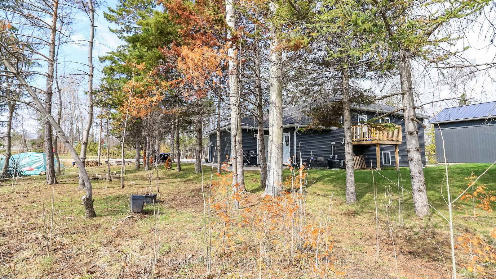
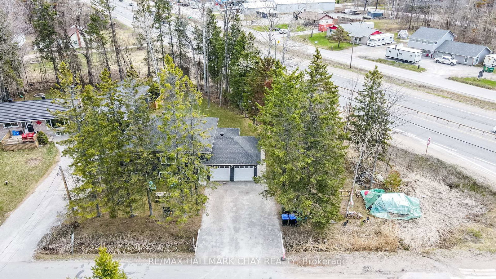
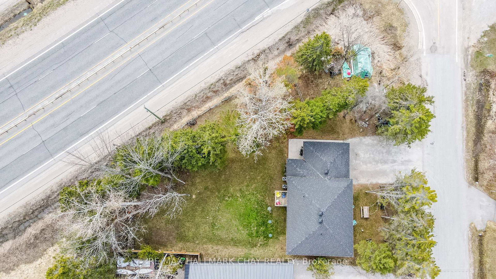
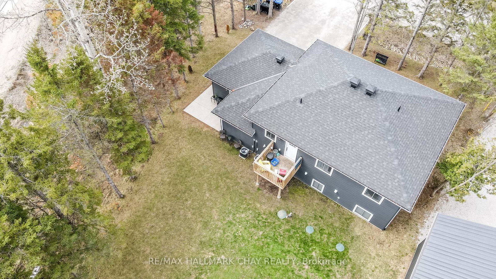
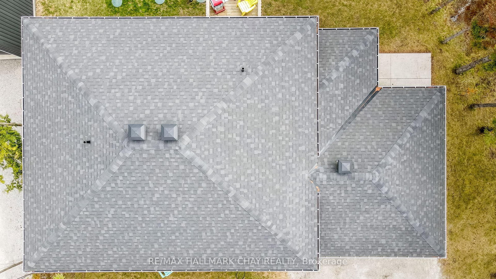
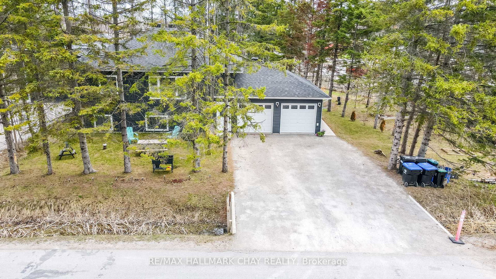
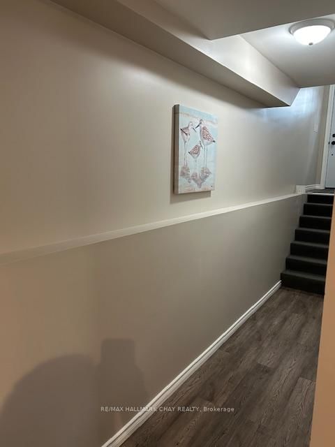
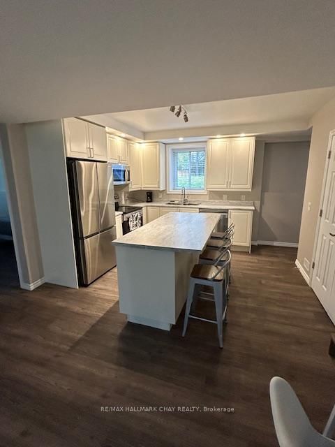
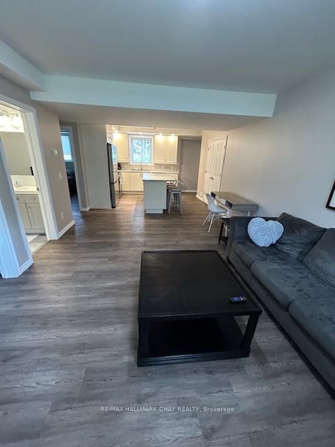
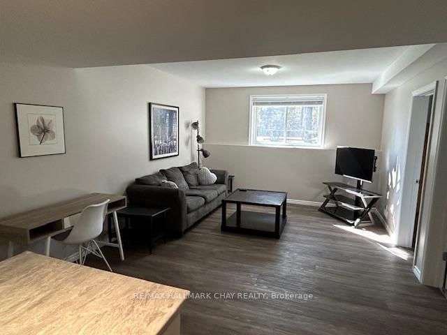
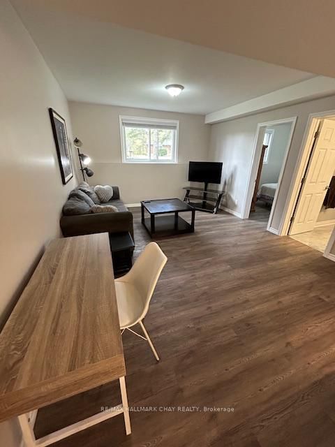
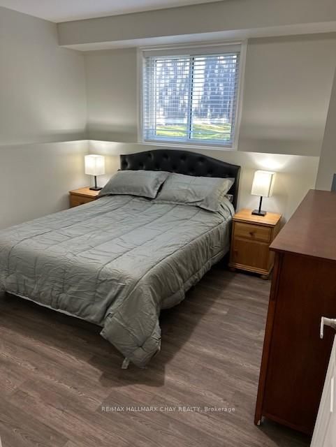
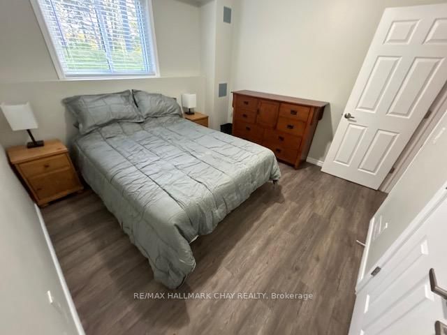
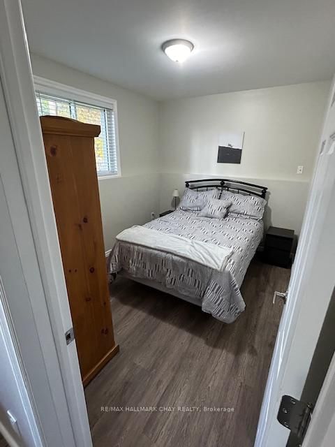
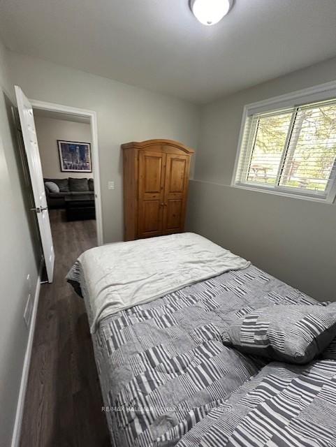
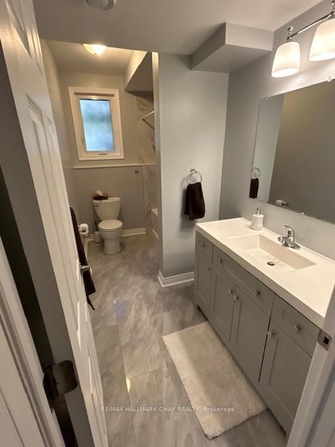
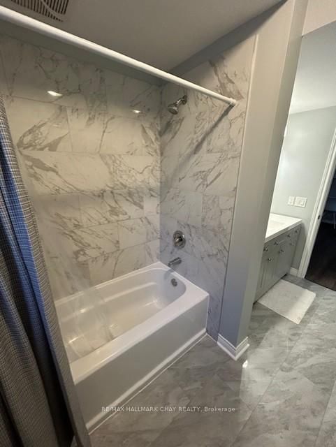
This well-built 2022 duplex offers an outstanding opportunity for investors, multi-generational families, or homeowners looking to live in one unit while generating income from the other. Featuring two fully self-contained units with separate entrances, utilities, and completely independent utility access for each unit, the property provides privacy, convenience, and cost efficiency, along with ample parking and a private garage.Constructed with energy-efficient ICF, it ensures durability, comfort, and reduced operating costs. The upper unit includes a spacious eat-in kitchen, three bedrooms, and in-suite laundry, while the lower unit offers a bright open-concept layout, two bedrooms, and its own laundry-ideal for rental or extended family.Conveniently located just minutes from Orillia, Gravenhurst, and Barrie, this approximately 2,072 sq. ft. property is a turnkey investment in a great location. Lot Irregularities: 37.99 ft x 148.96 ft x 157.84 ft x 190.76 ft
Property details
- Property type
- Duplex
- Style
- Bungalow-Raised
- Approx. age (yrs)
- 0-5
- Total rooms
- 6
- Property taxes
- $3,110 (2026)
- Occupancy
- Flexible
- Days on market
- 126
- Status
- Active
- MLS®
Property history
Location
Open in Google MapsRecently sold nearby
Listing data last updated: Aug 27, 2026, 3:00 p.m. EDT via TRREB IDX.
First listed: Apr 25, 2026, 3:41 p.m. EDT.