
73 Findlay Drive • Collingwood, ON photo 1
73 Findlay Drive • Collingwood, ON photo 2
73 Findlay Drive • Collingwood, ON photo 3
73 Findlay Drive • Collingwood, ON photo 4
73 Findlay Drive • Collingwood, ON photo 5
73 Findlay Drive • Collingwood, ON photo 6
73 Findlay Drive • Collingwood, ON photo 7
73 Findlay Drive • Collingwood, ON photo 8
73 Findlay Drive • Collingwood, ON photo 9
73 Findlay Drive • Collingwood, ON photo 10
73 Findlay Drive • Collingwood, ON photo 11
73 Findlay Drive • Collingwood, ON photo 12
73 Findlay Drive • Collingwood, ON photo 13
73 Findlay Drive • Collingwood, ON photo 14
73 Findlay Drive • Collingwood, ON photo 15
73 Findlay Drive • Collingwood, ON photo 16
73 Findlay Drive • Collingwood, ON photo 17
73 Findlay Drive • Collingwood, ON photo 18
73 Findlay Drive • Collingwood, ON photo 19
73 Findlay Drive • Collingwood, ON photo 20
73 Findlay Drive • Collingwood, ON photo 21
73 Findlay Drive • Collingwood, ON photo 22
73 Findlay Drive • Collingwood, ON photo 23
73 Findlay Drive • Collingwood, ON photo 24
73 Findlay Drive • Collingwood, ON photo 25
73 Findlay Drive • Collingwood, ON photo 26
73 Findlay Drive • Collingwood, ON photo 27
73 Findlay Drive • Collingwood, ON photo 28
73 Findlay Drive • Collingwood, ON photo 29
73 Findlay Drive • Collingwood, ON photo 30
73 Findlay Drive • Collingwood, ON photo 31
73 Findlay Drive • Collingwood, ON photo 32
73 Findlay Drive • Collingwood, ON photo 33
73 Findlay Drive • Collingwood, ON photo 34
73 Findlay Drive • Collingwood, ON photo 35
73 Findlay Drive • Collingwood, ON photo 36
73 Findlay Drive • Collingwood, ON photo 37
73 Findlay Drive • Collingwood, ON photo 38
73 Findlay Drive • Collingwood, ON photo 39
73 Findlay Drive • Collingwood, ON photo 40
73 Findlay Drive • Collingwood, ON photo 41
73 Findlay Drive • Collingwood, ON photo 42
73 Findlay Drive • Collingwood, ON photo 43
73 Findlay Drive • Collingwood, ON photo 44
73 Findlay Drive • Collingwood, ON photo 45
73 Findlay Drive • Collingwood, ON photo 46
1 / 46
$899,000
73 Findlay Drive • Collingwood, ONPrice Change▼ 7.22%
Courtesy of Royal LePage Locations North
2+2
Bedrooms
3
Bathrooms
1100-1500
Square feet
5
Parking

About this home

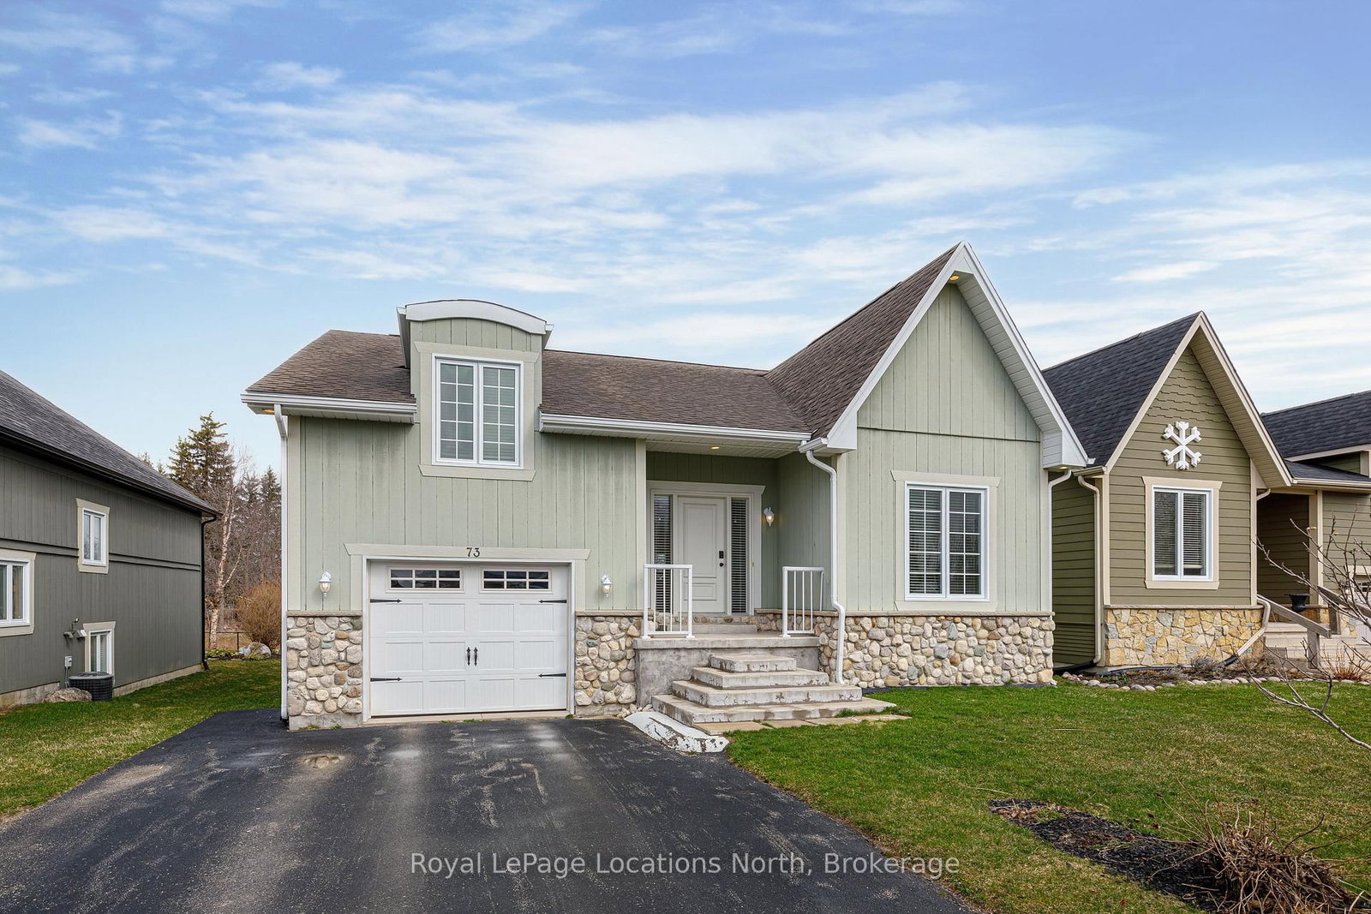
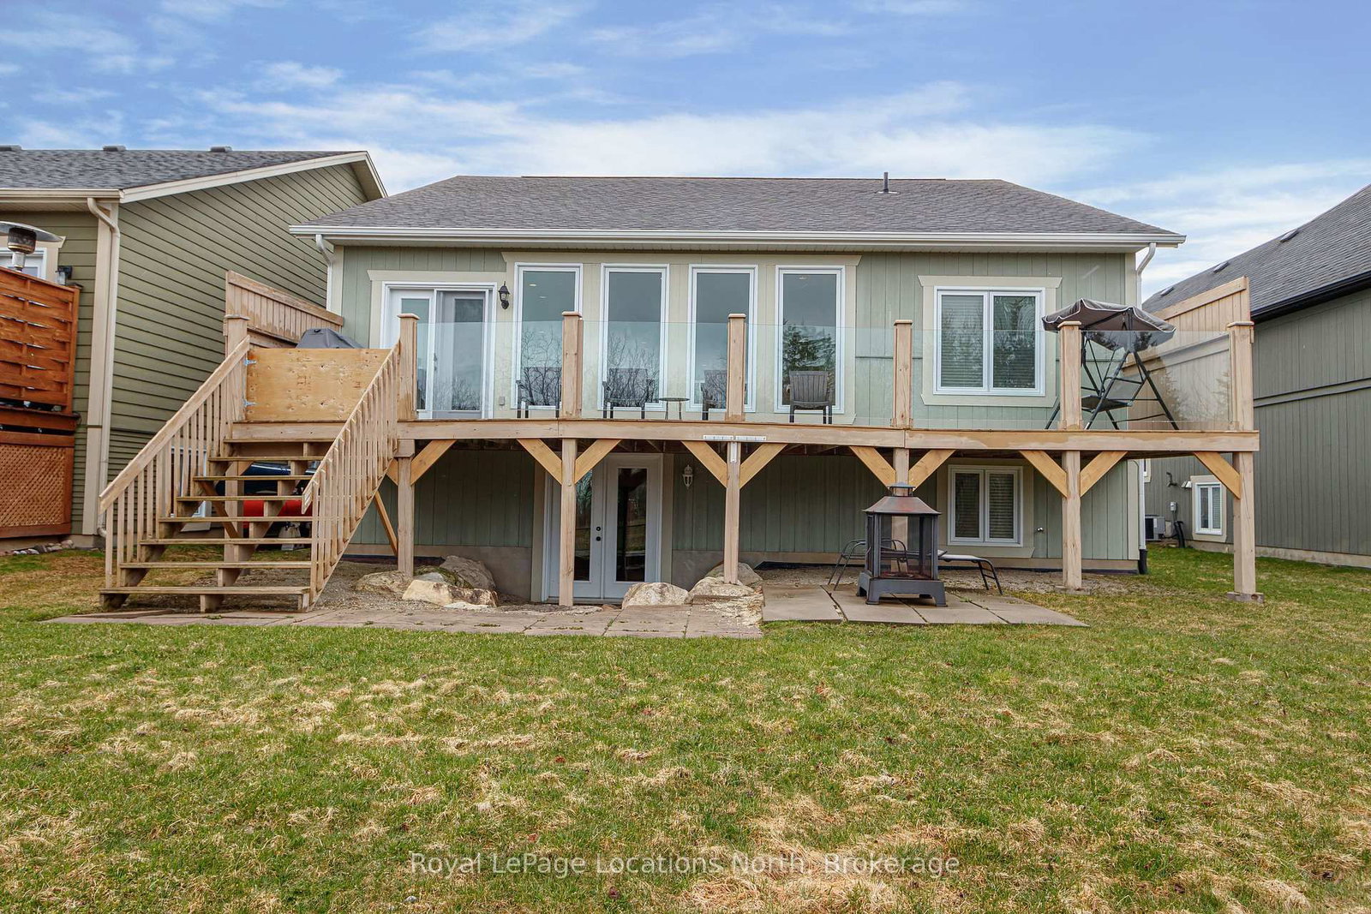
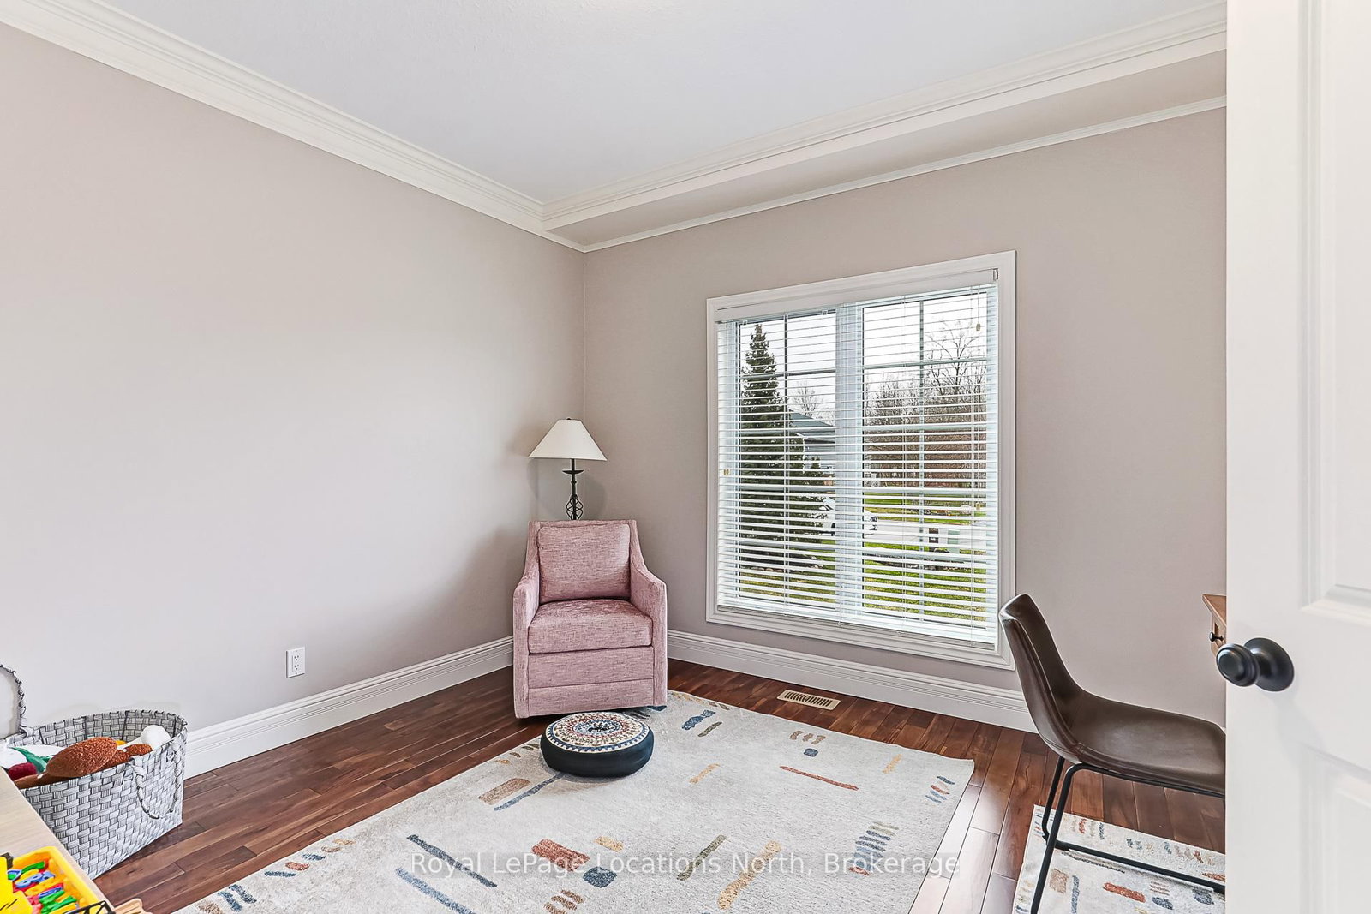
Welcome to this spacious and immaculate custom bungalow in a prime location backing onto greenbelt! Offering an open-concept floor plan that perfectly blends comfort and style. The heart of the home is a bright island kitchen featuring crisp white cabinetry, abundant pot lights, and plenty of counter space. This home boasts 2+2 bedrooms and 2.5 baths, with gleaming hardwood floors throughout the main level. The inviting living room centres around a cozy gas fireplace. Walk-out to a large private deck with sleek glass railing perfect for relaxing or entertaining outdoors.The main floor primary suite offers a walk-in closet and an en-suite bathroom for your retreat at the end of the day. You'll also find a convenient main floor laundry room with inside access from the garage. There is a partially finished loft space above the garage which provides the perfect spot for storage, a playroom, studio, or creative escape.The fully finished lower level is designed for both functionality and fun, with a massive family room, two additional bedrooms, a full bathroom, and a versatile gym or home office. French doors open to a lower walk-out, bringing in natural light and providing easy access to the backyard. Nestled in an upscale and friendly neighbourhood, this home is close to top-rated schools, scenic parks and trails, skiing, beaches, and golf courses.

Property details

Property type
Detached
Style
Bungalow-Raised
Total rooms
5
Lot size
49.21 × 149.44 ft
Property taxes
$4,895 (2025)
Occupancy
Flexible
Days on market
104
Status
Active
MLS®

Property history

Recently sold nearby

Listing data last updated: Jul 28, 2026, 3:56 p.m. EDT via TRREB IDX.

First listed: Apr 17, 2026, 10:39 a.m. EDT.