








About this home
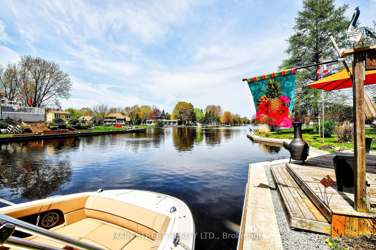
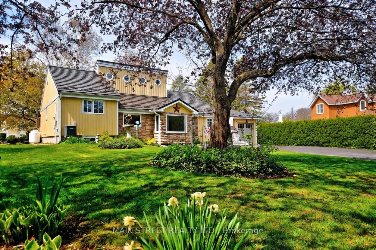
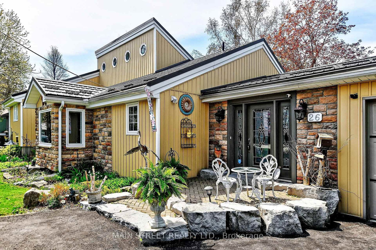
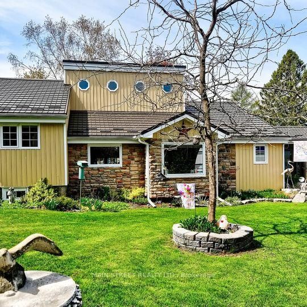
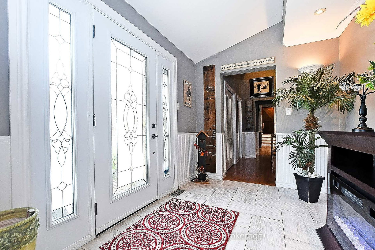
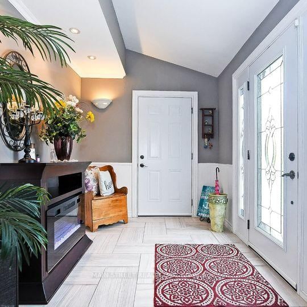
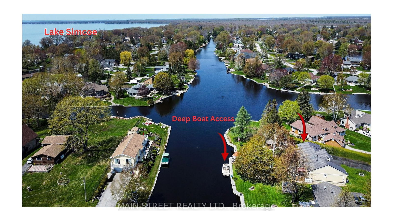
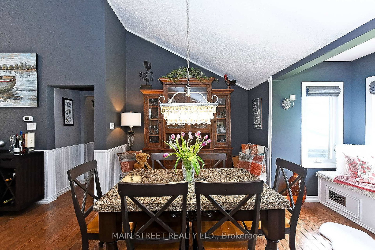
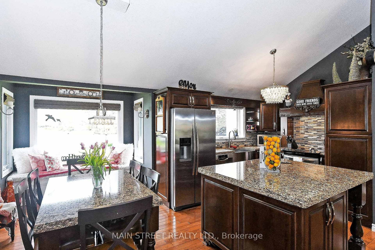
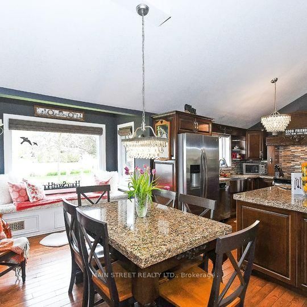
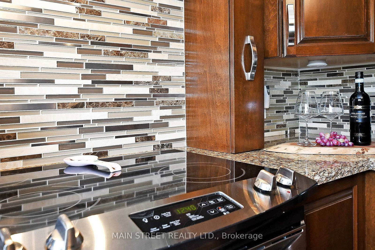
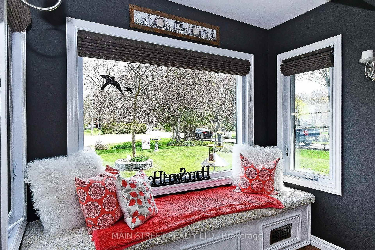
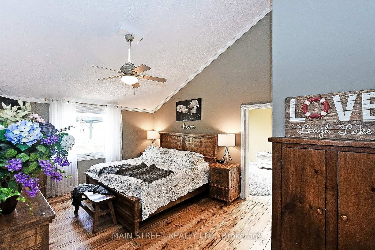
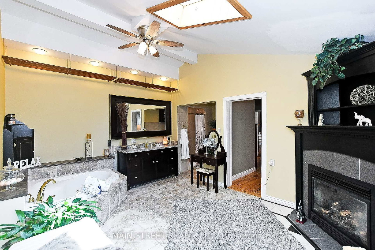
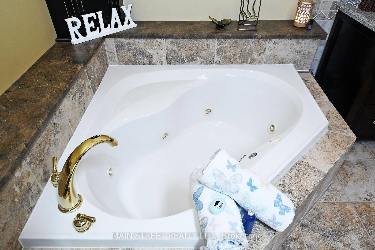
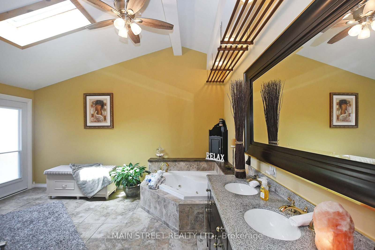
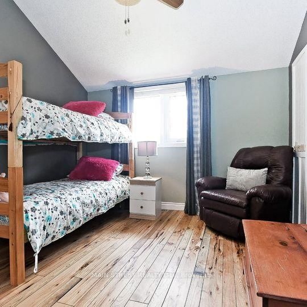
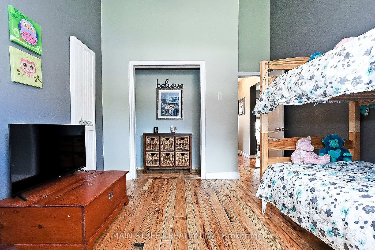
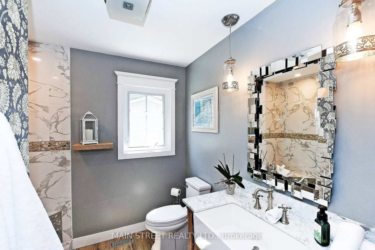
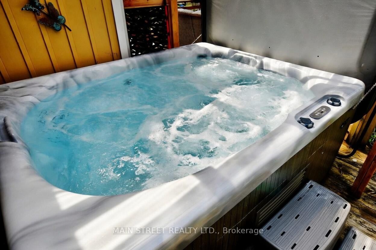
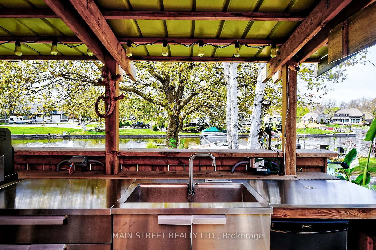
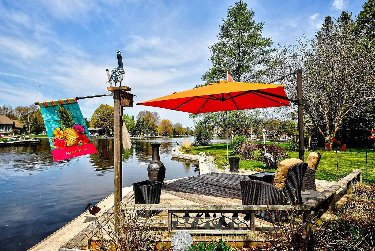
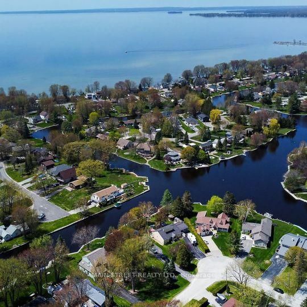
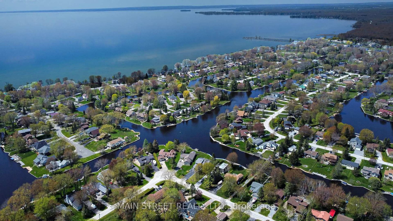
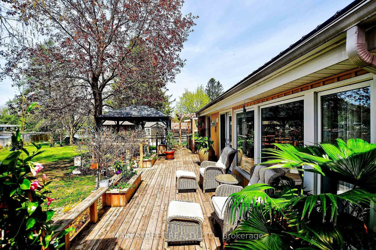
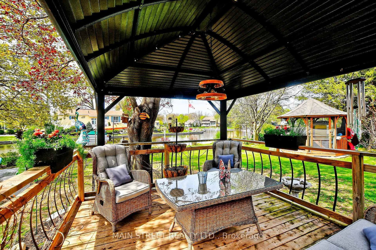
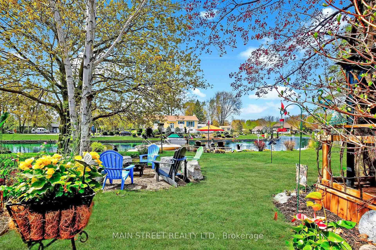
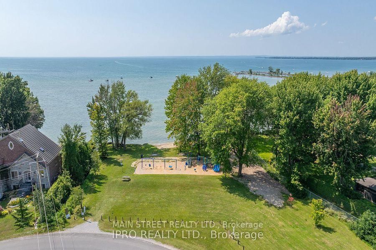
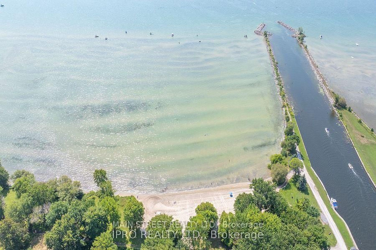
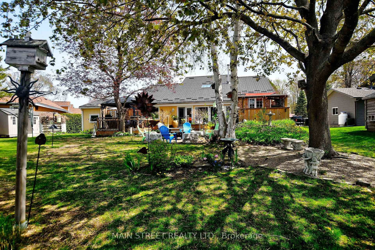
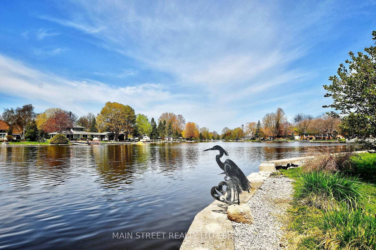
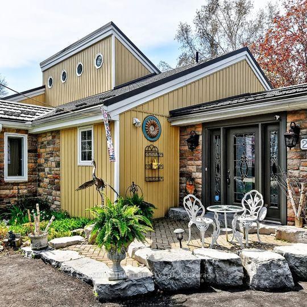
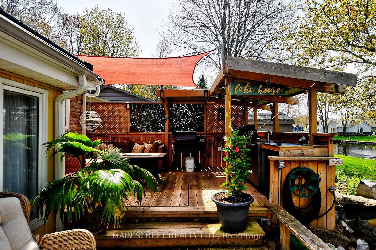
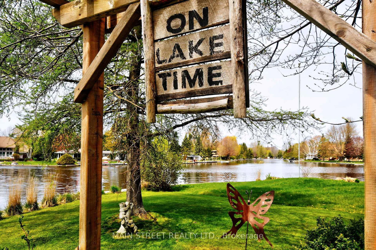
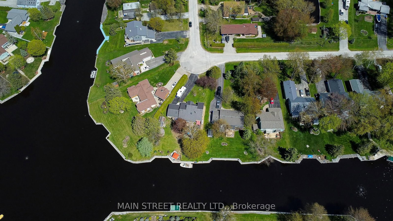
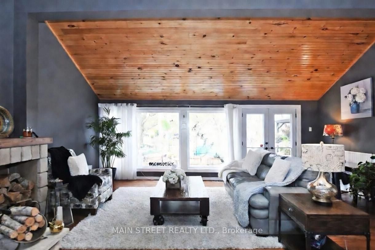
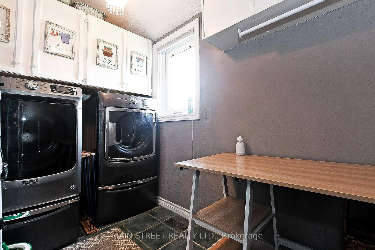
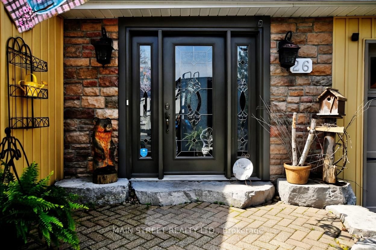
Lakeside living at its finest in fabulous Lagoon City on Lake Simcoe - where luxury, comfort, and lifestyle come together. Designed for everyday living and exceptional entertaining, this beautifully finished waterfront home showcases a custom gourmet kitchen with a large centre island and stone countertops, flowing into bright open-concept living and dining areas with vaulted ceilings, oversized windows, and a cozy wood-burning stove for year-round warmth. Step outside to a truly standout waterfront setting. Multiple decks create seamless indoor-outdoor flow, anchored by a full custom outdoor kitchen, covered hot tub, wet bar, tranquil water feature, and two screened gazebos - offering the perfect balance of privacy and entertaining space. Surrounded by lush gardens, mature trees, and a peaceful pond, this waterfront setting feels like a true oasis, alive with birds, butterflies, and natural beauty throughout the seasons. Whether hosting summer gatherings or enjoying quiet evenings by the water, this home delivers a vibrant yet relaxing lifestyle. With 140 feet of direct canal frontage, a private dock, and a deep-water boat slip accommodating larger vessels, enjoy direct access to Lake Simcoe and the Trent-Severn Waterway - ideal for boating, cruising, and exploring. Located in the waterfront community of Lagoon City, residents enjoy private beaches, nearby public beaches, marinas, and four-season recreation, including boating, swimming, fishing, and snowmobiling. Extensively upgraded throughout, the home features a high-grade steel roof, updated windows and doors, modern flooring, mechanical systems, and professional landscaping - offering true turnkey living with nothing overlooked. Just minutes to Orillia, including Orillia Soldiers' Memorial Hospital, shopping, dining, and waterfront parks, and approximately one hour to Newmarket and the GTA.A rare opportunity to own a fully updated waterfront home in one of Ontario's most sought-after boating communities.
Property details
- Property type
- Detached
- Style
- Bungalow
- Total rooms
- 8
- Lot size
- 62 × 205.42 ft
- Property taxes
- $5,832 (2025)
- Occupancy
- Flexible
- Days on market
- 132
- Status
- Active
- MLS®
Property history
Location
Open in Google MapsRecently sold nearby
Listing data last updated: Aug 24, 2026, 4:05 p.m. EDT via TRREB IDX.
First listed: Apr 15, 2026, 10:41 a.m. EDT.