
About this home
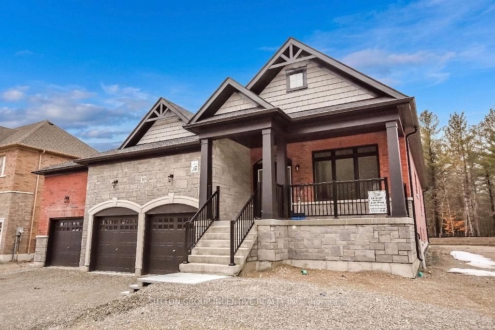
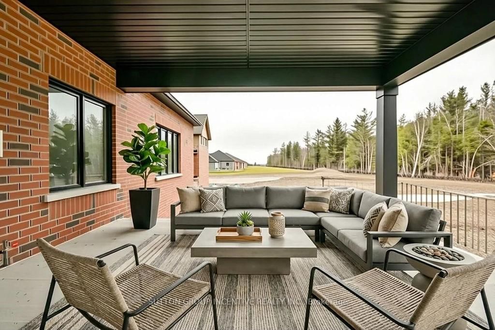
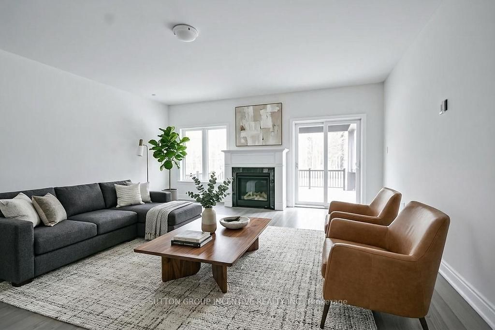
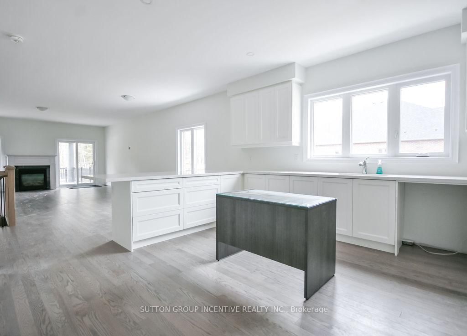
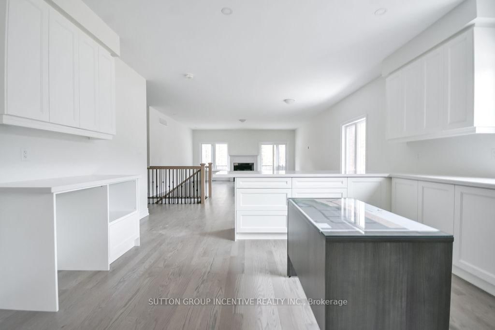
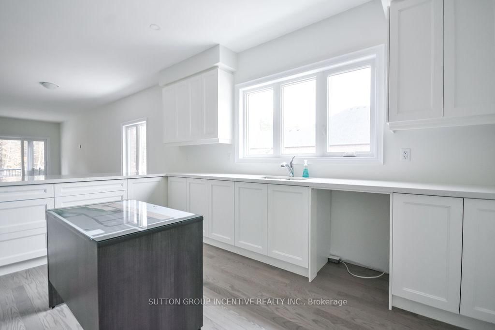
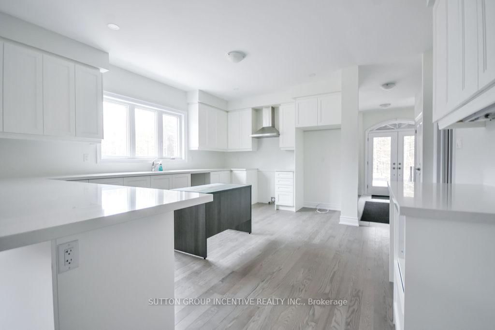
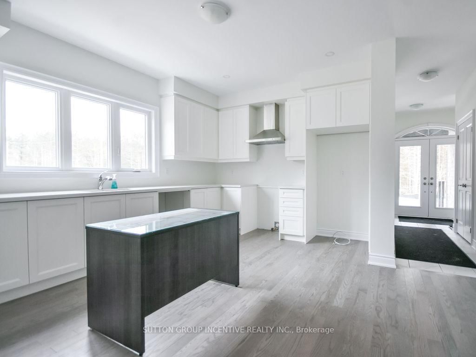
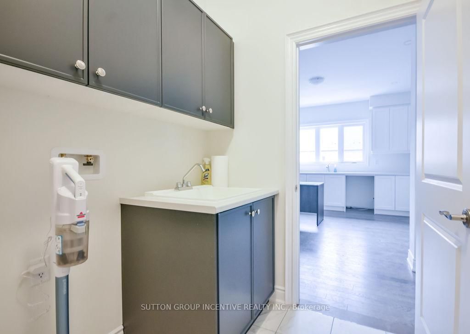
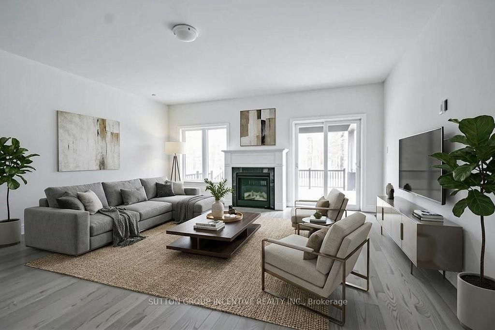
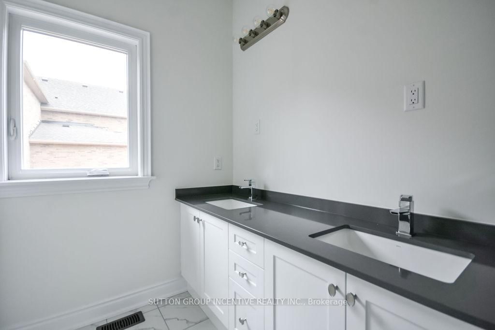
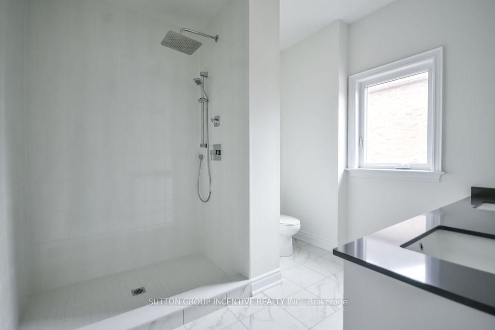
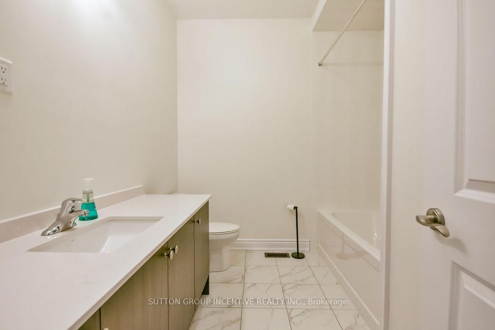
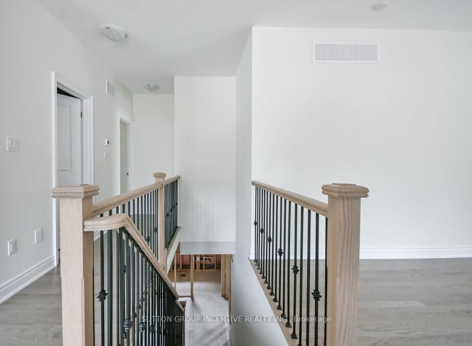
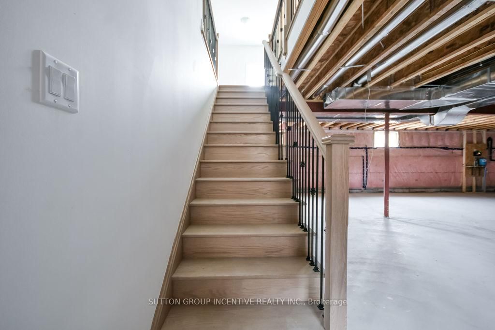
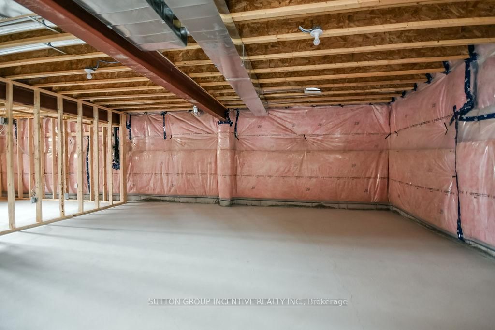
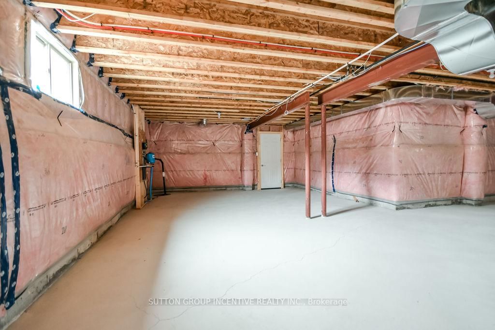
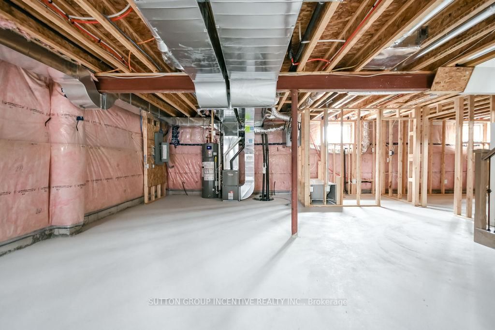
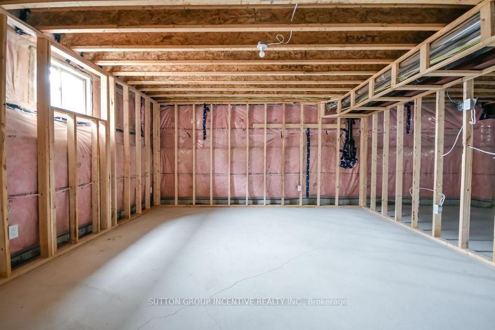
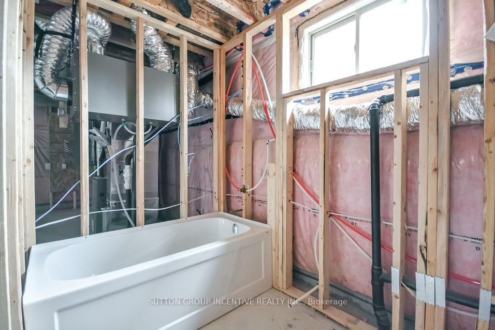
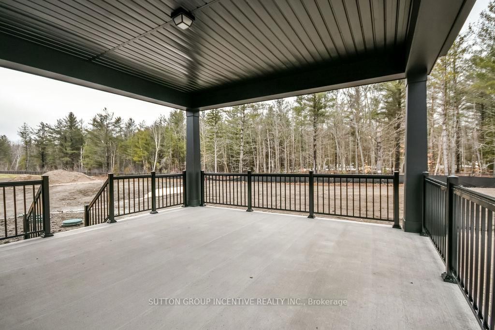
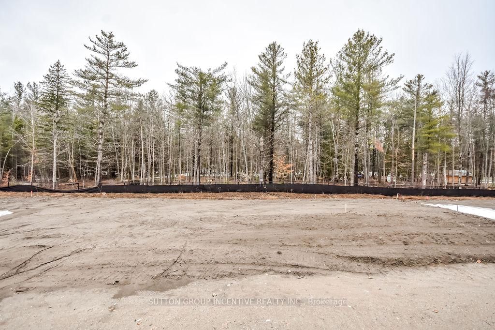
Welcome to Anten Mills Estates! This exceptional 1,915 sq. ft. bungalow offers immediate occupancy on a premium 100' x 213' lot backs onto private environmentally protected land, providing privacy and a picturesque natural setting. Featuring a large 3-car garage, this home combines functionality with upscale living.The spacious, open-concept layout is highlighted by a large kitchen with abundant cabinetry, ideal for both everyday living and entertaining. The inviting family room opens onto a covered porch, perfect for enjoying the peaceful surroundings year-round.This thoughtfully designed home offers 2 bedrooms, including a generous primary suite complete with a walk-in closet and a large ensuite bath featuring an oversized shower.The basement is ready for development, with a bedroom and bathroom already framed-offering excellent potential for additional living space tailored to your needs.A fantastic opportunity to own a quality-built home in a sought-after community just minutes from Barrie and commuter routes. Home is covered under Tarion. NOTE: LISTING PRICE IS INCLUSIVE OF HST TAX REBATE.
Property details
- Property type
- Detached
- Style
- Bungalow
- Approx. age (yrs)
- New
- Total rooms
- 8
- Lot size
- 98.5 × 213 ft
- Occupancy
- Immediate
- Days on market
- 200
- Status
- Active
- MLS®
Property history
Location
Open in Google MapsRecently sold nearby
Listing data last updated: Oct 16, 2026, 8:01 p.m. EDT via TRREB IDX.
First listed: Apr 2, 2026, 12:55 p.m. EDT.