




About this home
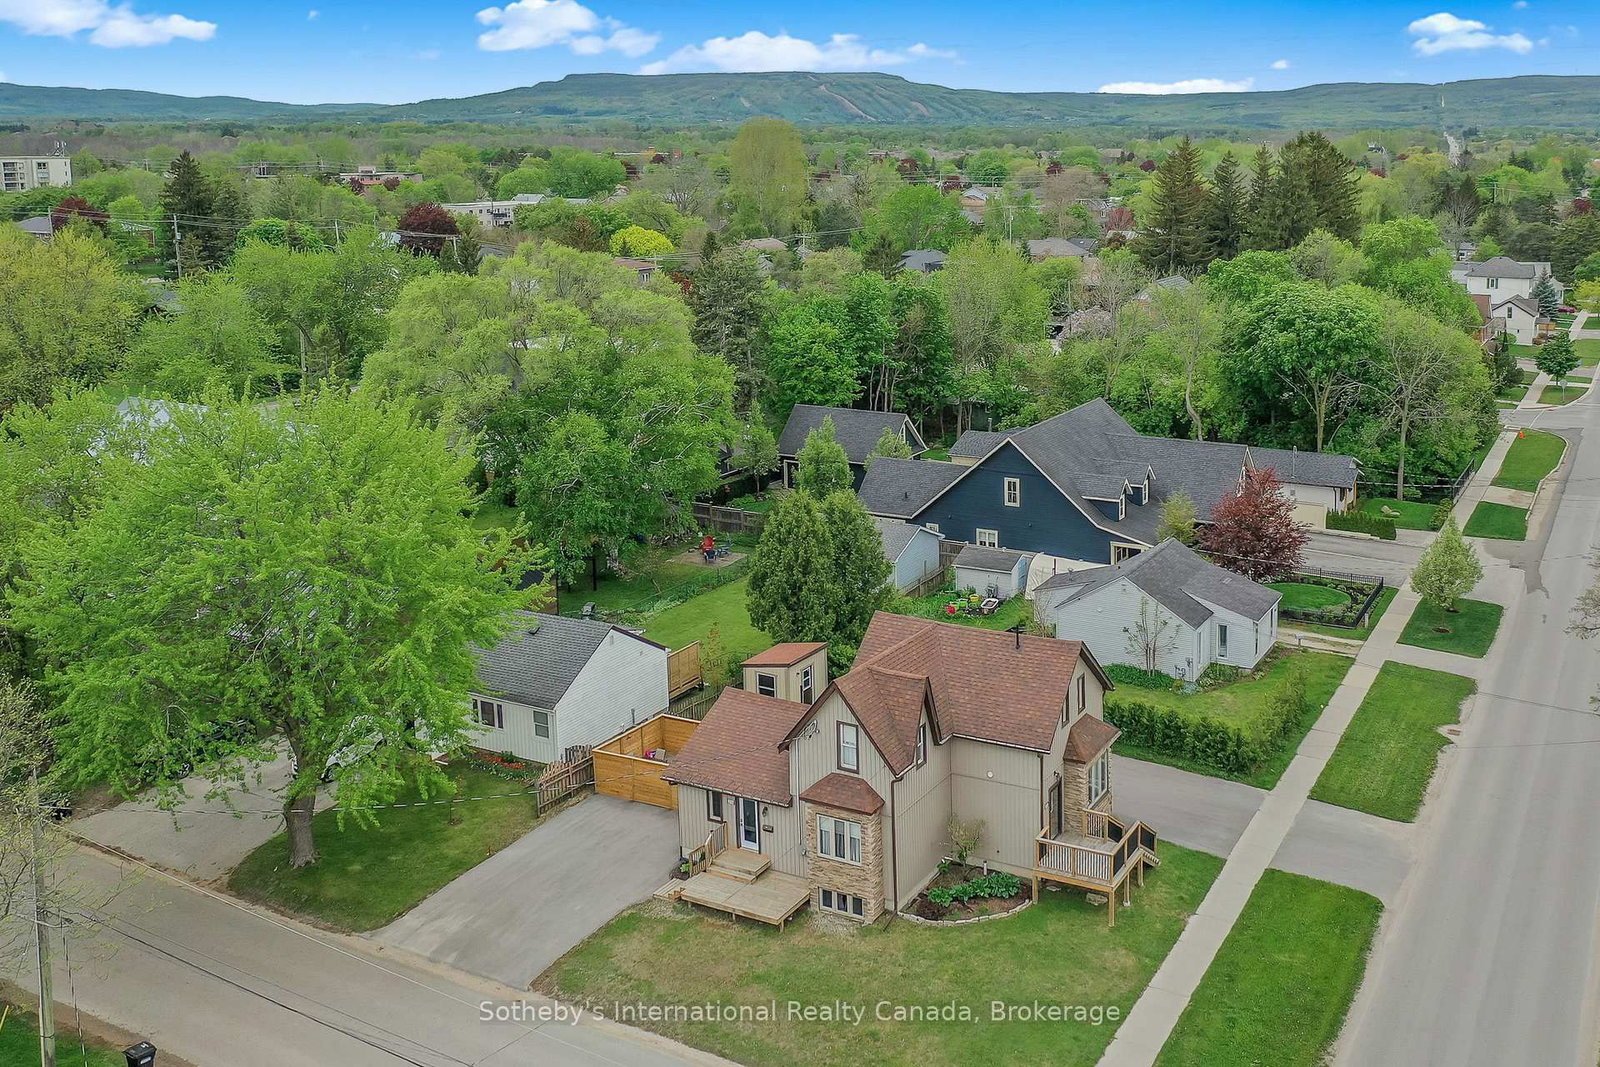
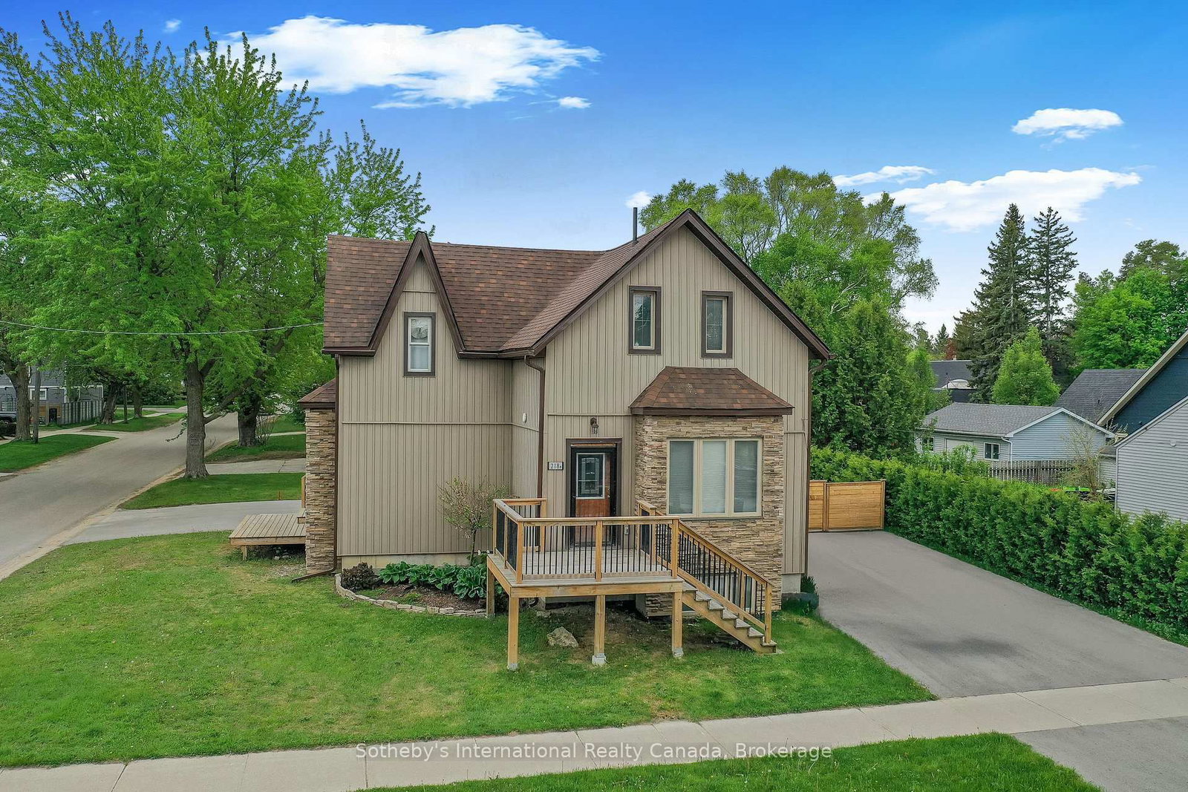
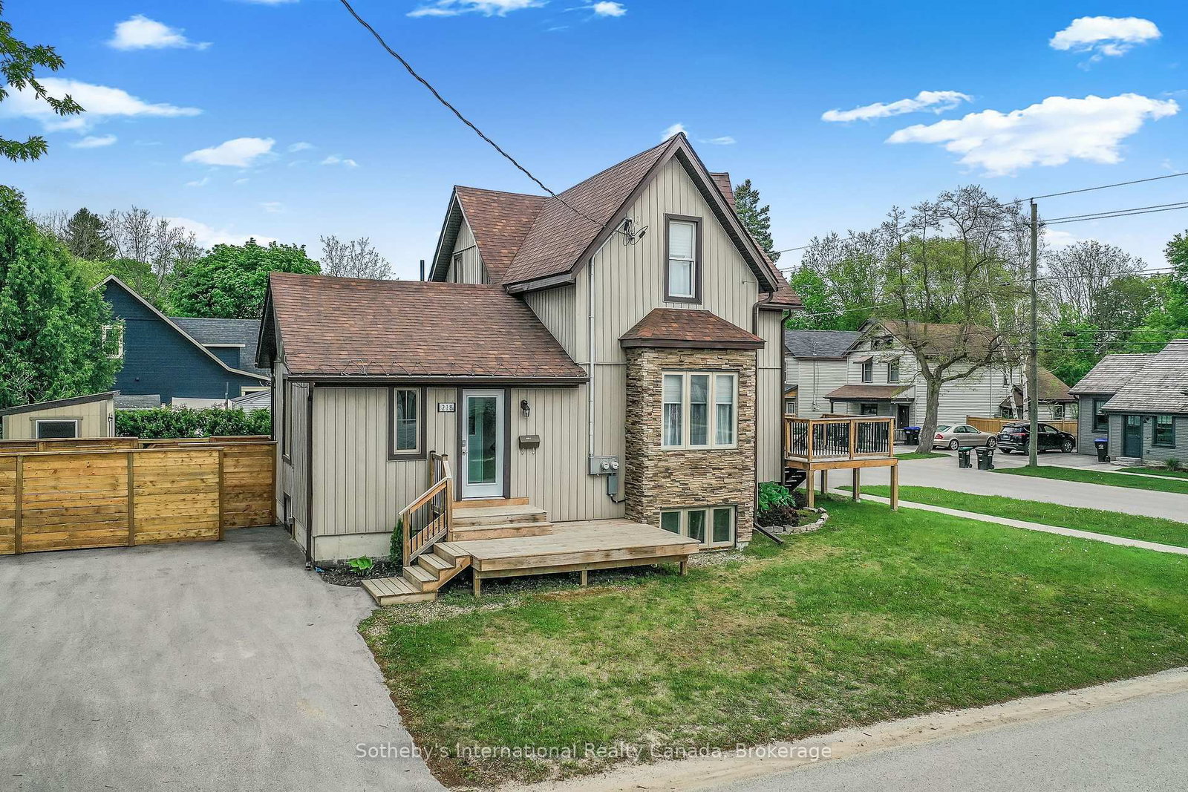
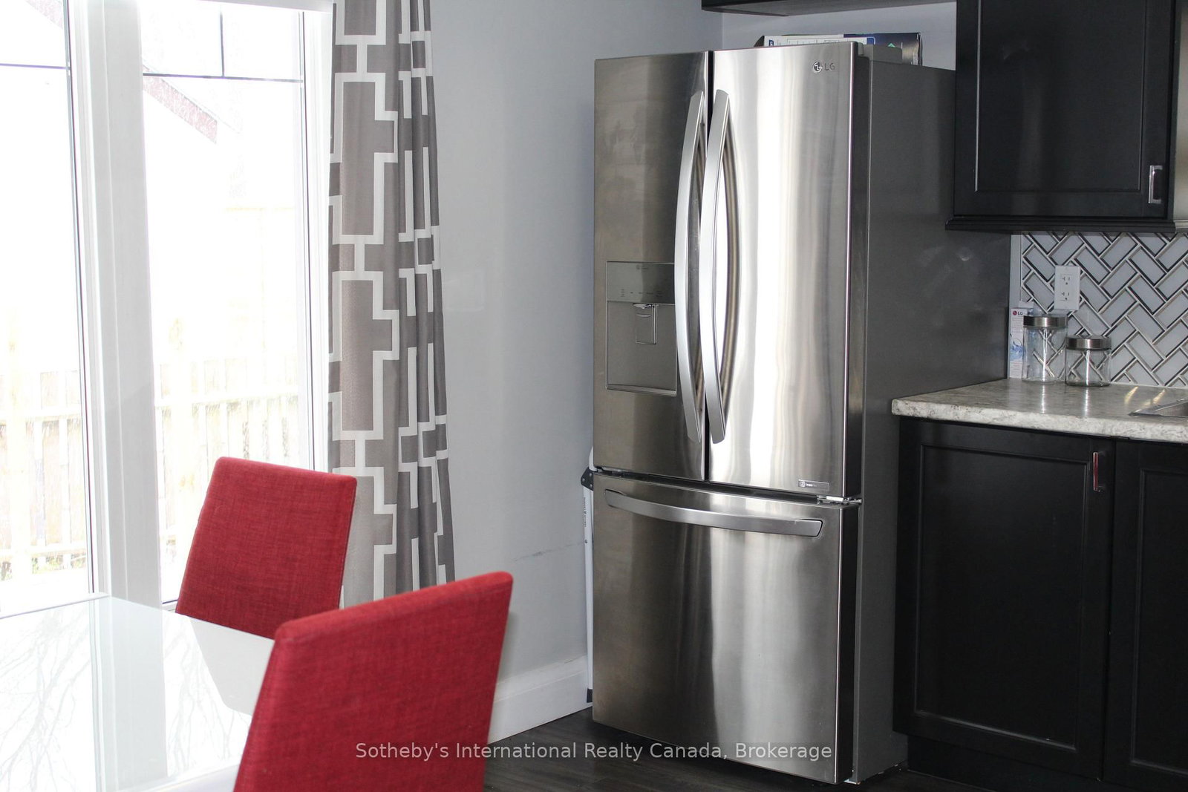
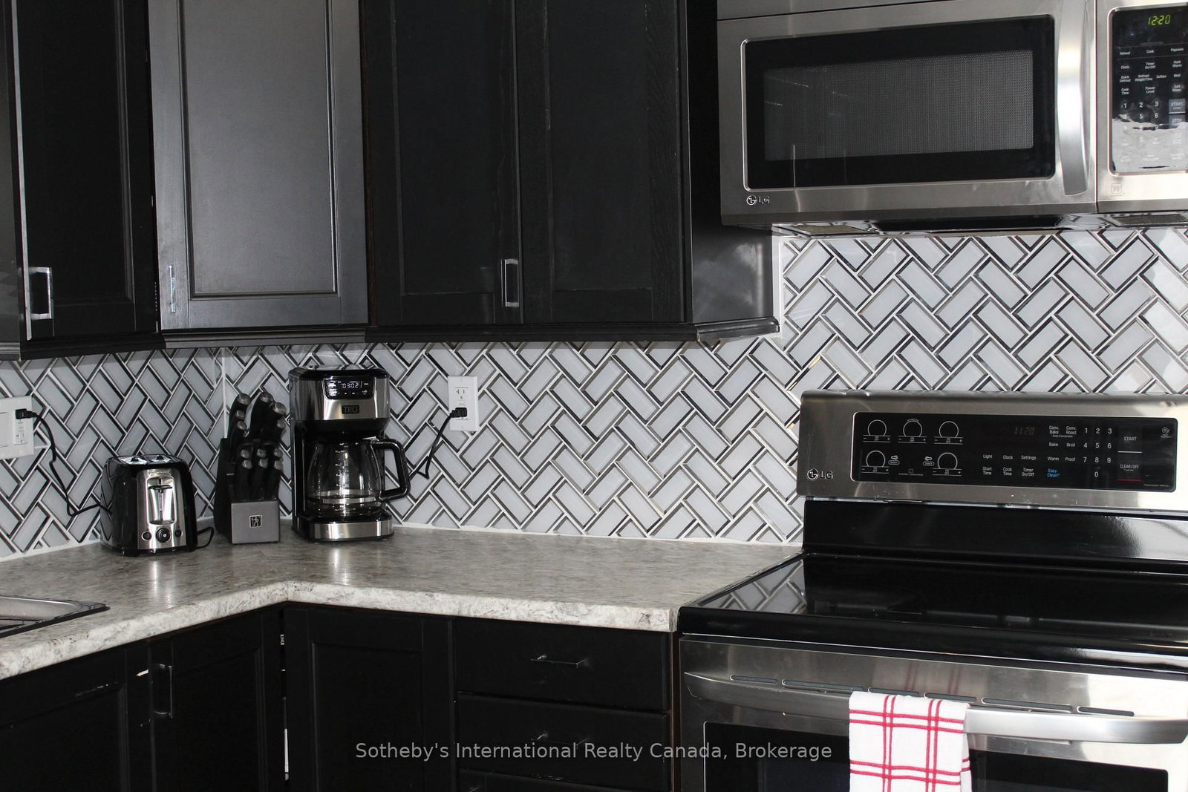
Recently Renovated Duplex in central Collingwood, containing 2 rental units. Great Neighbourhood, close to schools, parks, trails, shopping, The Y, library, public transit etc. Unit A is on 3 levels, with 1 + 1 beds, 2 full baths, Living room, kitchen & dining area. Kitchen with ss appliances and mudroom entry at the side of the building. Fully finished basement w/in floor heating and access to private patio area and driveway for 4 + cars. Unit B has 2 beds and 1.5 baths, parking for 4 cars and access to a private yard with exclusive use of shed. Main floor has spacious open plan living and rec.room in basement. Both units have own in suite laundry. On demand HWT in Unit B (owned) rented HWT in Unit A. Heated floors controlled by Unit B. Individually control forced air and central air in each unit. Boundary of yard fenced.
Property details
- Property type
- Duplex
- Style
- 2-Storey
- Approx. age (yrs)
- 51-99
- Total rooms
- 18
- Lot size
- 66 × 85 ft
- Property taxes
- $4,377.15 (2025)
- Occupancy
- TBD
- Days on market
- 178
- Status
- Active
- MLS®
Property history
Location
Open in Google MapsRecently sold nearby
Listing data last updated: Sep 5, 2026, 9:06 a.m. EDT via TRREB IDX.
First listed: Mar 12, 2026, 12:32 p.m. EDT.