
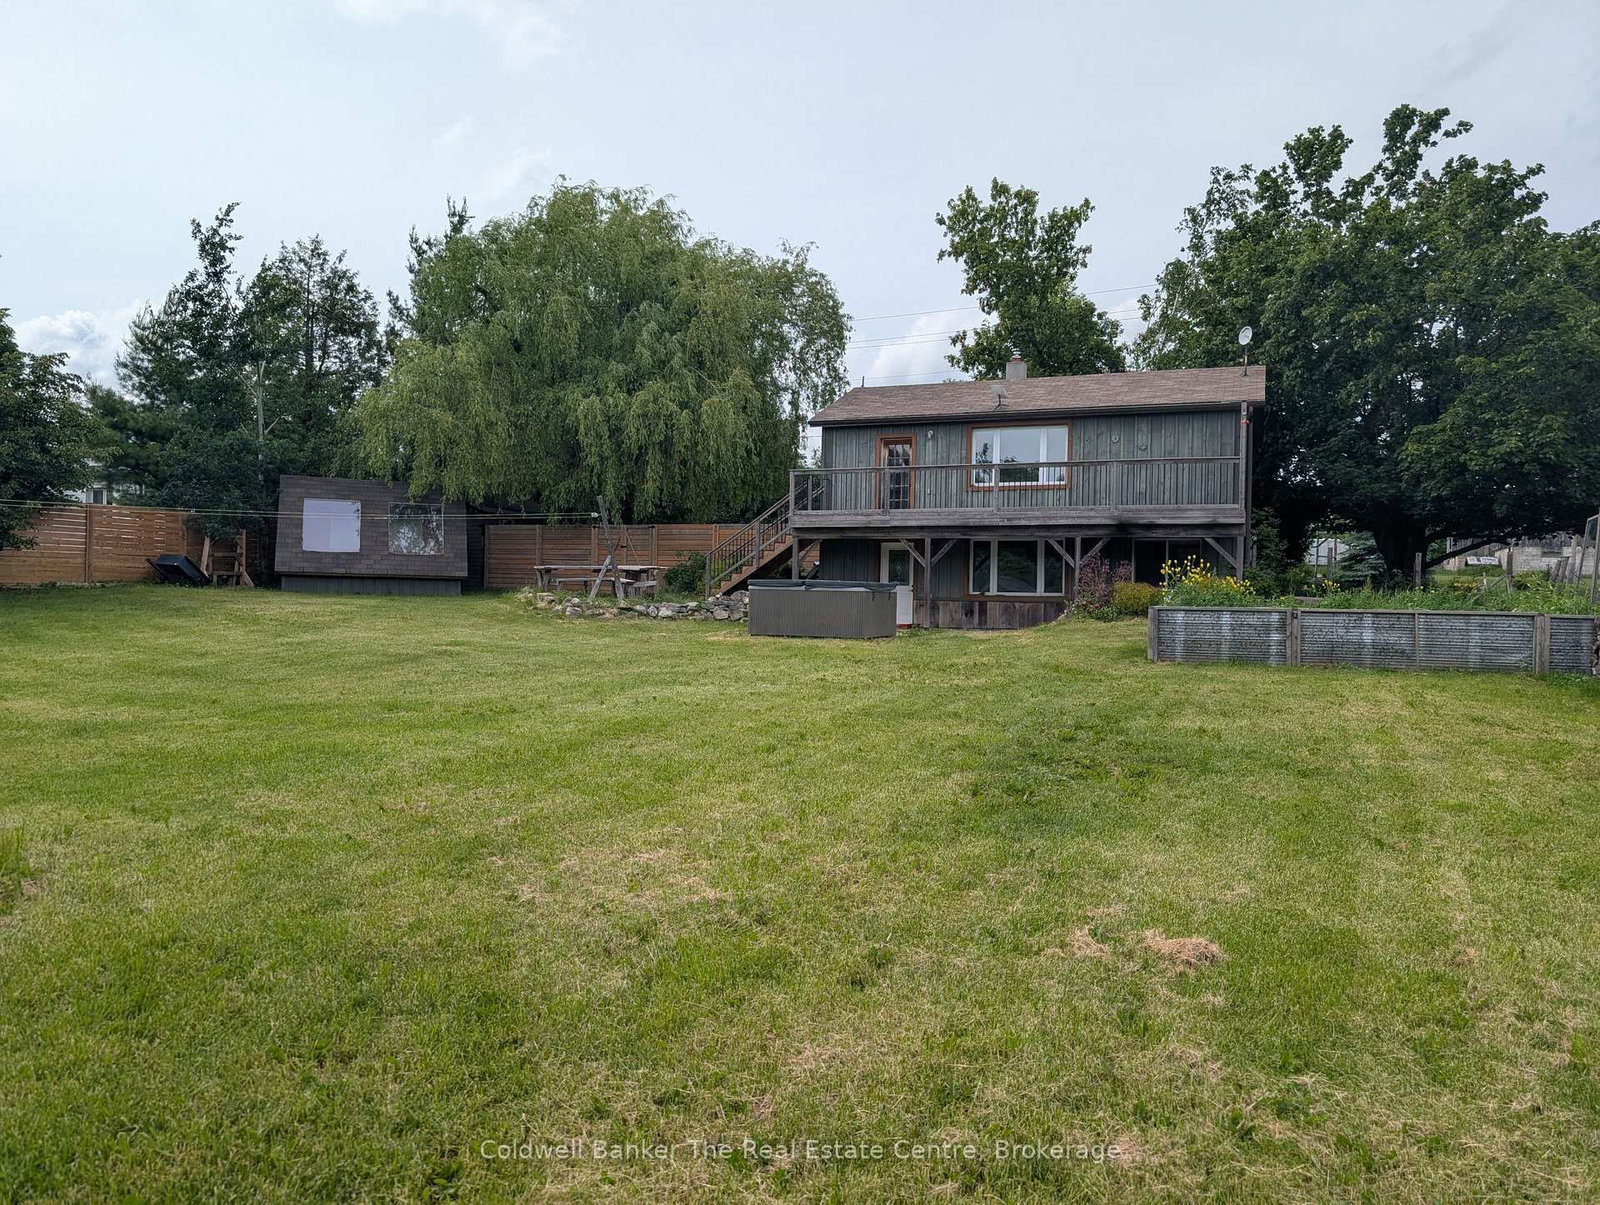
1229 County Road 124 • Clearview, ON photo 1
1229 County Road 124 • Clearview, ON photo 2
1229 County Road 124 • Clearview, ON photo 3
1229 County Road 124 • Clearview, ON photo 4
1229 County Road 124 • Clearview, ON photo 5
1229 County Road 124 • Clearview, ON photo 6
1229 County Road 124 • Clearview, ON photo 7
1229 County Road 124 • Clearview, ON photo 8
1229 County Road 124 • Clearview, ON photo 9
1229 County Road 124 • Clearview, ON photo 10
1229 County Road 124 • Clearview, ON photo 11
1229 County Road 124 • Clearview, ON photo 12
1229 County Road 124 • Clearview, ON photo 13
1229 County Road 124 • Clearview, ON photo 14
1229 County Road 124 • Clearview, ON photo 15
1229 County Road 124 • Clearview, ON photo 16
1229 County Road 124 • Clearview, ON photo 17
1229 County Road 124 • Clearview, ON photo 18
1229 County Road 124 • Clearview, ON photo 19
1229 County Road 124 • Clearview, ON photo 20
1229 County Road 124 • Clearview, ON photo 21
1229 County Road 124 • Clearview, ON photo 22
1229 County Road 124 • Clearview, ON photo 23
1229 County Road 124 • Clearview, ON photo 24
1229 County Road 124 • Clearview, ON photo 25
1229 County Road 124 • Clearview, ON photo 26
1229 County Road 124 • Clearview, ON photo 27
1229 County Road 124 • Clearview, ON photo 28
1229 County Road 124 • Clearview, ON photo 29
1229 County Road 124 • Clearview, ON photo 30
1229 County Road 124 • Clearview, ON photo 31
1229 County Road 124 • Clearview, ON photo 32
1229 County Road 124 • Clearview, ON photo 33
1229 County Road 124 • Clearview, ON photo 34
1229 County Road 124 • Clearview, ON photo 35
1229 County Road 124 • Clearview, ON photo 36
1229 County Road 124 • Clearview, ON photo 37
1229 County Road 124 • Clearview, ON photo 38
1229 County Road 124 • Clearview, ON photo 39
1229 County Road 124 • Clearview, ON photo 40
1229 County Road 124 • Clearview, ON photo 41
1229 County Road 124 • Clearview, ON photo 42
1229 County Road 124 • Clearview, ON photo 43
1 / 43
$590,000
1229 County Road 124 • Clearview, ONPrice Change▼ 3.28%
Courtesy of Coldwell Banker The Real Estate Centre
3
Bedrooms
2
Bathrooms
1100-1500
Square feet
12
Parking

About this home

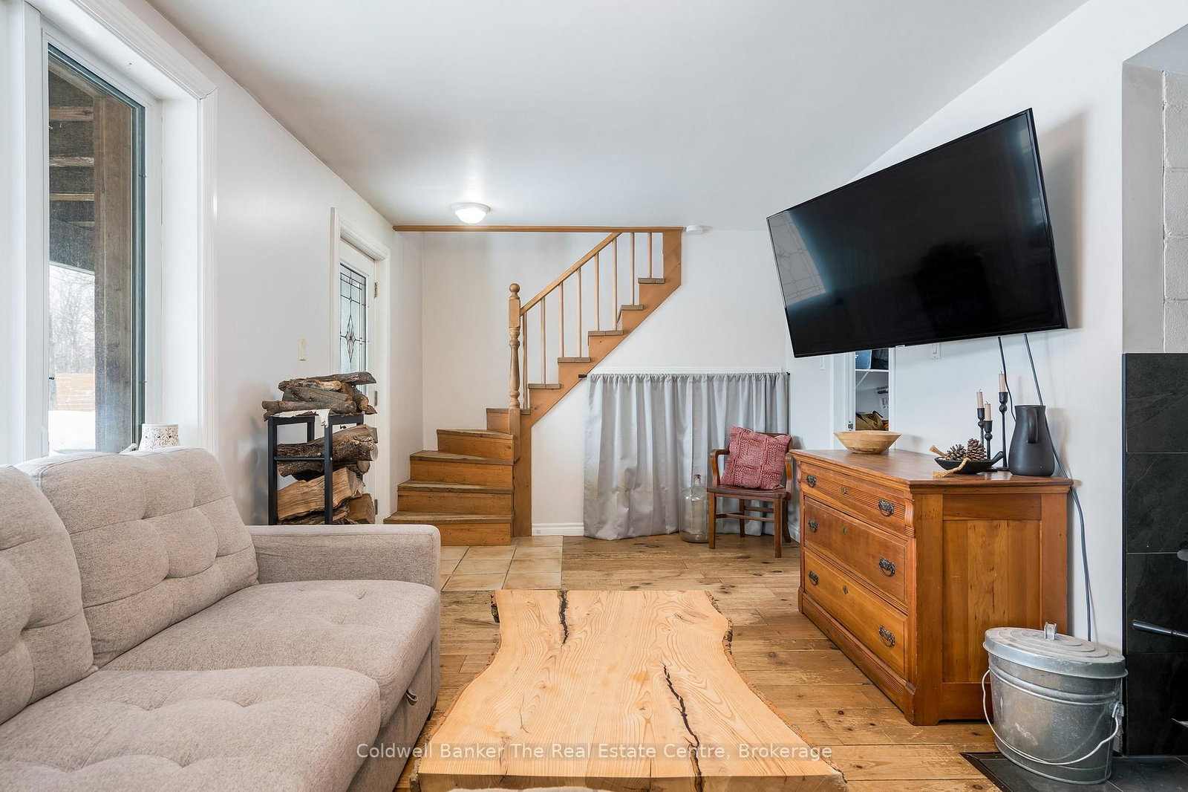
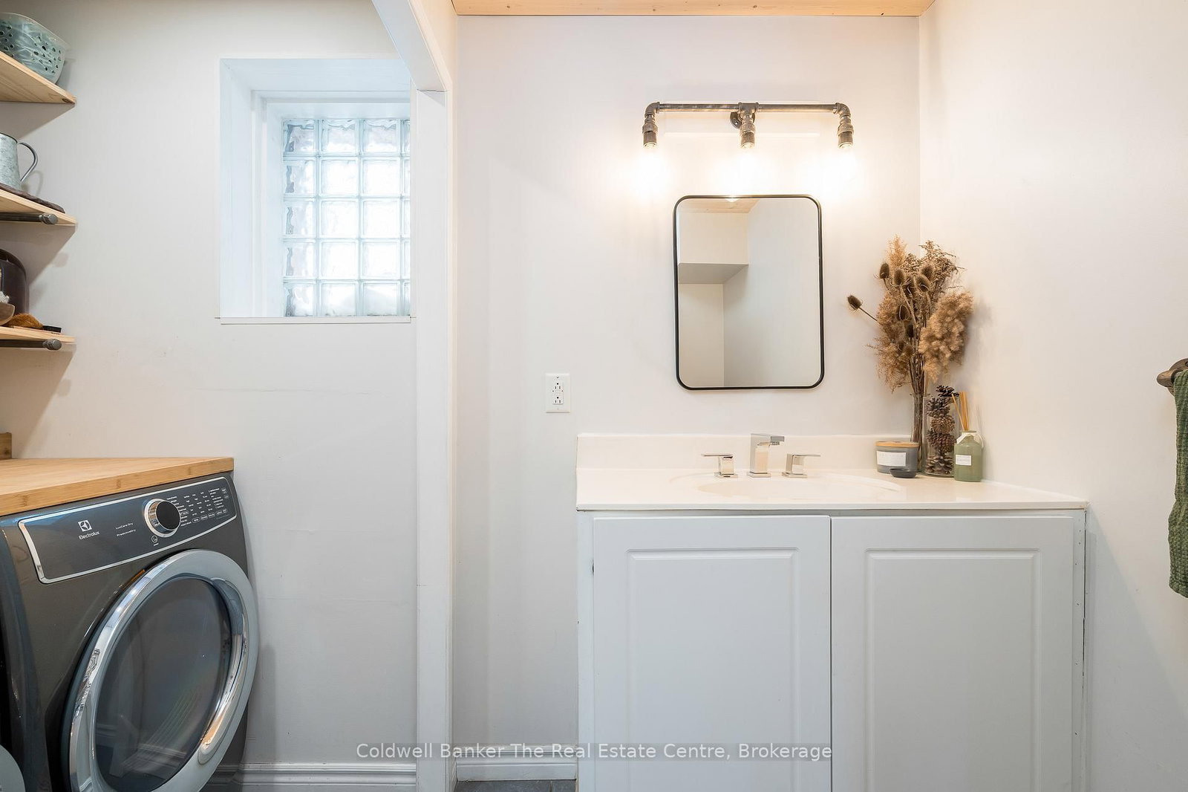
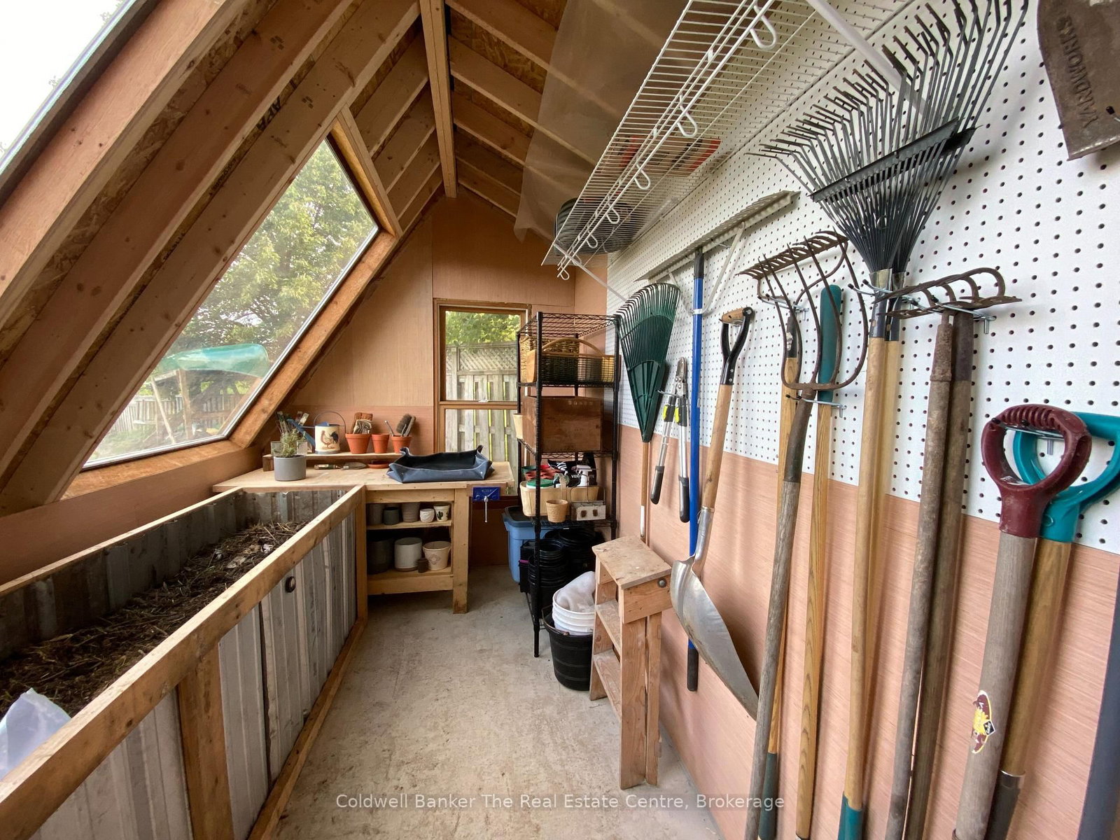
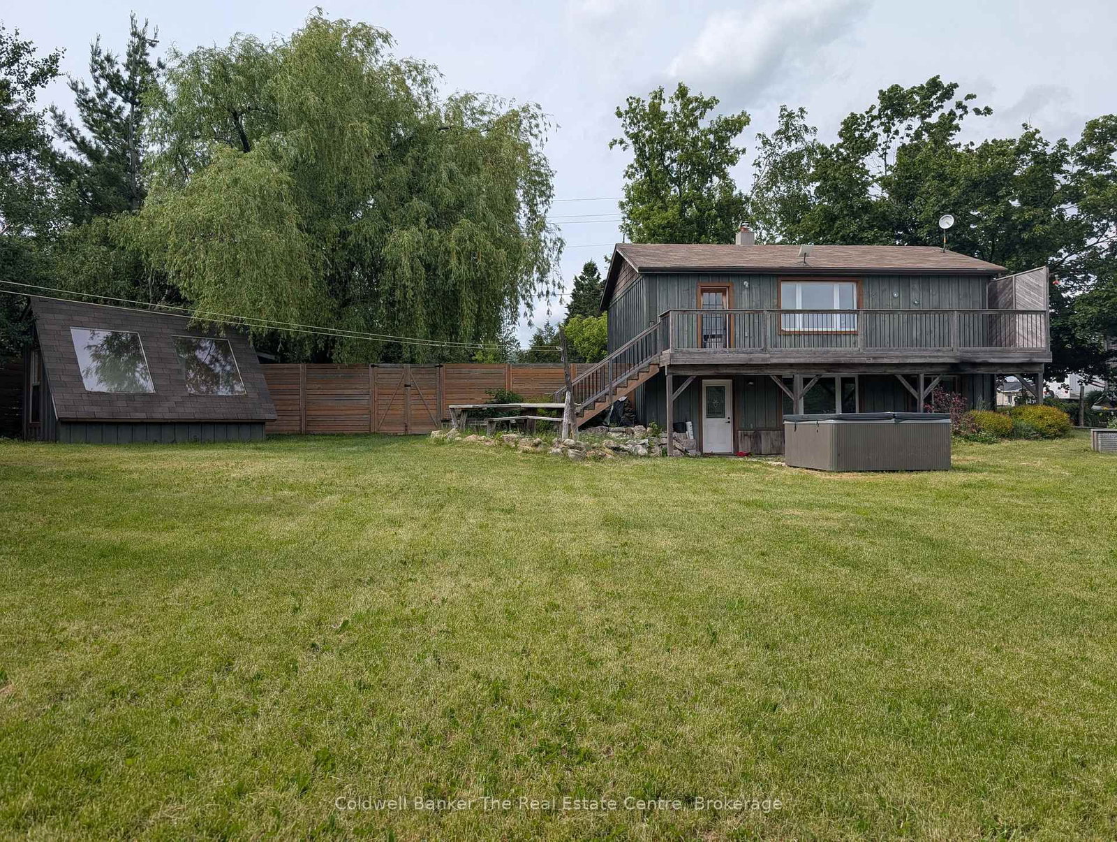
Welcome to this fully finished home offering the perfect blend of rustic charm and modern comfort. Featuring 3 bedrooms and 1.5 bathrooms, this inviting property is thoughtfully designed for everyday living and entertaining. Rich hardwood floors add warmth throughout, while the rustic interior details create a cozy, welcoming atmosphere. The home offers the rare convenience of walkouts from both the main floor and the lower level, seamlessly connecting indoor and outdoor living. Step outside to a fully fenced backyard, ideal for entertaining or relaxing in complete privacy and scenic views as your backdrop. Outdoor features include a hot tub, greenhouse with raised garden beds, and a chicken coop, perfect for those seeking a more self-sustained lifestyle. Located just 15 minutes to Collingwood, Creemore, and Stayner, and close to Devil's Glen Ski Resort, this property offers year-round recreation and easy access to local amenities, dining, and shops. A peaceful setting with exceptional views-this is country living at its finest, without sacrificing convenience.

Property details

Property type
Detached
Style
Other
Total rooms
8
Lot size
100 × 192.38 ft
Property taxes
$2,968 (2025)
Occupancy
flexible
Days on market
191
Status
Active
MLS®

Property history

Recently sold nearby

Listing data last updated: Jul 29, 2026, 10:13 a.m. EDT via TRREB IDX.

First listed: Jan 20, 2026, 6:18 a.m. EST.