Advantage Group Real Estate
9 Stollery Pond Crescent • #102 • Markham, ON photo 1
9 Stollery Pond Crescent • #102 • Markham, ON photo 2
9 Stollery Pond Crescent • #102 • Markham, ON photo 3
9 Stollery Pond Crescent • #102 • Markham, ON photo 4
9 Stollery Pond Crescent • #102 • Markham, ON photo 5
9 Stollery Pond Crescent • #102 • Markham, ON photo 6
9 Stollery Pond Crescent • #102 • Markham, ON photo 7
9 Stollery Pond Crescent • #102 • Markham, ON photo 8
9 Stollery Pond Crescent • #102 • Markham, ON photo 9
9 Stollery Pond Crescent • #102 • Markham, ON photo 10
9 Stollery Pond Crescent • #102 • Markham, ON photo 11
9 Stollery Pond Crescent • #102 • Markham, ON photo 12
9 Stollery Pond Crescent • #102 • Markham, ON photo 13
9 Stollery Pond Crescent • #102 • Markham, ON photo 14
9 Stollery Pond Crescent • #102 • Markham, ON photo 15
9 Stollery Pond Crescent • #102 • Markham, ON photo 16
9 Stollery Pond Crescent • #102 • Markham, ON photo 17
9 Stollery Pond Crescent • #102 • Markham, ON photo 18
9 Stollery Pond Crescent • #102 • Markham, ON photo 19
9 Stollery Pond Crescent • #102 • Markham, ON photo 20
9 Stollery Pond Crescent • #102 • Markham, ON photo 21
9 Stollery Pond Crescent • #102 • Markham, ON photo 22
9 Stollery Pond Crescent • #102 • Markham, ON photo 23
9 Stollery Pond Crescent • #102 • Markham, ON photo 24
9 Stollery Pond Crescent • #102 • Markham, ON photo 25
9 Stollery Pond Crescent • #102 • Markham, ON photo 26
9 Stollery Pond Crescent • #102 • Markham, ON photo 27
9 Stollery Pond Crescent • #102 • Markham, ON photo 28
9 Stollery Pond Crescent • #102 • Markham, ON photo 29
9 Stollery Pond Crescent • #102 • Markham, ON photo 30
9 Stollery Pond Crescent • #102 • Markham, ON photo 31
9 Stollery Pond Crescent • #102 • Markham, ON photo 32
9 Stollery Pond Crescent • #102 • Markham, ON photo 33
9 Stollery Pond Crescent • #102 • Markham, ON photo 34
9 Stollery Pond Crescent • #102 • Markham, ON photo 35
9 Stollery Pond Crescent • #102 • Markham, ON photo 36
9 Stollery Pond Crescent • #102 • Markham, ON photo 37
9 Stollery Pond Crescent • #102 • Markham, ON photo 38
9 Stollery Pond Crescent • #102 • Markham, ON photo 39
9 Stollery Pond Crescent • #102 • Markham, ON photo 40
9 Stollery Pond Crescent • #102 • Markham, ON photo 41
9 Stollery Pond Crescent • #102 • Markham, ON photo 42
9 Stollery Pond Crescent • #102 • Markham, ON photo 43
New1 / 43
$599,000
9 Stollery Pond Crescent • #102 • Markham, ONNew
Courtesy of EDOJIA REALTY INC.
1+1
Bedrooms
2
Bathrooms
700-799
Square feet
1
Parking

About this home

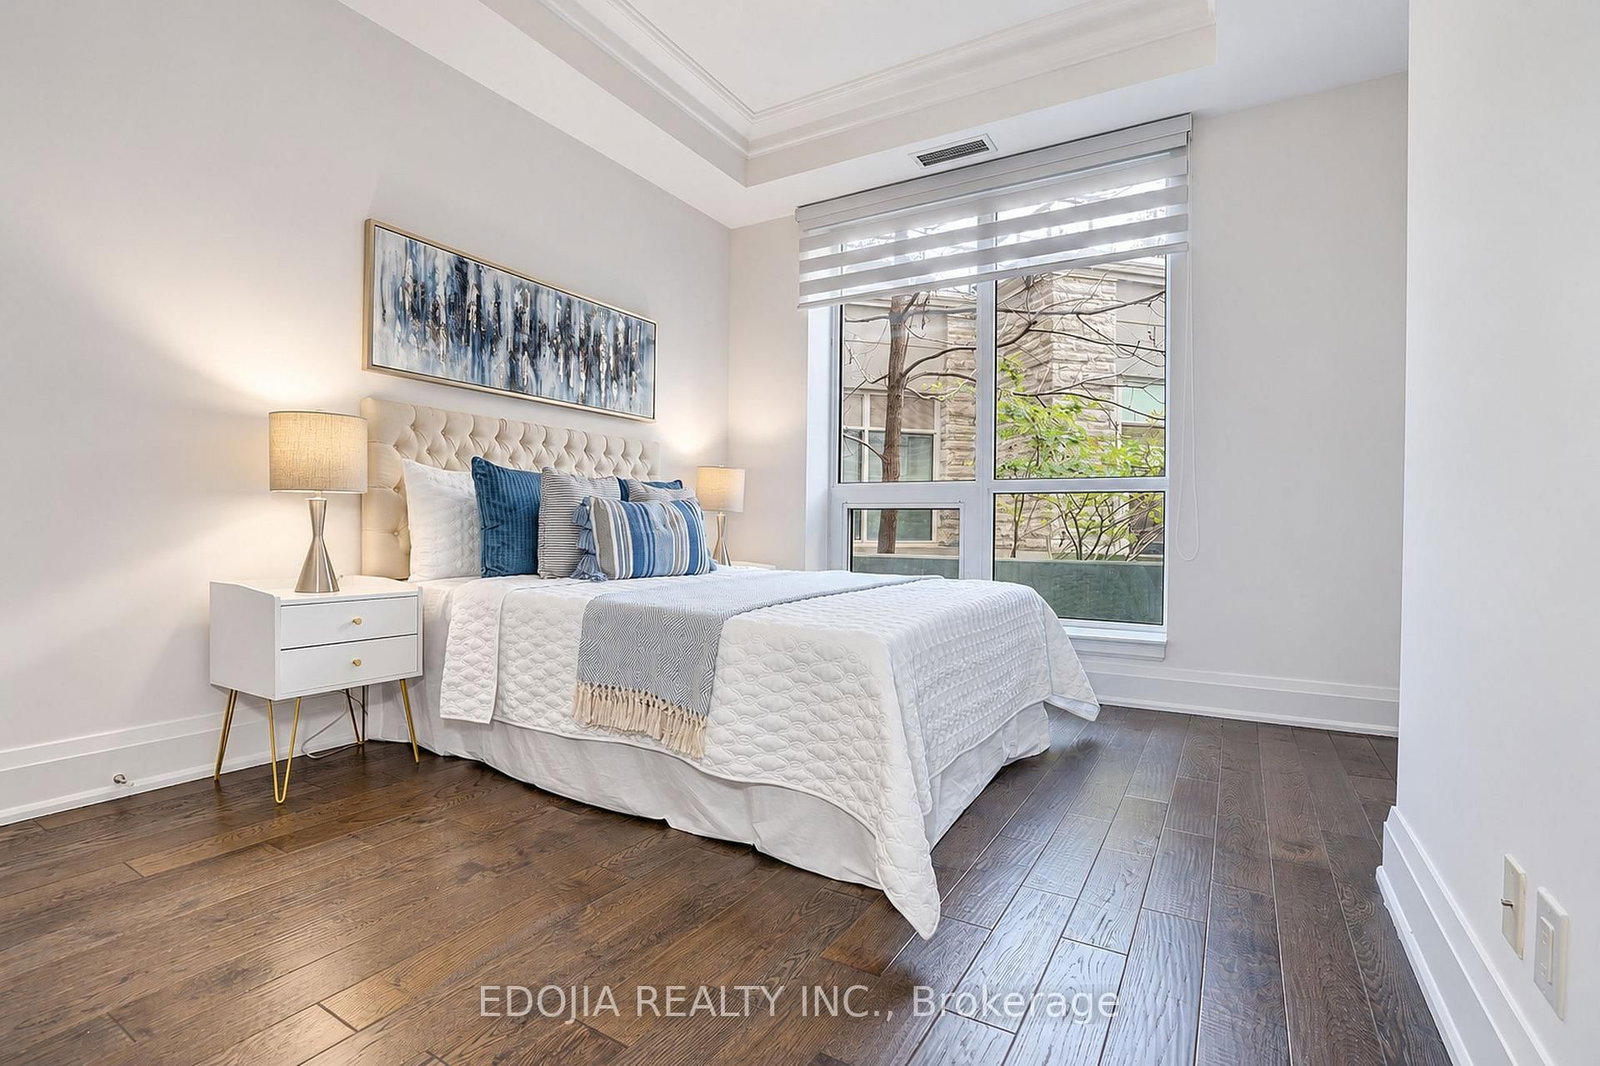
Enjoy refined condominium living at The 6th at Angus Glen, surrounded by an established residential community and the renowned Angus Glen Golf Club. This southwest-facing, ground-floor one-bedroom plus den residence offers a comfortable layout with a walk-out to your own terrace. The versatile den provides a dedicated space for a home office or reading room, while the primary bedroom features a four-piece ensuite. A separate two-piece powder room adds convenience for guests and keeps the ensuite private. Quality finishes and a kitchen featuring integrated Sub-Zero refrigeration, Wolf cooking appliances and a wine fridge complement the suite's thoughtful design. Upgraded window treatments include California shutters in the living room and zebra blinds in the bedroom, adding privacy and light control. One parking space and one locker are included. Residents enjoy concierge service, an outdoor pool, fitness facilities, a sauna, a party room and visitor parking. An appealing option for those seeking the comfort and amenities of condominium living in Angus Glen, with nearby parks, golf and access to the Angus Glen Community Centre and Library.

Property details

Property type
Condo Apartment
Style
Apartment
Total rooms
5
Maintenance fee
$836.30/mo
Exposure
South West
Property taxes
$3,759.02 (2026)
Days on market
1
Status
Active
MLS®

Property history

Recently sold nearby

Listing data last updated: Oct 24, 2026, 12:43 a.m. EDT via TRREB IDX.

First listed: Oct 24, 2026, 12:34 a.m. EDT.