Advantage Group Real Estate
33 Wrendale Crescent • Georgina, ON photo 1
33 Wrendale Crescent • Georgina, ON photo 2
33 Wrendale Crescent • Georgina, ON photo 3
33 Wrendale Crescent • Georgina, ON photo 4
33 Wrendale Crescent • Georgina, ON photo 5
33 Wrendale Crescent • Georgina, ON photo 6
33 Wrendale Crescent • Georgina, ON photo 7
33 Wrendale Crescent • Georgina, ON photo 8
33 Wrendale Crescent • Georgina, ON photo 9
33 Wrendale Crescent • Georgina, ON photo 10
33 Wrendale Crescent • Georgina, ON photo 11
33 Wrendale Crescent • Georgina, ON photo 12
33 Wrendale Crescent • Georgina, ON photo 13
33 Wrendale Crescent • Georgina, ON photo 14
33 Wrendale Crescent • Georgina, ON photo 15
33 Wrendale Crescent • Georgina, ON photo 16
33 Wrendale Crescent • Georgina, ON photo 17
33 Wrendale Crescent • Georgina, ON photo 18
33 Wrendale Crescent • Georgina, ON photo 19
33 Wrendale Crescent • Georgina, ON photo 20
33 Wrendale Crescent • Georgina, ON photo 21
33 Wrendale Crescent • Georgina, ON photo 22
33 Wrendale Crescent • Georgina, ON photo 23
33 Wrendale Crescent • Georgina, ON photo 24
33 Wrendale Crescent • Georgina, ON photo 25
33 Wrendale Crescent • Georgina, ON photo 26
33 Wrendale Crescent • Georgina, ON photo 27
33 Wrendale Crescent • Georgina, ON photo 28
33 Wrendale Crescent • Georgina, ON photo 29
33 Wrendale Crescent • Georgina, ON photo 30
33 Wrendale Crescent • Georgina, ON photo 31
33 Wrendale Crescent • Georgina, ON photo 32
33 Wrendale Crescent • Georgina, ON photo 33
33 Wrendale Crescent • Georgina, ON photo 34
33 Wrendale Crescent • Georgina, ON photo 35
33 Wrendale Crescent • Georgina, ON photo 36
New1 / 36
$679,900
33 Wrendale Crescent • Georgina, ONNew
Courtesy of RE/MAX REALTRON REALTY INC.
3
Bedrooms
3
Bathrooms
1500-2000
Square feet
5
Parking

About this home

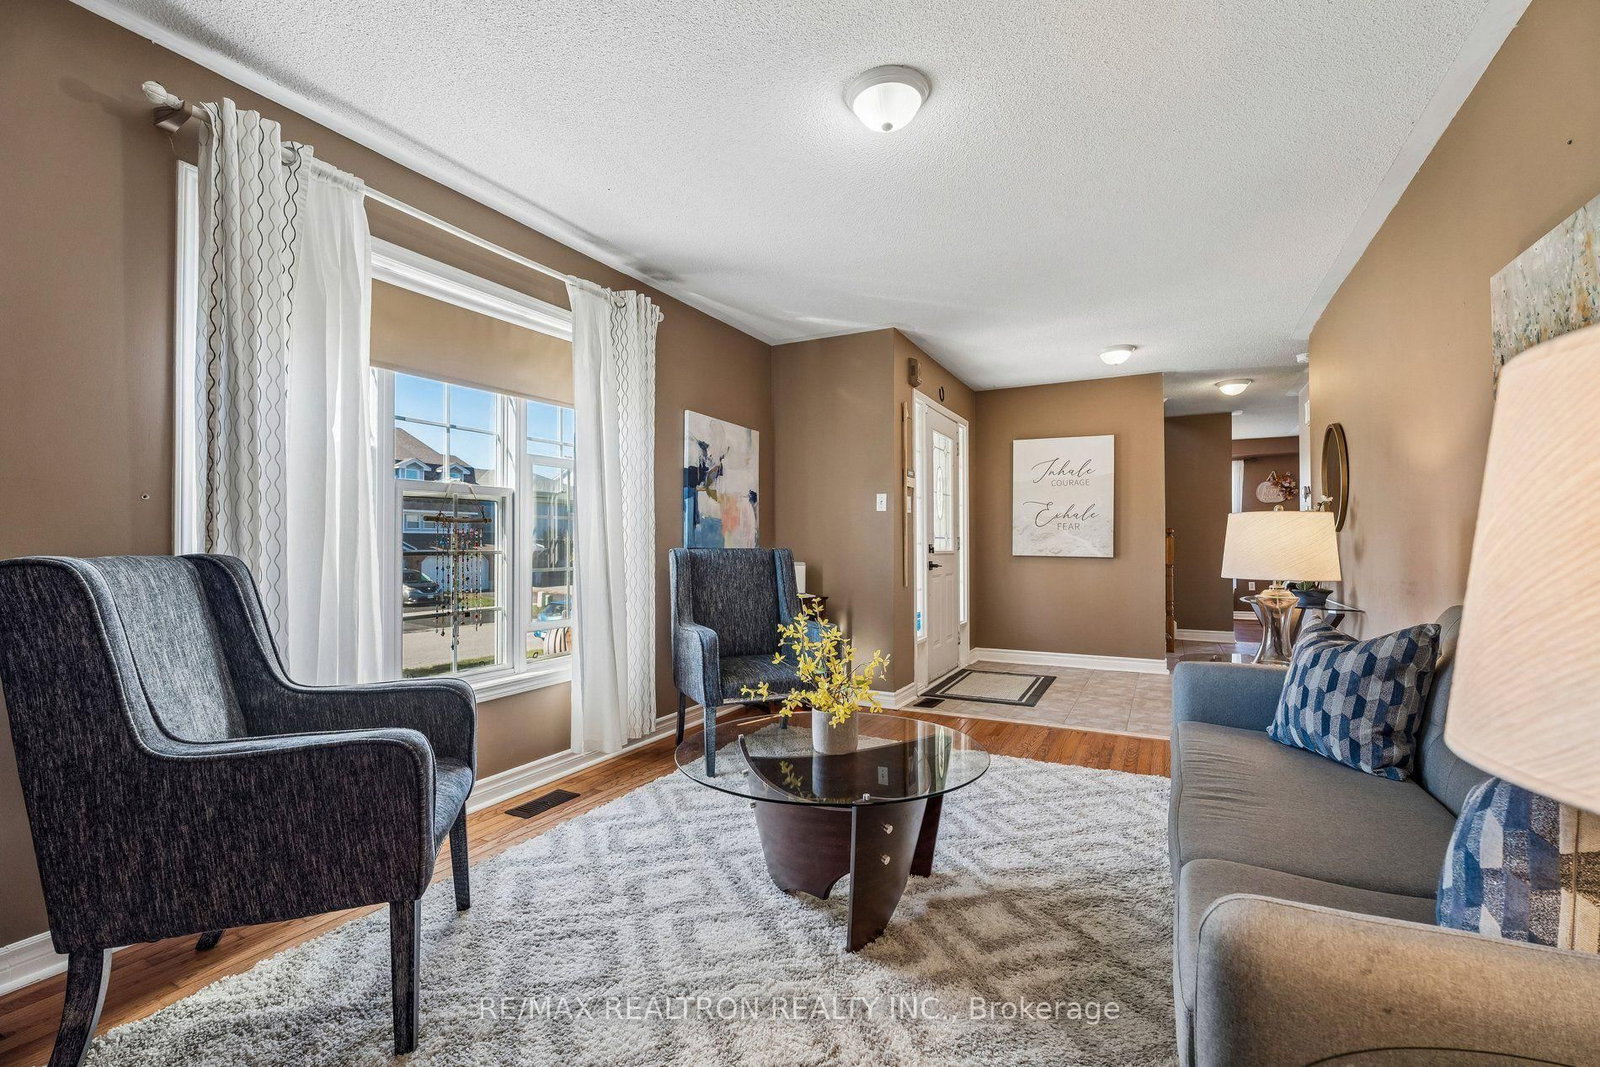
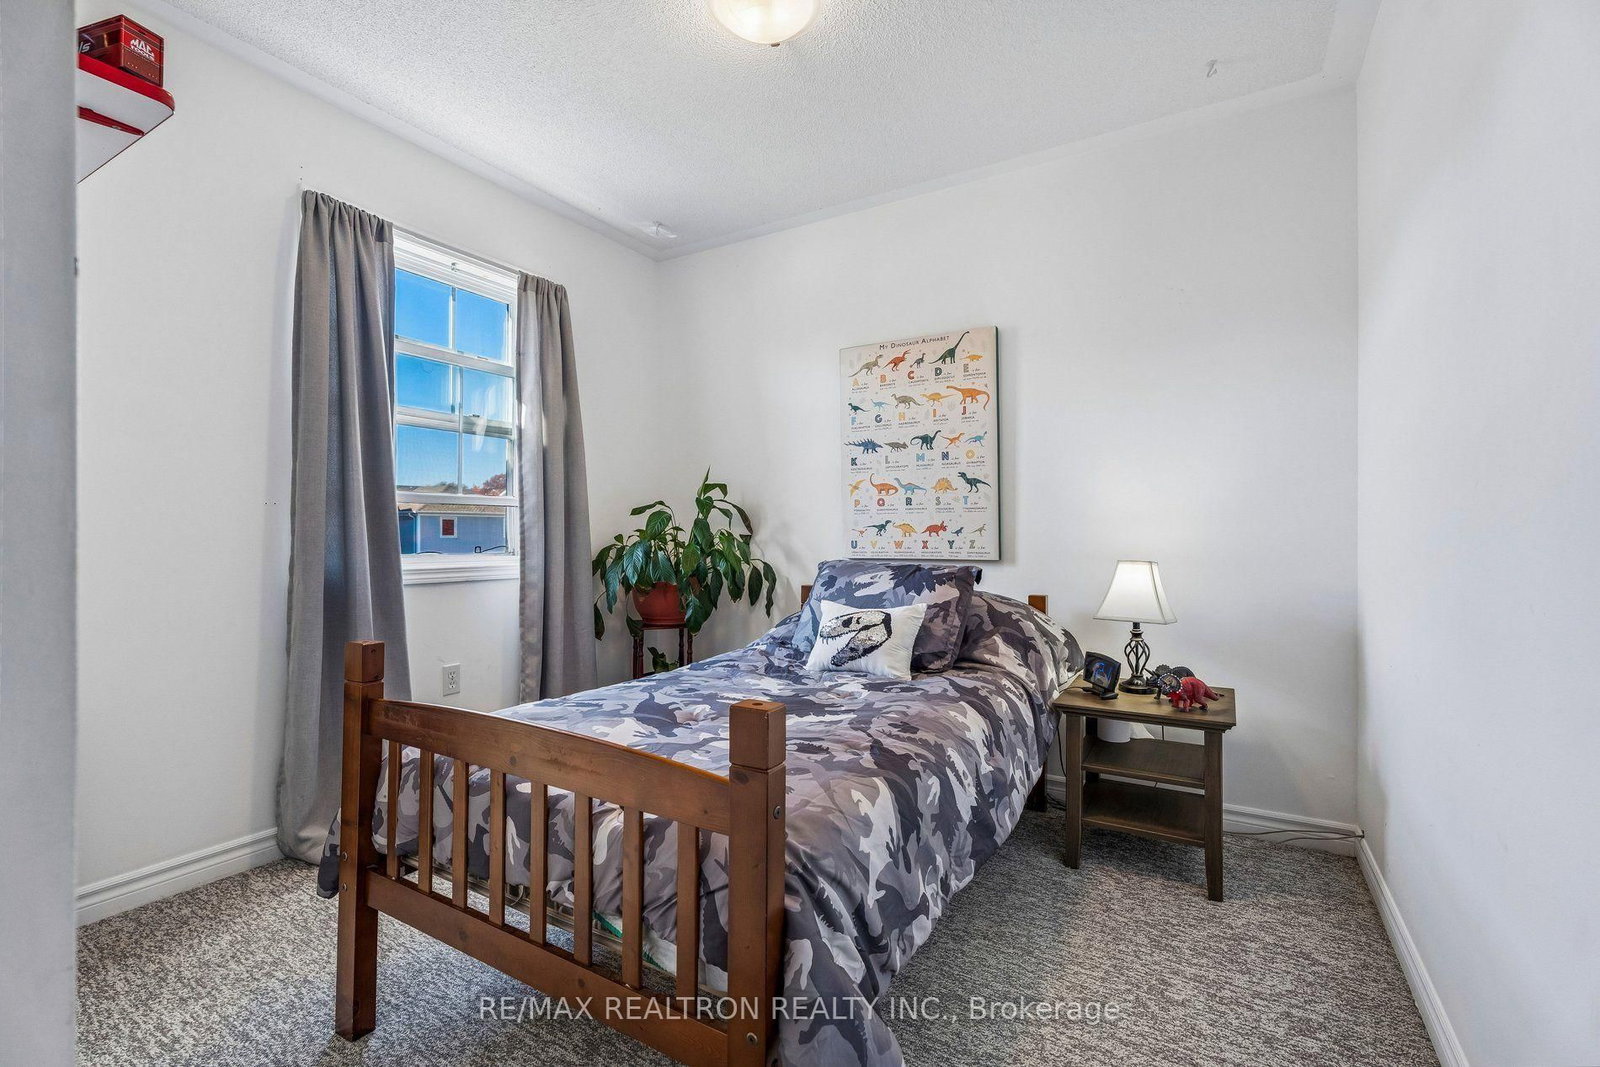
Bright and beautifully updated 3-bedroom, 3-bathroom freehold end-unit townhouse on an oversized corner lot! Enjoy the added privacy, mature trees, and extra natural light that make end-unit living so desirable. Large windows fill the living room and kitchen with wonderful afternoon sunshine. The spacious primary bedroom offers an impressive 300 sq. ft. of comfort. The finished basement provides additional living space, plus a separate unfinished storage room with potential for a future bedroom or flexible-use space. Ample driveway parking and an attached garage with interior entry. Numerous updates include roof (2014), fridge, stove and dishwasher (2020), furnace (2020), air conditioner (2022), and clothes washer (2023). Conveniently located close to Lake Simcoe, schools, shopping, grocery stores, parks, and the recreation centre, with quick access to Highway 404. A wonderful opportunity to enjoy a bright, spacious, move-in-ready home in a highly desired, convenient location!

Property details

Property type
Att/Row/Townhouse
Style
2-Storey
Approx. age (yrs)
16-30
Total rooms
6
Lot size
35.66 × 91.18 ft
Property taxes
$4,554 (2025)
Occupancy
TBD
Days on market
1
Status
Active
MLS®

Property history

Recently sold nearby

Listing data last updated: Oct 23, 2026, 8:14 p.m. EDT via TRREB IDX.

First listed: Oct 23, 2026, 8:14 p.m. EDT.