Advantage Group Real Estate
3952 Bloomington Road • Whitchurch-Stouffville, ON photo 1
3952 Bloomington Road • Whitchurch-Stouffville, ON photo 2
3952 Bloomington Road • Whitchurch-Stouffville, ON photo 3
3952 Bloomington Road • Whitchurch-Stouffville, ON photo 4
3952 Bloomington Road • Whitchurch-Stouffville, ON photo 5
3952 Bloomington Road • Whitchurch-Stouffville, ON photo 6
3952 Bloomington Road • Whitchurch-Stouffville, ON photo 7
3952 Bloomington Road • Whitchurch-Stouffville, ON photo 8
3952 Bloomington Road • Whitchurch-Stouffville, ON photo 9
3952 Bloomington Road • Whitchurch-Stouffville, ON photo 10
3952 Bloomington Road • Whitchurch-Stouffville, ON photo 11
3952 Bloomington Road • Whitchurch-Stouffville, ON photo 12
3952 Bloomington Road • Whitchurch-Stouffville, ON photo 13
3952 Bloomington Road • Whitchurch-Stouffville, ON photo 14
3952 Bloomington Road • Whitchurch-Stouffville, ON photo 15
3952 Bloomington Road • Whitchurch-Stouffville, ON photo 16
3952 Bloomington Road • Whitchurch-Stouffville, ON photo 17
3952 Bloomington Road • Whitchurch-Stouffville, ON photo 18
3952 Bloomington Road • Whitchurch-Stouffville, ON photo 19
3952 Bloomington Road • Whitchurch-Stouffville, ON photo 20
3952 Bloomington Road • Whitchurch-Stouffville, ON photo 21
3952 Bloomington Road • Whitchurch-Stouffville, ON photo 22
3952 Bloomington Road • Whitchurch-Stouffville, ON photo 23
3952 Bloomington Road • Whitchurch-Stouffville, ON photo 24
3952 Bloomington Road • Whitchurch-Stouffville, ON photo 25
New1 / 25
$8,800,000
3952 Bloomington Road • Whitchurch-Stouffville, ONNew
Courtesy of RE/MAX REALTRON WENDY ZHENG REALTY
5
Bedrooms
5
Bathrooms
5000 +
Square feet
14
Parking

About this home

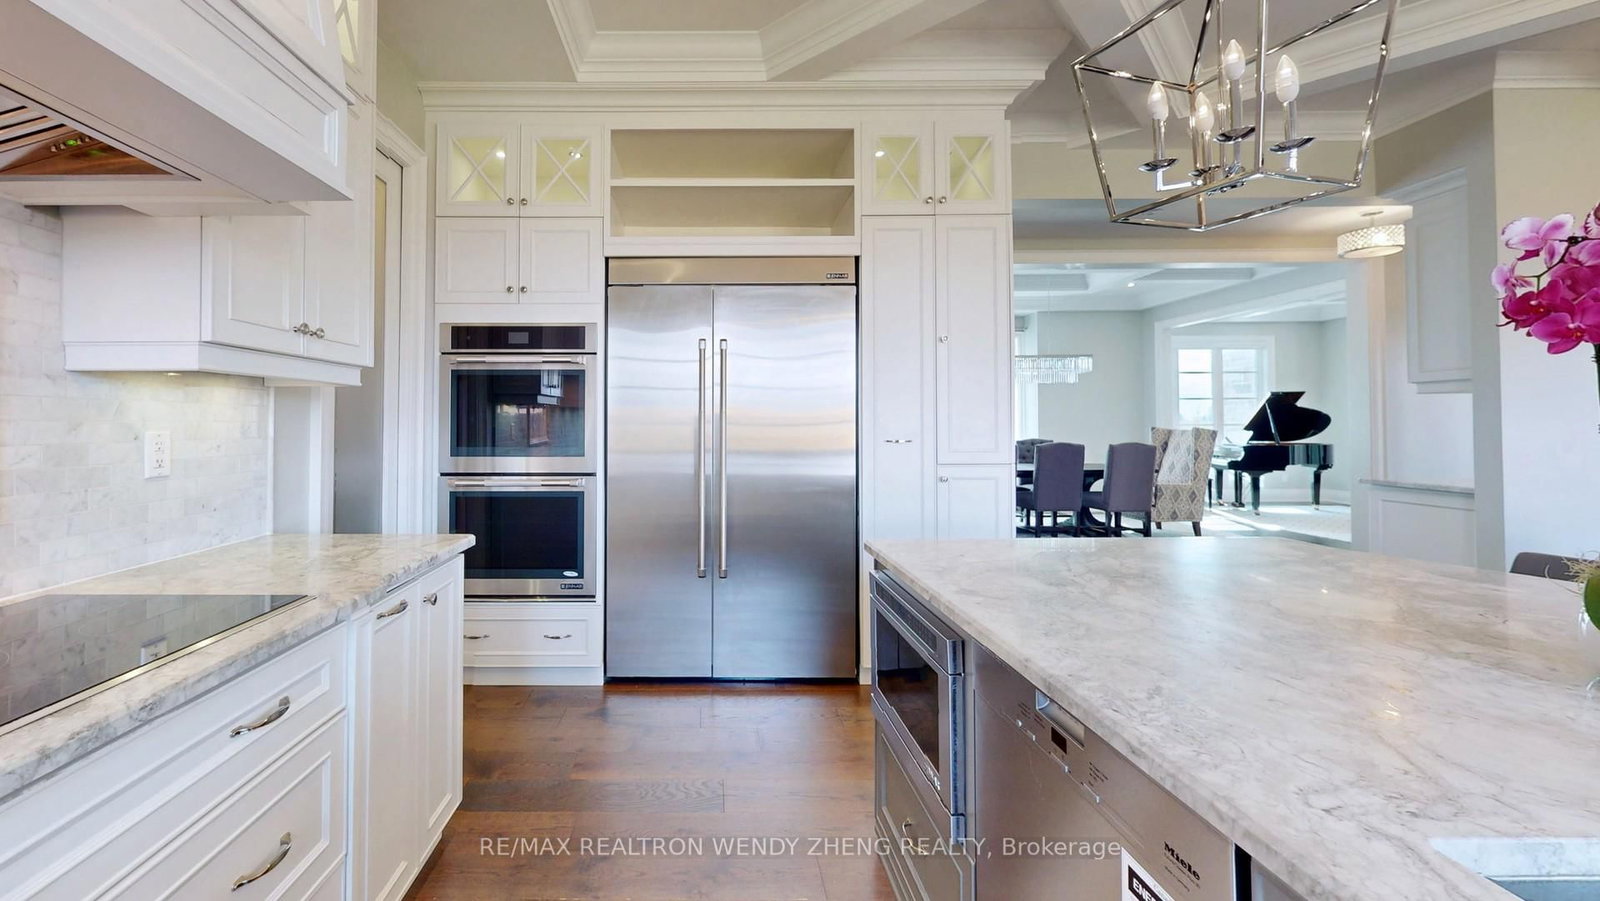
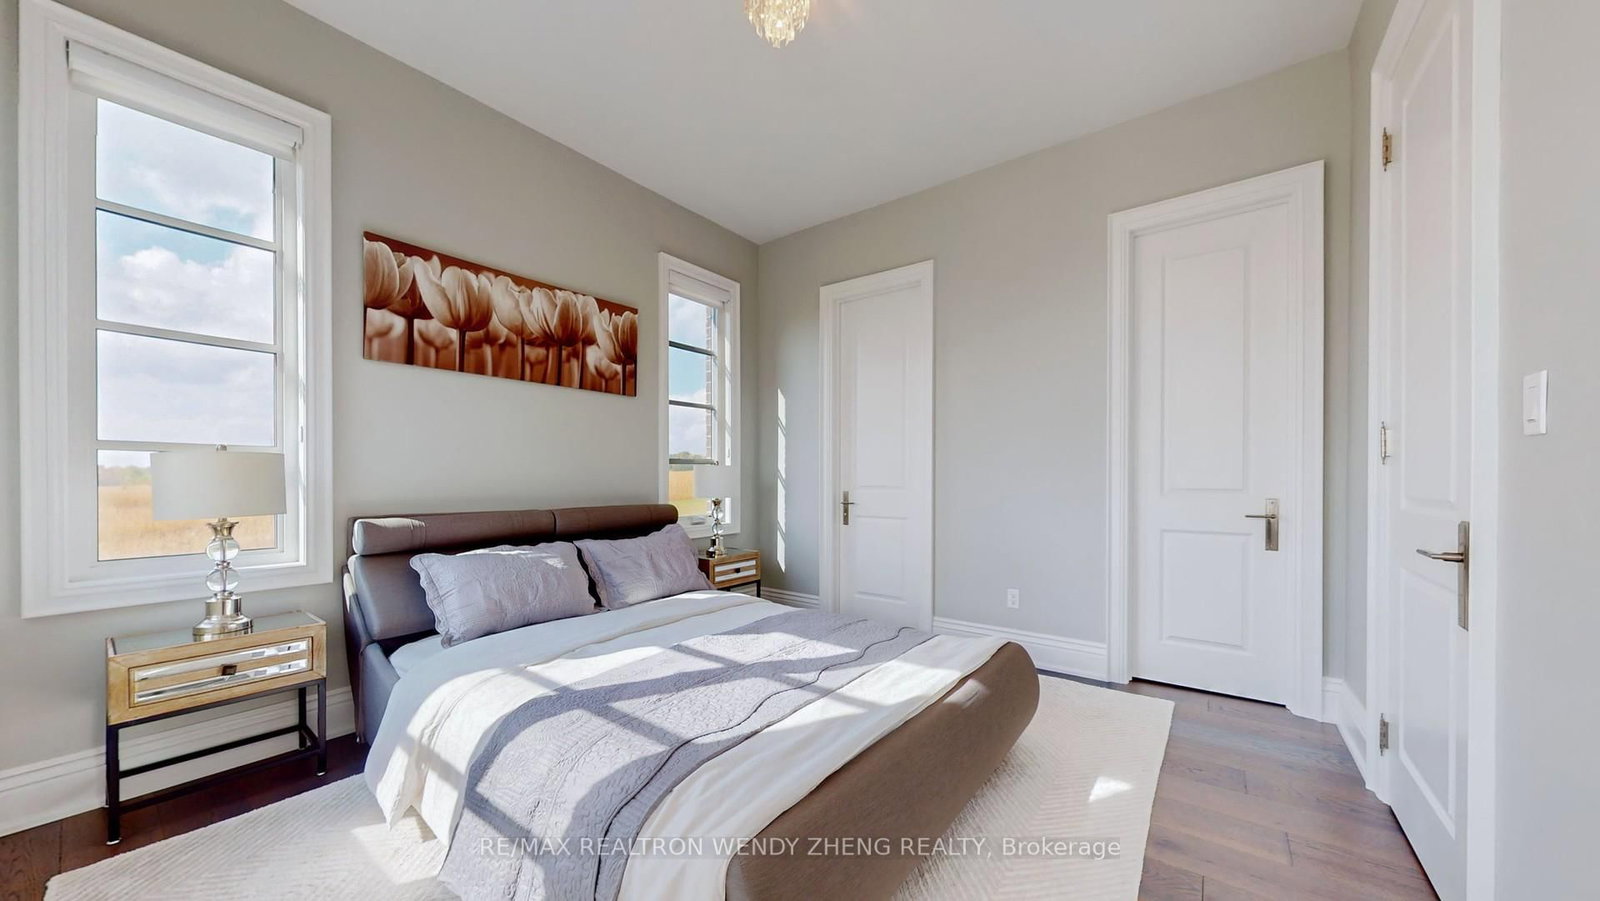
Rare & exceptional 25-acre luxury estate, nestled among prestigious golf clubs and premier equestrian facilities. This custom 5,200 sq.ft. residence spared no expense, showcasing fine wainscotting, coffered ceilings, rich hardwood floors, and multiple fireplaces throughout. Main floor offers a versatile sitting room/library/piano lounge, guest suite with ensuite, and a showpiece chef's kitchen paired with a separate prep kitchen, complete with white/grey marble counters, custom lit cabinetry, and premium Miele, Jenn-Air & Atzeni appliances. A dramatic clerestory fills the grand foyer and great room with natural light, highlighting an architectural bridge that connects two wings on the upper level. Features 5 spacious bedrooms, 5 baths, and an opulent 5-pc white marble master retreat with deep soaker tub, glass shower and double vanity. Expansive windows frame sweeping pastoral views leading to upper and lower balconies. Unrivaled luxury

Property details

Property type
Detached
Style
2-Storey
Total rooms
11
Lot size
600 × 2018.54 ft
Property taxes
$12,170.10 (2026)
Days on market
1
Status
Active
MLS®

Property history

Recently sold nearby

Listing data last updated: Oct 23, 2026, 11:01 a.m. EDT via TRREB IDX.

First listed: Oct 23, 2026, 11:01 a.m. EDT.