Advantage Group Real Estate
8 Millcroft Way • Vaughan, ON photo 1
8 Millcroft Way • Vaughan, ON photo 2
8 Millcroft Way • Vaughan, ON photo 3
8 Millcroft Way • Vaughan, ON photo 4
8 Millcroft Way • Vaughan, ON photo 5
8 Millcroft Way • Vaughan, ON photo 6
8 Millcroft Way • Vaughan, ON photo 7
8 Millcroft Way • Vaughan, ON photo 8
8 Millcroft Way • Vaughan, ON photo 9
8 Millcroft Way • Vaughan, ON photo 10
8 Millcroft Way • Vaughan, ON photo 11
8 Millcroft Way • Vaughan, ON photo 12
8 Millcroft Way • Vaughan, ON photo 13
8 Millcroft Way • Vaughan, ON photo 14
8 Millcroft Way • Vaughan, ON photo 15
8 Millcroft Way • Vaughan, ON photo 16
8 Millcroft Way • Vaughan, ON photo 17
8 Millcroft Way • Vaughan, ON photo 18
8 Millcroft Way • Vaughan, ON photo 19
8 Millcroft Way • Vaughan, ON photo 20
8 Millcroft Way • Vaughan, ON photo 21
8 Millcroft Way • Vaughan, ON photo 22
8 Millcroft Way • Vaughan, ON photo 23
8 Millcroft Way • Vaughan, ON photo 24
8 Millcroft Way • Vaughan, ON photo 25
8 Millcroft Way • Vaughan, ON photo 26
8 Millcroft Way • Vaughan, ON photo 27
8 Millcroft Way • Vaughan, ON photo 28
8 Millcroft Way • Vaughan, ON photo 29
8 Millcroft Way • Vaughan, ON photo 30
8 Millcroft Way • Vaughan, ON photo 31
8 Millcroft Way • Vaughan, ON photo 32
8 Millcroft Way • Vaughan, ON photo 33
8 Millcroft Way • Vaughan, ON photo 34
8 Millcroft Way • Vaughan, ON photo 35
8 Millcroft Way • Vaughan, ON photo 36
8 Millcroft Way • Vaughan, ON photo 37
8 Millcroft Way • Vaughan, ON photo 38
8 Millcroft Way • Vaughan, ON photo 39
8 Millcroft Way • Vaughan, ON photo 40
8 Millcroft Way • Vaughan, ON photo 41
8 Millcroft Way • Vaughan, ON photo 42
8 Millcroft Way • Vaughan, ON photo 43
8 Millcroft Way • Vaughan, ON photo 44
8 Millcroft Way • Vaughan, ON photo 45
8 Millcroft Way • Vaughan, ON photo 46
8 Millcroft Way • Vaughan, ON photo 47
8 Millcroft Way • Vaughan, ON photo 48
8 Millcroft Way • Vaughan, ON photo 49
8 Millcroft Way • Vaughan, ON photo 50
New1 / 50
$1,188,000
8 Millcroft Way • Vaughan, ONNew
Courtesy of ANJIA REALTY
4+2
Bedrooms
4
Bathrooms
2000-2500
Square feet
4
Parking

About this home

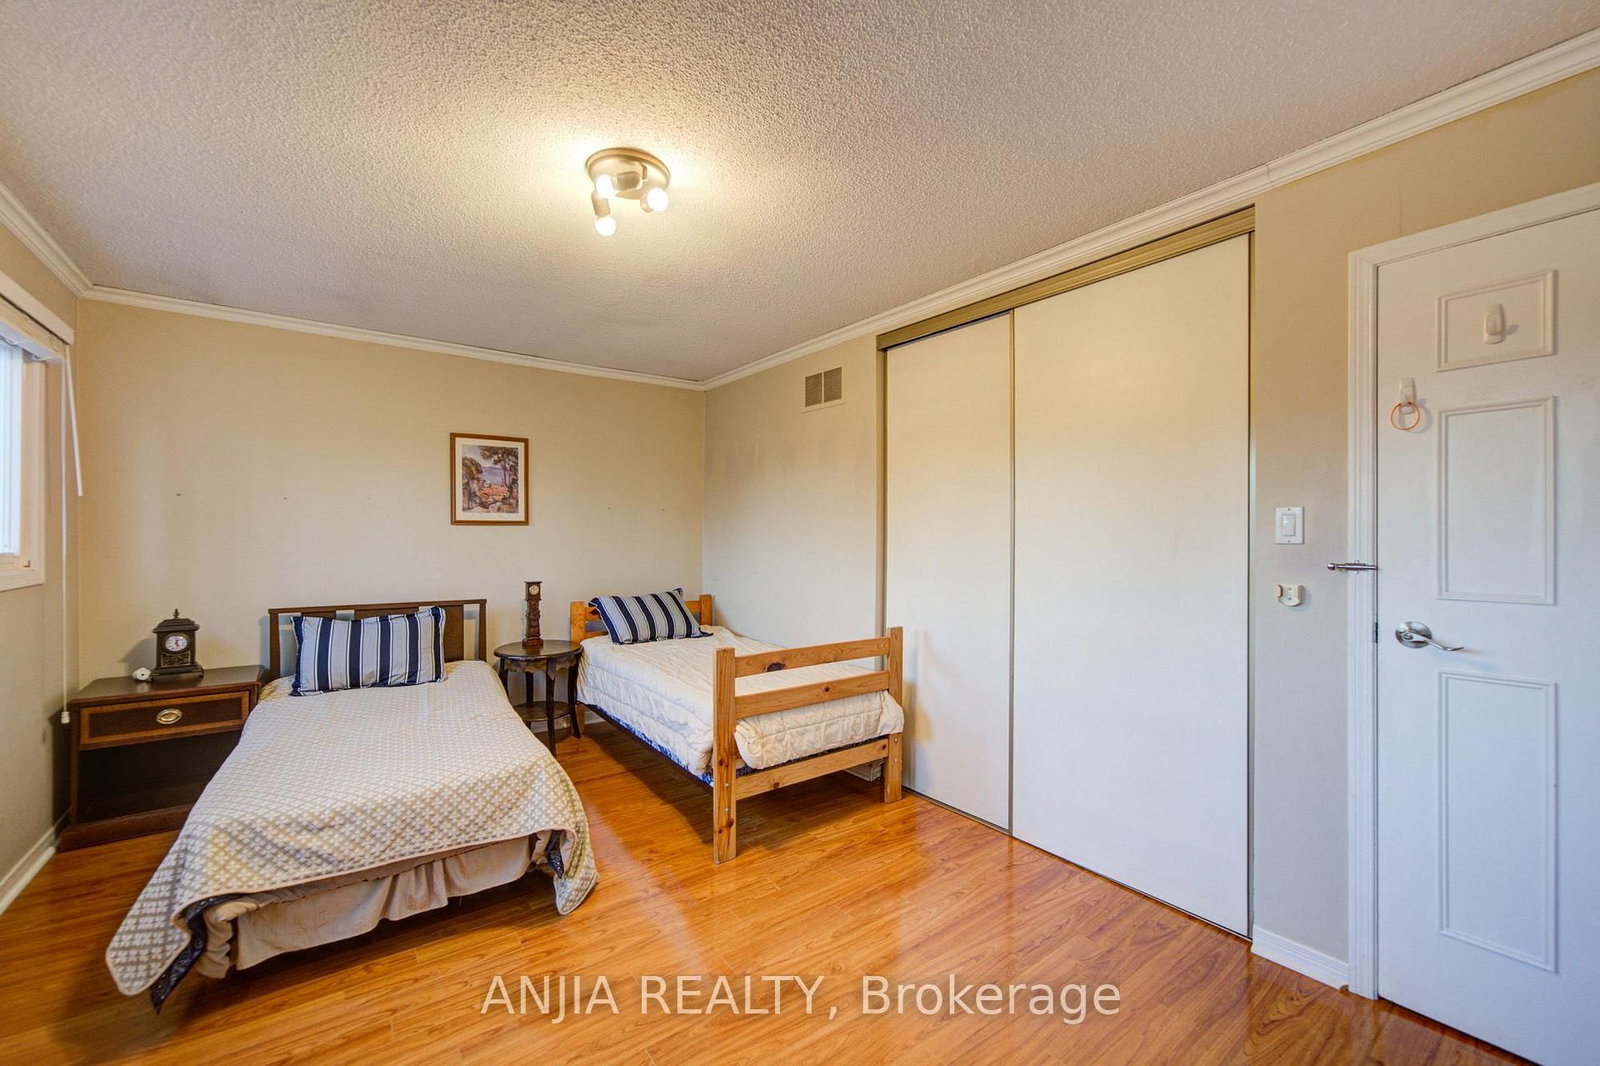
Welcome To 8 Millcroft Way, A Beautifully Appointed 4-Bedroom, 4-Bathroom Family Home In The Heart Of Thornhill. Featuring Hardwood Flooring Throughout, Elegant Crown Moulding, And An Impressive Open-To-Above Ceiling At The Front Entrance, This Residence Combines Timeless Appeal With A Bright, Spacious Layout. Generous Principal Rooms Provide An Inviting Setting For Everyday Living And Entertaining, While The Well-Proportioned Bedrooms Include A Spacious Primary Retreat. The Basement, Complete With A Separate Entrance, Two Rooms, A Kitchen, And A Bathroom, Offers Versatile Additional Living Space Ideal For Extended Family Or Guests. Situated In A Highly Desirable Neighbourhood, The Home Is Conveniently Close To Top-Rated Schools, Parks, Shopping, Restaurants, Public Transit, And Major Highways. An Exceptional Opportunity To Enjoy Spacious And Versatile Family Living In One Of Thornhill's Most Sought-After Communities.

Property details

Property type
Detached
Style
2-Storey
Total rooms
8
Lot size
29.53 × 98.41 ft
Property taxes
$5,649 (2025)
Occupancy
60 Days/TBA
Days on market
1
Status
Active
MLS®

Property history

Recently sold nearby

Listing data last updated: Oct 23, 2026, 10:55 a.m. EDT via TRREB IDX.

First listed: Oct 23, 2026, 10:11 a.m. EDT.