Advantage Group Real Estate
280 Paradelle Drive • #36 • Richmond Hill, ON photo 1
280 Paradelle Drive • #36 • Richmond Hill, ON photo 2
280 Paradelle Drive • #36 • Richmond Hill, ON photo 3
280 Paradelle Drive • #36 • Richmond Hill, ON photo 4
280 Paradelle Drive • #36 • Richmond Hill, ON photo 5
280 Paradelle Drive • #36 • Richmond Hill, ON photo 6
280 Paradelle Drive • #36 • Richmond Hill, ON photo 7
280 Paradelle Drive • #36 • Richmond Hill, ON photo 8
280 Paradelle Drive • #36 • Richmond Hill, ON photo 9
280 Paradelle Drive • #36 • Richmond Hill, ON photo 10
280 Paradelle Drive • #36 • Richmond Hill, ON photo 11
280 Paradelle Drive • #36 • Richmond Hill, ON photo 12
280 Paradelle Drive • #36 • Richmond Hill, ON photo 13
280 Paradelle Drive • #36 • Richmond Hill, ON photo 14
280 Paradelle Drive • #36 • Richmond Hill, ON photo 15
280 Paradelle Drive • #36 • Richmond Hill, ON photo 16
280 Paradelle Drive • #36 • Richmond Hill, ON photo 17
280 Paradelle Drive • #36 • Richmond Hill, ON photo 18
280 Paradelle Drive • #36 • Richmond Hill, ON photo 19
280 Paradelle Drive • #36 • Richmond Hill, ON photo 20
280 Paradelle Drive • #36 • Richmond Hill, ON photo 21
280 Paradelle Drive • #36 • Richmond Hill, ON photo 22
280 Paradelle Drive • #36 • Richmond Hill, ON photo 23
280 Paradelle Drive • #36 • Richmond Hill, ON photo 24
280 Paradelle Drive • #36 • Richmond Hill, ON photo 25
280 Paradelle Drive • #36 • Richmond Hill, ON photo 26
280 Paradelle Drive • #36 • Richmond Hill, ON photo 27
280 Paradelle Drive • #36 • Richmond Hill, ON photo 28
280 Paradelle Drive • #36 • Richmond Hill, ON photo 29
280 Paradelle Drive • #36 • Richmond Hill, ON photo 30
280 Paradelle Drive • #36 • Richmond Hill, ON photo 31
280 Paradelle Drive • #36 • Richmond Hill, ON photo 32
280 Paradelle Drive • #36 • Richmond Hill, ON photo 33
280 Paradelle Drive • #36 • Richmond Hill, ON photo 34
New1 / 34
$1,290,000
280 Paradelle Drive • #36 • Richmond Hill, ONNew
Courtesy of RE/MAX HALLMARK YORK GROUP REALTY LTD.
4
Bedrooms
4
Bathrooms
2000-2500
Square feet
5
Parking

About this home

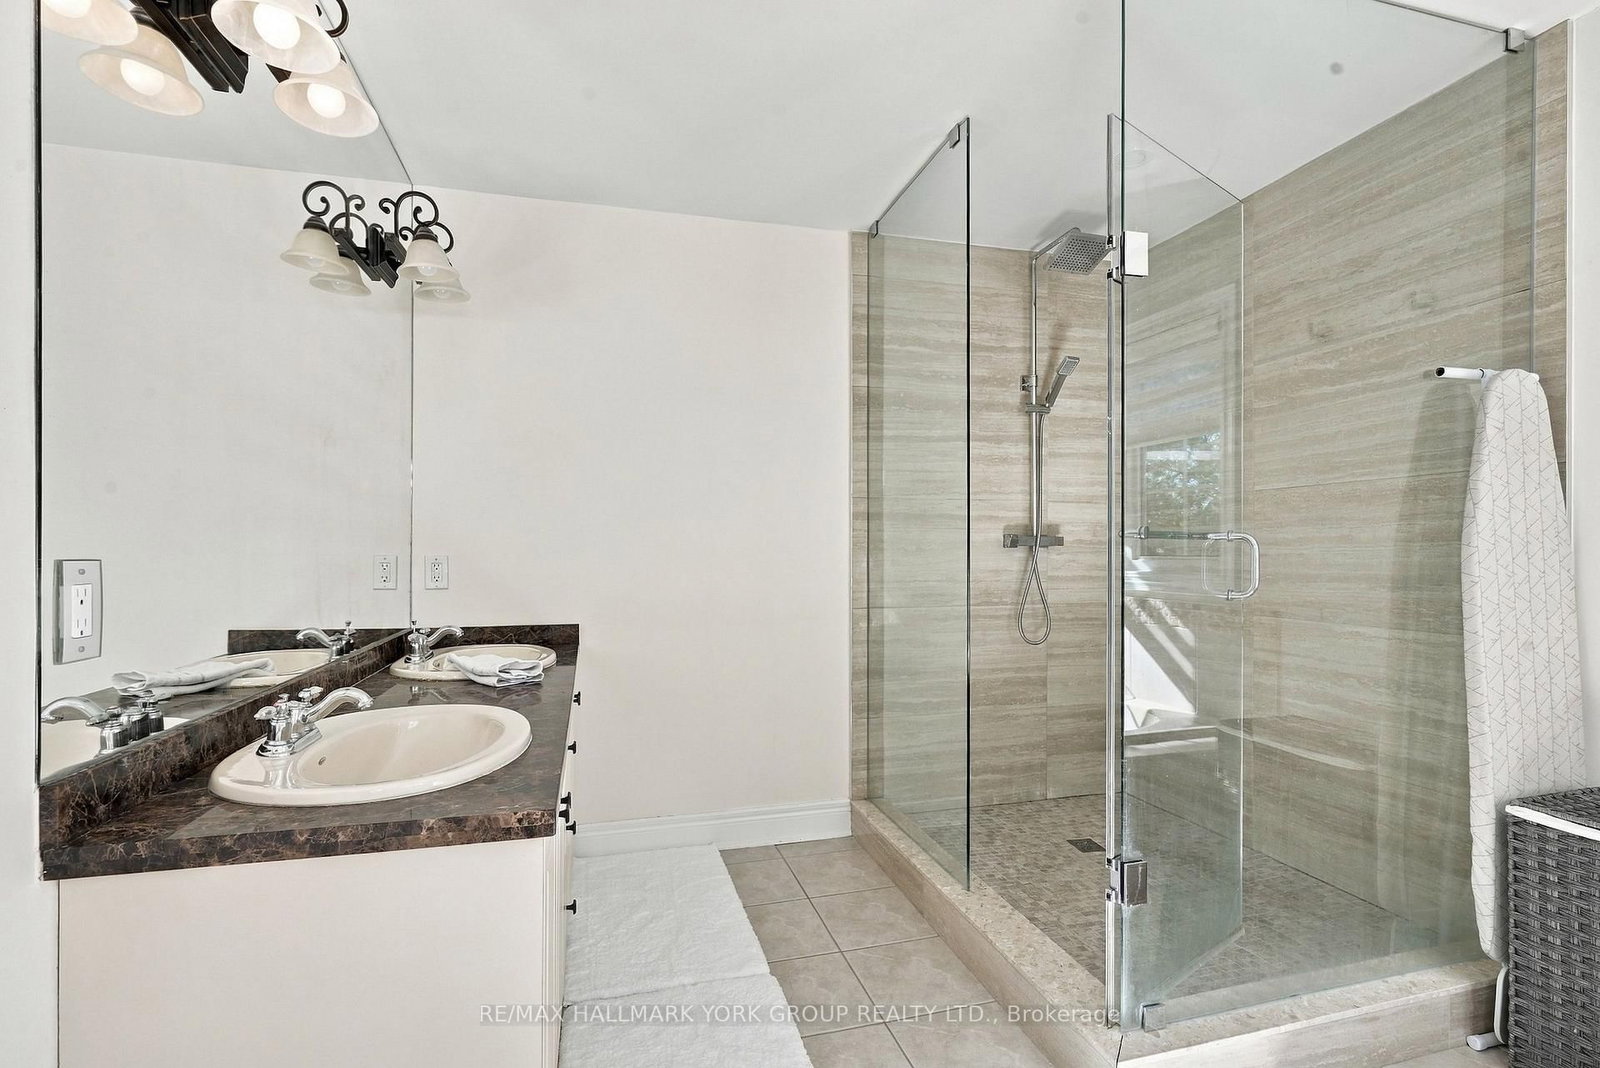
Welcome to the Prestigious Fountainbleu Estates, One of the most sought-after locations in North Richmond Hill. This Exceptional 2457 Sq ft End-Unit Executive Townhome is placed on a Treed Ravine Corner Lot...... Surrounding this home is a Tranquil and Peaceful Outdoor Experience. Walk Out from Kitchen to a New Deck & Railings (2024) ...... Alfresco Dining at its best!!... The Heart of the Home is the Exquisite Kitchen with Open Concept to Great Room, Stylish Quartz Counters & Backsplash, Designated Bar Area & Coffee Station, Large Centre Island, A Culinary Delight for the Chef of the Family........ High End Appliances including Bertazzoni Gas Stove from Italy. Custom Cabinetry Completed in 2022, Samsung Fridge, Dishwasher, Bar Fridge. Main Level is Complete with a Formal Dining Room for Special Occasions. The Open Concept Great Room has New Built-in Cabinets & Fireplace. Throughout the Main Floor there has been many updates, Engineered Hardwood Flooring, Mouldings, Trim, Doors & Hardware. 2ND floor complete with 4 Bedrooms, Linen Closet... the Primary Suite has updated shower in 5pc Ensuite. Lower Level has a Family Room, 3pc bath & Laundry Facilities. Attached 2 Car Garage, New Interlock Driveway (2025) with Parking for 3 Cars Side by Side. Roof 2021 & Landscaping 2025.........Over $200,000 in upgrades on the interior & exterior of this beautiful home.

Property details

Property type
Att/Row/Townhouse
Style
2-Storey
Approx. age (yrs)
16-30
Total rooms
8
Lot size
43.9 × 91.24 ft
Property taxes
$5,970 (2026)
Occupancy
Flexible
Days on market
2
Status
Active
MLS®

Property history

Recently sold nearby

Listing data last updated: Oct 23, 2026, 2:33 p.m. EDT via TRREB IDX.

First listed: Oct 22, 2026, 5:49 p.m. EDT.