Advantage Group Real Estate
106 Lowther Avenue • Richmond Hill, ON photo 1
106 Lowther Avenue • Richmond Hill, ON photo 2
106 Lowther Avenue • Richmond Hill, ON photo 3
106 Lowther Avenue • Richmond Hill, ON photo 4
106 Lowther Avenue • Richmond Hill, ON photo 5
106 Lowther Avenue • Richmond Hill, ON photo 6
106 Lowther Avenue • Richmond Hill, ON photo 7
106 Lowther Avenue • Richmond Hill, ON photo 8
106 Lowther Avenue • Richmond Hill, ON photo 9
106 Lowther Avenue • Richmond Hill, ON photo 10
106 Lowther Avenue • Richmond Hill, ON photo 11
106 Lowther Avenue • Richmond Hill, ON photo 12
106 Lowther Avenue • Richmond Hill, ON photo 13
106 Lowther Avenue • Richmond Hill, ON photo 14
106 Lowther Avenue • Richmond Hill, ON photo 15
106 Lowther Avenue • Richmond Hill, ON photo 16
106 Lowther Avenue • Richmond Hill, ON photo 17
106 Lowther Avenue • Richmond Hill, ON photo 18
106 Lowther Avenue • Richmond Hill, ON photo 19
106 Lowther Avenue • Richmond Hill, ON photo 20
106 Lowther Avenue • Richmond Hill, ON photo 21
106 Lowther Avenue • Richmond Hill, ON photo 22
106 Lowther Avenue • Richmond Hill, ON photo 23
106 Lowther Avenue • Richmond Hill, ON photo 24
106 Lowther Avenue • Richmond Hill, ON photo 25
106 Lowther Avenue • Richmond Hill, ON photo 26
106 Lowther Avenue • Richmond Hill, ON photo 27
106 Lowther Avenue • Richmond Hill, ON photo 28
106 Lowther Avenue • Richmond Hill, ON photo 29
106 Lowther Avenue • Richmond Hill, ON photo 30
106 Lowther Avenue • Richmond Hill, ON photo 31
106 Lowther Avenue • Richmond Hill, ON photo 32
106 Lowther Avenue • Richmond Hill, ON photo 33
106 Lowther Avenue • Richmond Hill, ON photo 34
106 Lowther Avenue • Richmond Hill, ON photo 35
106 Lowther Avenue • Richmond Hill, ON photo 36
106 Lowther Avenue • Richmond Hill, ON photo 37
106 Lowther Avenue • Richmond Hill, ON photo 38
106 Lowther Avenue • Richmond Hill, ON photo 39
106 Lowther Avenue • Richmond Hill, ON photo 40
106 Lowther Avenue • Richmond Hill, ON photo 41
106 Lowther Avenue • Richmond Hill, ON photo 42
106 Lowther Avenue • Richmond Hill, ON photo 43
106 Lowther Avenue • Richmond Hill, ON photo 44
106 Lowther Avenue • Richmond Hill, ON photo 45
106 Lowther Avenue • Richmond Hill, ON photo 46
106 Lowther Avenue • Richmond Hill, ON photo 47
106 Lowther Avenue • Richmond Hill, ON photo 48
106 Lowther Avenue • Richmond Hill, ON photo 49
106 Lowther Avenue • Richmond Hill, ON photo 50
New1 / 50
$879,900
106 Lowther Avenue • Richmond Hill, ONNew
Courtesy of RE/MAX REALTRON REALTY INC.
3
Bedrooms
3
Bathrooms
1500-2000
Square feet
4
Parking

About this home

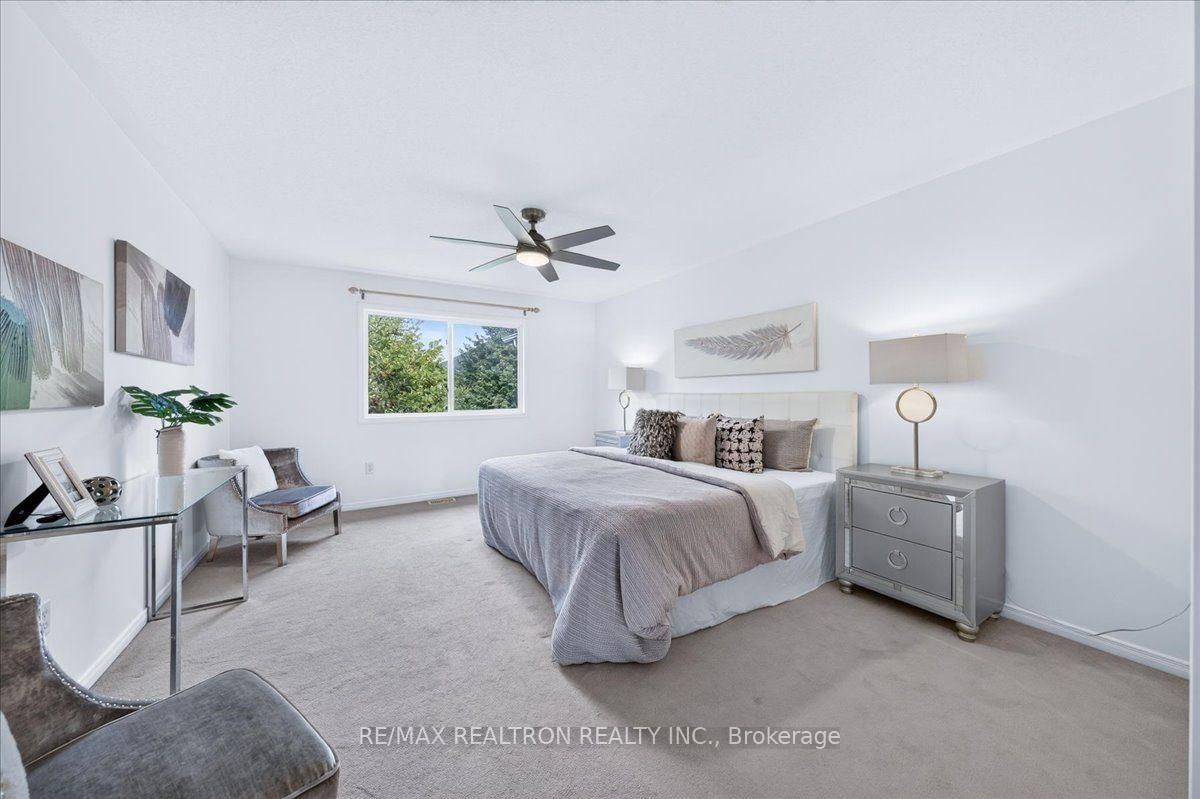
Space, parking & a backyard you don't expect! Set in the desirable Oak Ridges community, this bright & beautifully laid-out 3-bedroom home delivers a spacious, open feel inside while offering some serious advantages outside. With no sidewalk, an extended driveway provides parking for 3 vehicles outside plus 1 in the garage, while the exceptionally deep backyard gives you outdoor space that's increasingly hard to come by. Inside, the inviting main level offers a comfortable, functional layout with generous principal rooms. The kitchen features quartz countertops, stainless steel appliances, glass tile backsplash & plenty of workspace, opening to a bright eat-in area with walk out to deck & expansive backyard beyond. A spacious family room with gas fireplace creates a warm focal point, while the adjoining dining area offers plenty of room for family dinners & entertaining. Upstairs all 3 bedrooms are impressively sized with great closet space & plenty of natural light. The large primary bedroom features an ample walk-in closet & private 4-piece ensuite complete with stone countertop vanity, corner tub & separate shower with glass door. A second 4-piece bathroom with stone countertop serves the additional bedrooms. The partially finished basement adds another layer of flexibility with a finished den currently set up as a home office, ideal for working from home, studying or creating a quiet bonus space. Located in a sought-after pocket of Oak Ridges, close to parks, trails, schools, shopping & everyday conveniences, this home delivers where it counts: a spacious interior, 3 well-proportioned bedrooms, flexible additional space, parking for 4 & a backyard with room to actually enjoy it. Put down roots in this fantastic neighbourhood & enjoy the space, community & lifestyle that make this such a great place to call home.

Property details

Property type
Att/Row/Townhouse
Style
2-Storey
Total rooms
7
Lot size
20.18 × 121.23 ft
Property taxes
$4,431.40 (2026)
Occupancy
Immediate/TBA
Days on market
1
Status
Active
MLS®

Property history

Recently sold nearby

Listing data last updated: Oct 22, 2026, 3:48 p.m. EDT via TRREB IDX.

First listed: Oct 22, 2026, 3:48 p.m. EDT.