Advantage Group Real Estate
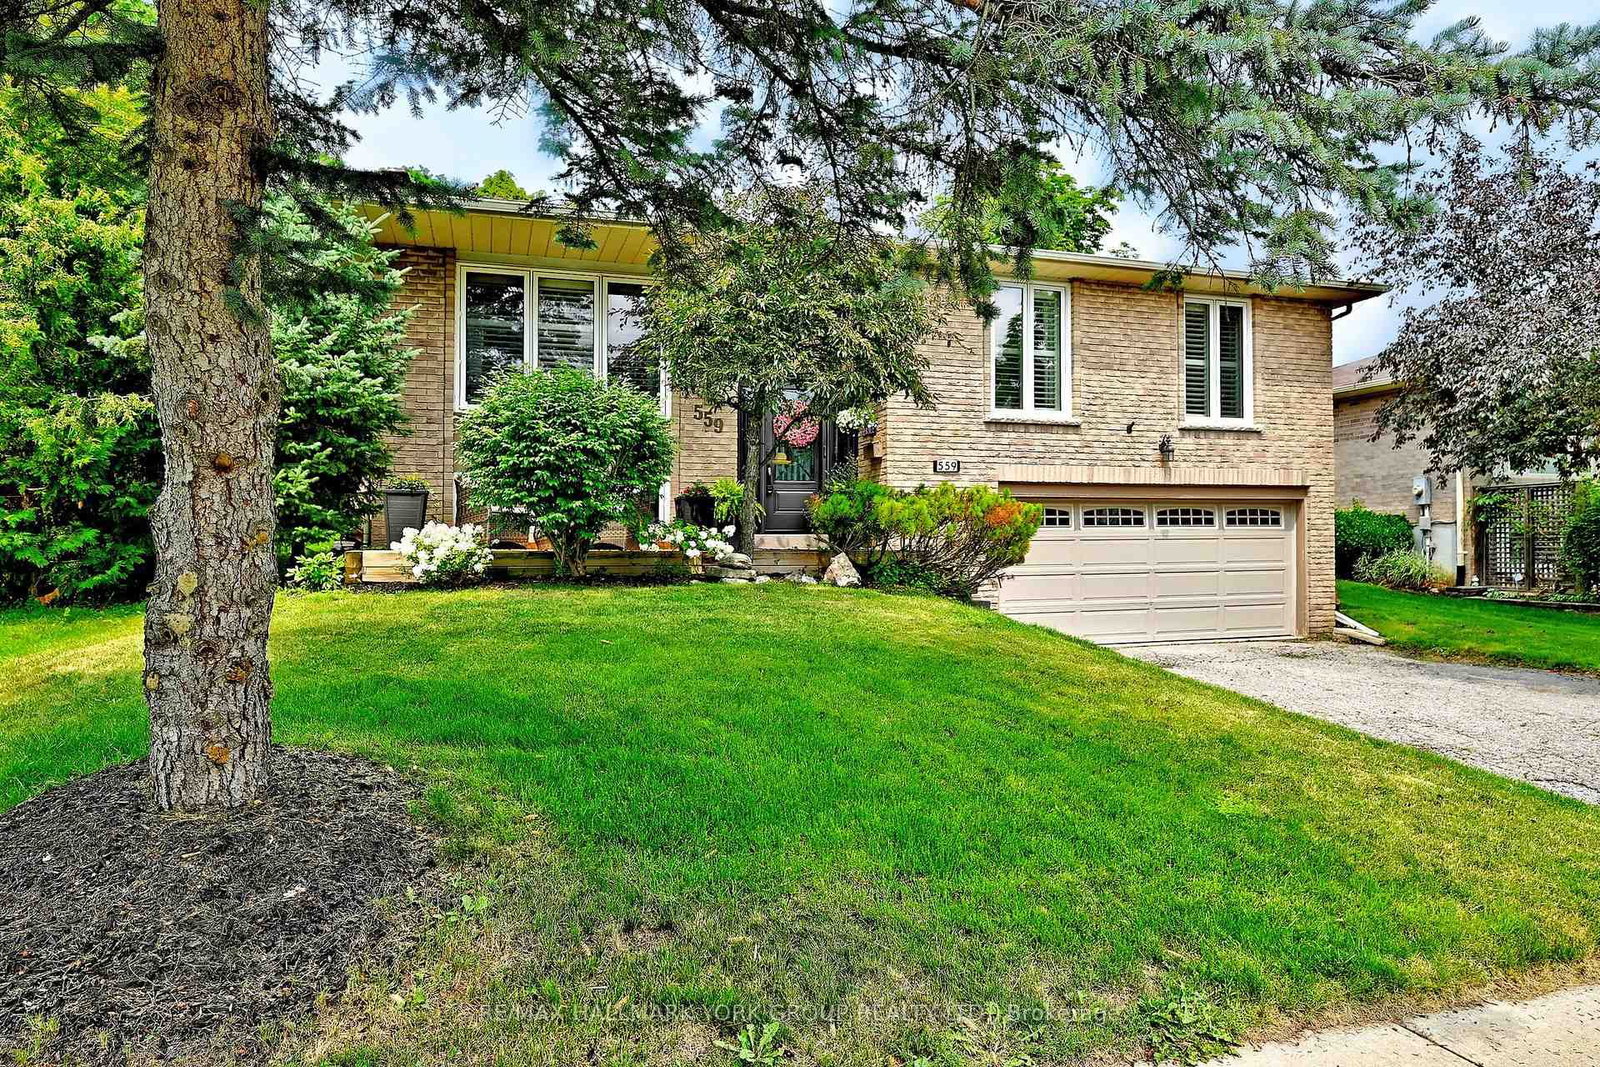
559 Haines Road • Newmarket, ON photo 1
559 Haines Road • Newmarket, ON photo 2
559 Haines Road • Newmarket, ON photo 3
559 Haines Road • Newmarket, ON photo 4
559 Haines Road • Newmarket, ON photo 5
559 Haines Road • Newmarket, ON photo 6
559 Haines Road • Newmarket, ON photo 7
559 Haines Road • Newmarket, ON photo 8
559 Haines Road • Newmarket, ON photo 9
559 Haines Road • Newmarket, ON photo 10
559 Haines Road • Newmarket, ON photo 11
559 Haines Road • Newmarket, ON photo 12
559 Haines Road • Newmarket, ON photo 13
559 Haines Road • Newmarket, ON photo 14
559 Haines Road • Newmarket, ON photo 15
559 Haines Road • Newmarket, ON photo 16
559 Haines Road • Newmarket, ON photo 17
559 Haines Road • Newmarket, ON photo 18
559 Haines Road • Newmarket, ON photo 19
559 Haines Road • Newmarket, ON photo 20
559 Haines Road • Newmarket, ON photo 21
559 Haines Road • Newmarket, ON photo 22
559 Haines Road • Newmarket, ON photo 23
559 Haines Road • Newmarket, ON photo 24
559 Haines Road • Newmarket, ON photo 25
559 Haines Road • Newmarket, ON photo 26
559 Haines Road • Newmarket, ON photo 27
559 Haines Road • Newmarket, ON photo 28
559 Haines Road • Newmarket, ON photo 29
559 Haines Road • Newmarket, ON photo 30
559 Haines Road • Newmarket, ON photo 31
559 Haines Road • Newmarket, ON photo 32
559 Haines Road • Newmarket, ON photo 33
559 Haines Road • Newmarket, ON photo 34
559 Haines Road • Newmarket, ON photo 35
559 Haines Road • Newmarket, ON photo 36
New1 / 36
$919,900
559 Haines Road • Newmarket, ONNew
Courtesy of RE/MAX HALLMARK YORK GROUP REALTY LTD.
3
Bedrooms
2
Bathrooms
1100-1500
Square feet
4
Parking

About this home

Welcome to 559 Haines Rd., Newmarket! Enjoy the comfort's of this Gem this year and set the stage for your weekends and holidays next summer. Relax and Entertain around the inground pool with a tranquil Private Back Yard. Located in one of Newmarket' s most desirable courts closet to M.J. Stiles Park, Schools, and all other convenient amenities. Well maintained and upgraded throughout featuring custom kitchen, California Shutters, Hardwood and tasteful Laminate flooring, modern Bathroom, spacious Rec Room w/t Woodstove, New Eavestrough (Oct 2026), Very practical Floor plan. Separate Entrance from Garage to BSMT with excellent potential for a In-law Suite. View today - you won't be disappointed!!

Property details

Property type
Detached
Style
Bungalow-Raised
Approx. age (yrs)
31-50
Total rooms
5
Lot size
55.77 × 103.35 ft
Property taxes
$5,431.55 (2026)
Occupancy
TBD / Flexible
Days on market
2
Status
Active
MLS®

Property history

Recently sold nearby

Listing data last updated: Oct 22, 2026, 2:34 p.m. EDT via TRREB IDX.

First listed: Oct 22, 2026, 2:34 p.m. EDT.