Advantage Group Real Estate
13 Manor Glen Crescent • East Gwillimbury, ON photo 1
13 Manor Glen Crescent • East Gwillimbury, ON photo 2
13 Manor Glen Crescent • East Gwillimbury, ON photo 3
13 Manor Glen Crescent • East Gwillimbury, ON photo 4
13 Manor Glen Crescent • East Gwillimbury, ON photo 5
13 Manor Glen Crescent • East Gwillimbury, ON photo 6
13 Manor Glen Crescent • East Gwillimbury, ON photo 7
13 Manor Glen Crescent • East Gwillimbury, ON photo 8
13 Manor Glen Crescent • East Gwillimbury, ON photo 9
13 Manor Glen Crescent • East Gwillimbury, ON photo 10
13 Manor Glen Crescent • East Gwillimbury, ON photo 11
13 Manor Glen Crescent • East Gwillimbury, ON photo 12
13 Manor Glen Crescent • East Gwillimbury, ON photo 13
13 Manor Glen Crescent • East Gwillimbury, ON photo 14
13 Manor Glen Crescent • East Gwillimbury, ON photo 15
13 Manor Glen Crescent • East Gwillimbury, ON photo 16
13 Manor Glen Crescent • East Gwillimbury, ON photo 17
13 Manor Glen Crescent • East Gwillimbury, ON photo 18
13 Manor Glen Crescent • East Gwillimbury, ON photo 19
13 Manor Glen Crescent • East Gwillimbury, ON photo 20
13 Manor Glen Crescent • East Gwillimbury, ON photo 21
13 Manor Glen Crescent • East Gwillimbury, ON photo 22
13 Manor Glen Crescent • East Gwillimbury, ON photo 23
13 Manor Glen Crescent • East Gwillimbury, ON photo 24
13 Manor Glen Crescent • East Gwillimbury, ON photo 25
13 Manor Glen Crescent • East Gwillimbury, ON photo 26
13 Manor Glen Crescent • East Gwillimbury, ON photo 27
13 Manor Glen Crescent • East Gwillimbury, ON photo 28
13 Manor Glen Crescent • East Gwillimbury, ON photo 29
13 Manor Glen Crescent • East Gwillimbury, ON photo 30
13 Manor Glen Crescent • East Gwillimbury, ON photo 31
13 Manor Glen Crescent • East Gwillimbury, ON photo 32
13 Manor Glen Crescent • East Gwillimbury, ON photo 33
13 Manor Glen Crescent • East Gwillimbury, ON photo 34
13 Manor Glen Crescent • East Gwillimbury, ON photo 35
13 Manor Glen Crescent • East Gwillimbury, ON photo 36
13 Manor Glen Crescent • East Gwillimbury, ON photo 37
13 Manor Glen Crescent • East Gwillimbury, ON photo 38
13 Manor Glen Crescent • East Gwillimbury, ON photo 39
13 Manor Glen Crescent • East Gwillimbury, ON photo 40
13 Manor Glen Crescent • East Gwillimbury, ON photo 41
13 Manor Glen Crescent • East Gwillimbury, ON photo 42
13 Manor Glen Crescent • East Gwillimbury, ON photo 43
13 Manor Glen Crescent • East Gwillimbury, ON photo 44
13 Manor Glen Crescent • East Gwillimbury, ON photo 45
13 Manor Glen Crescent • East Gwillimbury, ON photo 46
13 Manor Glen Crescent • East Gwillimbury, ON photo 47
13 Manor Glen Crescent • East Gwillimbury, ON photo 48
13 Manor Glen Crescent • East Gwillimbury, ON photo 49
13 Manor Glen Crescent • East Gwillimbury, ON photo 50
New1 / 50
$1,174,990
13 Manor Glen Crescent • East Gwillimbury, ONNew
Courtesy of CENTURY 21 MYPRO REALTY
4+2
Bedrooms
4
Bathrooms
2000-2500
Square feet
6
Parking

About this home

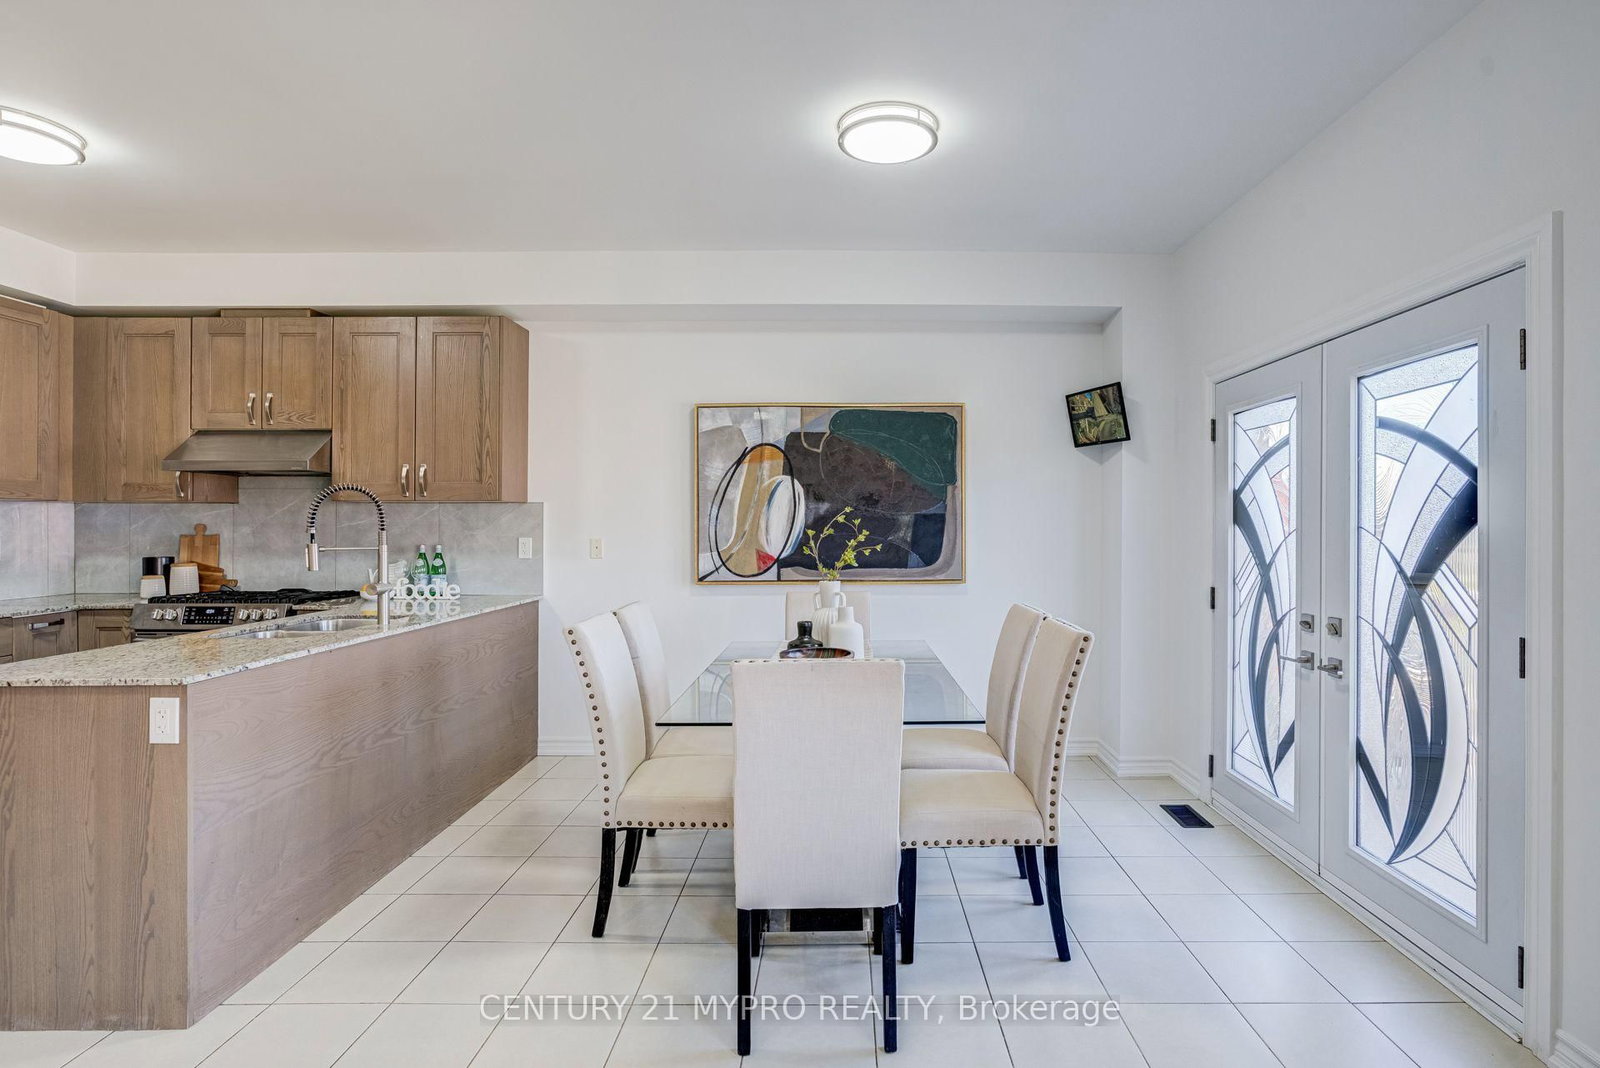
Welcome To 13 Manor Glen In Desirable Mount Albert! This Move-In Ready 4-Bedroom, 3-Bathroom Home Features 9-Ft Ceilings, Pot Lights, Beautiful Zebra Blinds And Hardwood Flooring. Newly Painted Throughout With A Bright, Modern Interior. Stylish Kitchen With Granite Countertops, Stainless Steel Appliances And A Large Breakfast Area With Walkout To A Large Deck Overlooking The West-Facing Backyard. A Gas Line For The BBQ Is Already Installed, Making Outdoor Entertaining Easy. The Fully Fenced Backyard Is A Gardener's Dream, Featuring One Apple Tree, One Asian Pear Tree, Two Pear Trees, One Plum Tree And One Sour Cherry Tree, Offering A Wonderful Mix Of Fruit-Bearing Trees And Outdoor Enjoyment. With No Sidewalk Directly In Front Of The Home, The Property Also Offers Added Driveway Space And A Clean Streetscape. The Home Features Direct Interior Access To The Garage With A Garage Door Opener And A Convenient Second-Floor Laundry Room. The Finished Basement Offers 2 Additional Bedrooms, 1 Bathroom, Kitchen And Separate Washer/Dryer. Exterior Features Include A Modern Glass-Enclosed Front Porch, Stylish Interlock And Paved Driveway, Security Cameras Around The Property, Shed In The Backyard And Rough-In For A Generator. Located Close To Parks, Schools, Trails And Local Amenities, This Clean, Stylish, Carpet-Free Mount Albert Home Is A Fantastic Opportunity.

Property details

Property type
Detached
Style
2-Storey
Approx. age (yrs)
6-15
Total rooms
11
Lot size
33.63 × 109.91 ft
Property taxes
$5,213.74 (2026)
Occupancy
Vacant
Days on market
2
Status
Active
MLS®

Property history

Recently sold nearby

Listing data last updated: Oct 22, 2026, 2:51 p.m. EDT via TRREB IDX.

First listed: Oct 22, 2026, 1:53 p.m. EDT.