Advantage Group Real Estate
59 Forestry Drive • Georgina, ON photo 1
59 Forestry Drive • Georgina, ON photo 2
59 Forestry Drive • Georgina, ON photo 3
59 Forestry Drive • Georgina, ON photo 4
59 Forestry Drive • Georgina, ON photo 5
59 Forestry Drive • Georgina, ON photo 6
59 Forestry Drive • Georgina, ON photo 7
59 Forestry Drive • Georgina, ON photo 8
59 Forestry Drive • Georgina, ON photo 9
59 Forestry Drive • Georgina, ON photo 10
59 Forestry Drive • Georgina, ON photo 11
59 Forestry Drive • Georgina, ON photo 12
59 Forestry Drive • Georgina, ON photo 13
59 Forestry Drive • Georgina, ON photo 14
59 Forestry Drive • Georgina, ON photo 15
59 Forestry Drive • Georgina, ON photo 16
59 Forestry Drive • Georgina, ON photo 17
59 Forestry Drive • Georgina, ON photo 18
59 Forestry Drive • Georgina, ON photo 19
59 Forestry Drive • Georgina, ON photo 20
59 Forestry Drive • Georgina, ON photo 21
59 Forestry Drive • Georgina, ON photo 22
59 Forestry Drive • Georgina, ON photo 23
59 Forestry Drive • Georgina, ON photo 24
59 Forestry Drive • Georgina, ON photo 25
59 Forestry Drive • Georgina, ON photo 26
59 Forestry Drive • Georgina, ON photo 27
59 Forestry Drive • Georgina, ON photo 28
59 Forestry Drive • Georgina, ON photo 29
59 Forestry Drive • Georgina, ON photo 30
59 Forestry Drive • Georgina, ON photo 31
59 Forestry Drive • Georgina, ON photo 32
59 Forestry Drive • Georgina, ON photo 33
59 Forestry Drive • Georgina, ON photo 34
59 Forestry Drive • Georgina, ON photo 35
59 Forestry Drive • Georgina, ON photo 36
59 Forestry Drive • Georgina, ON photo 37
59 Forestry Drive • Georgina, ON photo 38
59 Forestry Drive • Georgina, ON photo 39
59 Forestry Drive • Georgina, ON photo 40
59 Forestry Drive • Georgina, ON photo 41
59 Forestry Drive • Georgina, ON photo 42
59 Forestry Drive • Georgina, ON photo 43
59 Forestry Drive • Georgina, ON photo 44
New1 / 44
$980,000
59 Forestry Drive • Georgina, ONNew
Courtesy of EXP REALTY
3+1
Bedrooms
3
Bathrooms
1100-1500
Square feet
8
Parking

About this home

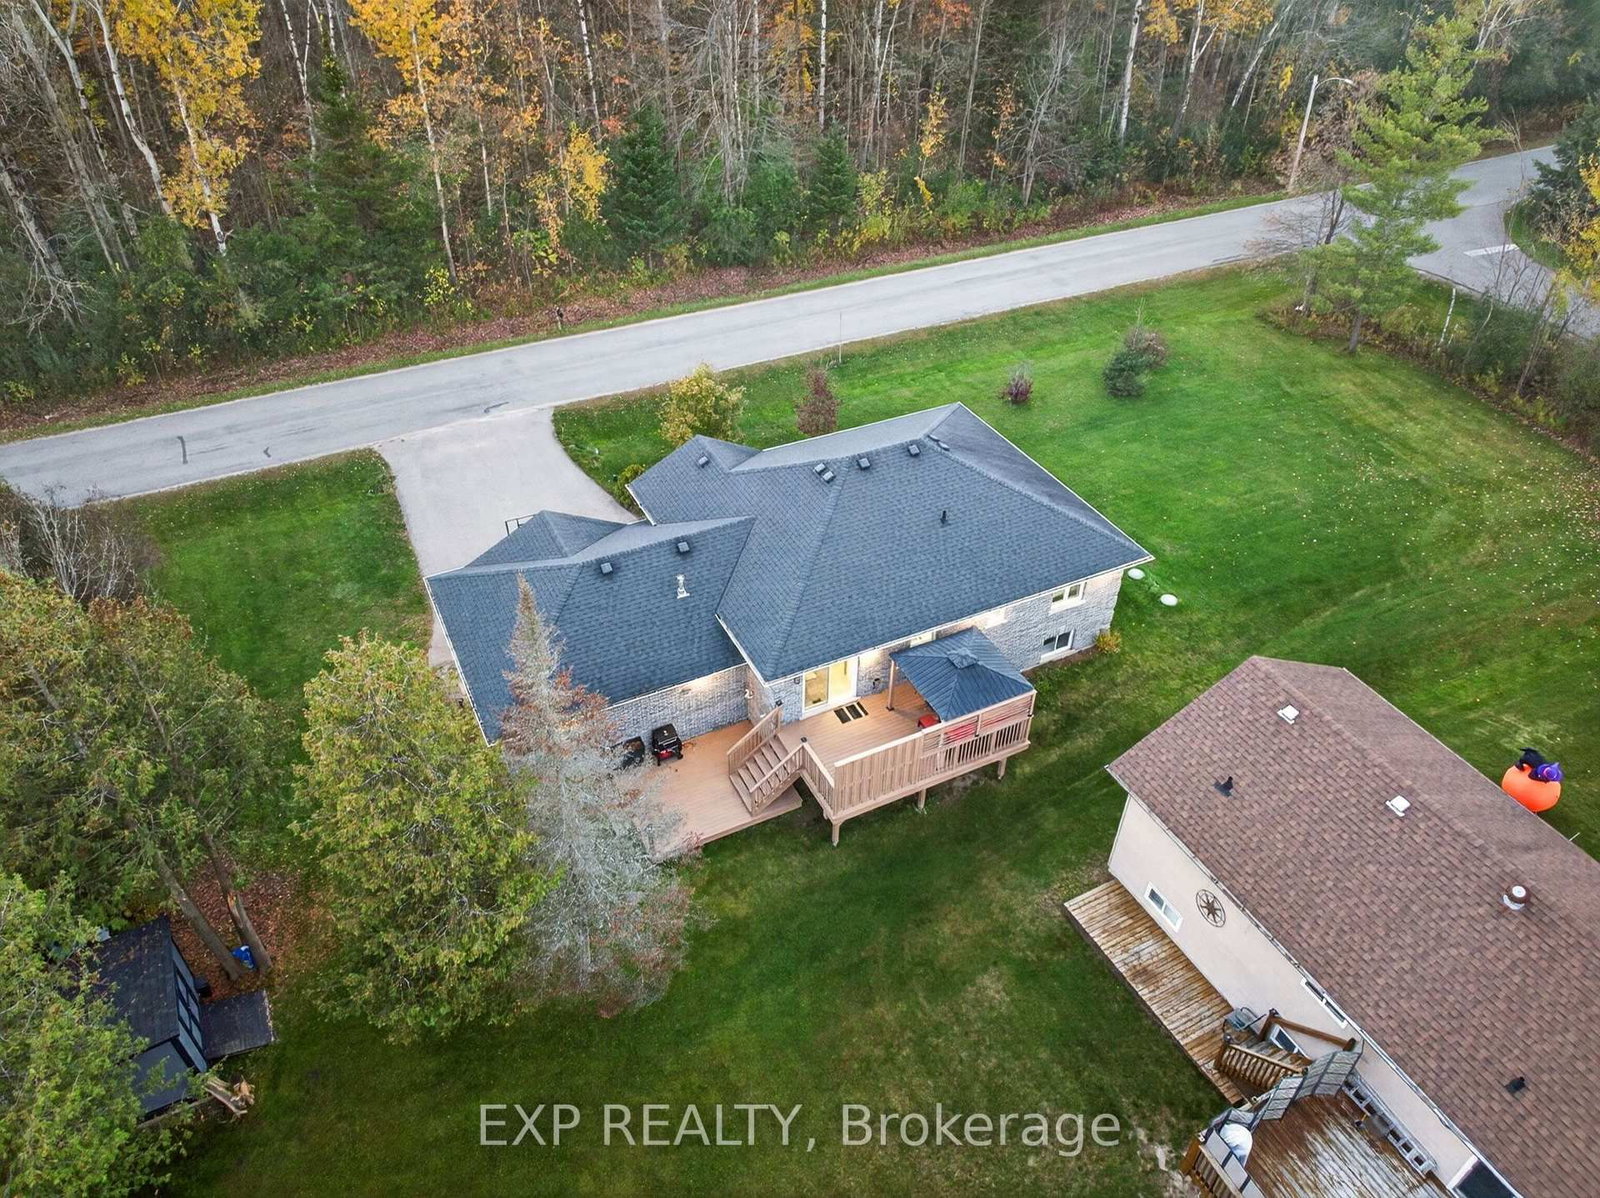
Step out your front door and straight into the York Regional Forest - Pefferlaw Tract! This stunning 3+1 bedroom, 3 bath stone and brick raised bungalow offers the perfect blend of nature, privacy and modern living. The sparkling, updated kitchen is the heart of the home, featuring a large island, granite counters and an abundance of cupboard space - ideal for family meals and entertaining. The beautifully finished lower level is a true bonus, with a bedroom, kitchenette, living room and full 3-piece bath, all done in modern finishes - perfect for extended family, guests or teens. Outside, unwind on the private two-tier deck with gazebo and gas BBQ hookup, made for summer evenings with friends. Hobbyists and car lovers will appreciate the heated and insulated 2-car garage with loft, electrical and high ceilings. Trails at your doorstep, room for everyone and move-in ready - this is the one you've been waiting for!

Property details

Property type
Detached
Style
Bungalow-Raised
Total rooms
6
Lot size
75.25 × 210 ft
Property taxes
$5,043.97 (2026)
Occupancy
TBD
Days on market
2
Status
Active
MLS®

Property history

Recently sold nearby

Listing data last updated: Oct 22, 2026, 2:52 p.m. EDT via TRREB IDX.

First listed: Oct 22, 2026, 1:16 p.m. EDT.