Advantage Group Real Estate
145 Trailhead Avenue • Newmarket, ON photo 1
145 Trailhead Avenue • Newmarket, ON photo 2
145 Trailhead Avenue • Newmarket, ON photo 3
145 Trailhead Avenue • Newmarket, ON photo 4
145 Trailhead Avenue • Newmarket, ON photo 5
145 Trailhead Avenue • Newmarket, ON photo 6
145 Trailhead Avenue • Newmarket, ON photo 7
145 Trailhead Avenue • Newmarket, ON photo 8
145 Trailhead Avenue • Newmarket, ON photo 9
145 Trailhead Avenue • Newmarket, ON photo 10
145 Trailhead Avenue • Newmarket, ON photo 11
145 Trailhead Avenue • Newmarket, ON photo 12
145 Trailhead Avenue • Newmarket, ON photo 13
145 Trailhead Avenue • Newmarket, ON photo 14
145 Trailhead Avenue • Newmarket, ON photo 15
145 Trailhead Avenue • Newmarket, ON photo 16
145 Trailhead Avenue • Newmarket, ON photo 17
145 Trailhead Avenue • Newmarket, ON photo 18
145 Trailhead Avenue • Newmarket, ON photo 19
145 Trailhead Avenue • Newmarket, ON photo 20
145 Trailhead Avenue • Newmarket, ON photo 21
145 Trailhead Avenue • Newmarket, ON photo 22
145 Trailhead Avenue • Newmarket, ON photo 23
145 Trailhead Avenue • Newmarket, ON photo 24
145 Trailhead Avenue • Newmarket, ON photo 25
145 Trailhead Avenue • Newmarket, ON photo 26
145 Trailhead Avenue • Newmarket, ON photo 27
145 Trailhead Avenue • Newmarket, ON photo 28
145 Trailhead Avenue • Newmarket, ON photo 29
145 Trailhead Avenue • Newmarket, ON photo 30
145 Trailhead Avenue • Newmarket, ON photo 31
145 Trailhead Avenue • Newmarket, ON photo 32
145 Trailhead Avenue • Newmarket, ON photo 33
145 Trailhead Avenue • Newmarket, ON photo 34
145 Trailhead Avenue • Newmarket, ON photo 35
145 Trailhead Avenue • Newmarket, ON photo 36
145 Trailhead Avenue • Newmarket, ON photo 37
145 Trailhead Avenue • Newmarket, ON photo 38
145 Trailhead Avenue • Newmarket, ON photo 39
145 Trailhead Avenue • Newmarket, ON photo 40
New1 / 40
$1,099,000
145 Trailhead Avenue • Newmarket, ONNew
Courtesy of CENTURY 21 PEOPLE`S CHOICE REALTY INC.
4+2
Bedrooms
4
Bathrooms
2500-3000
Square feet
6
Parking

About this home

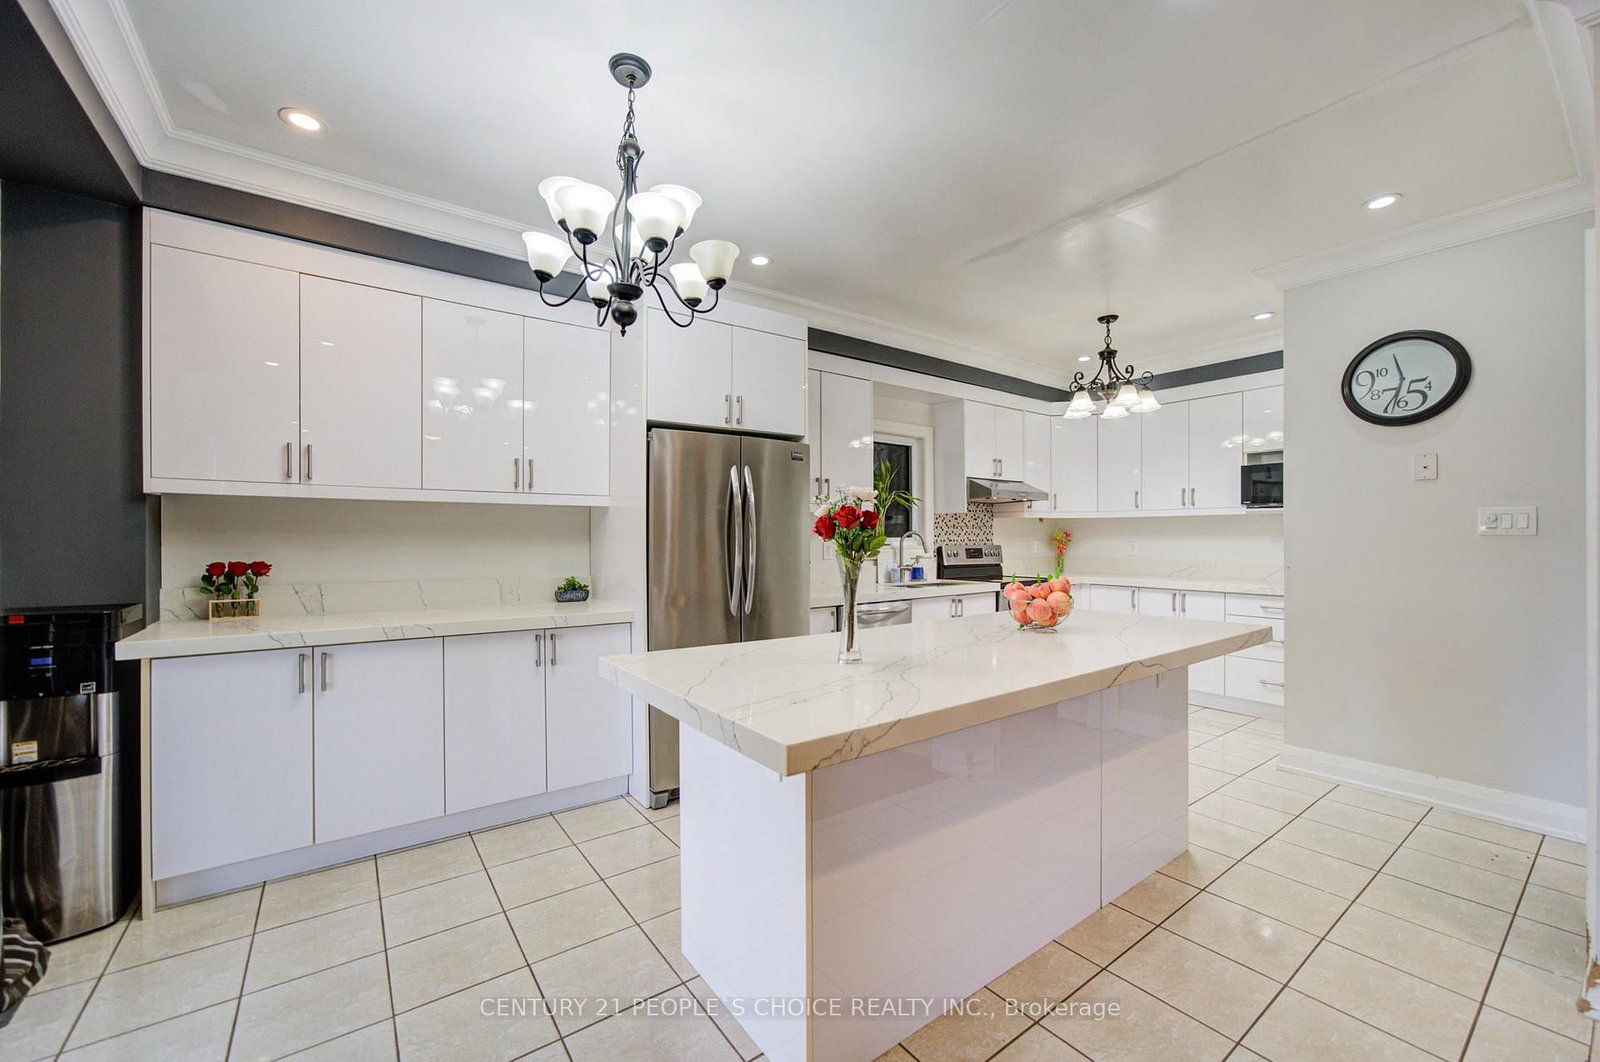
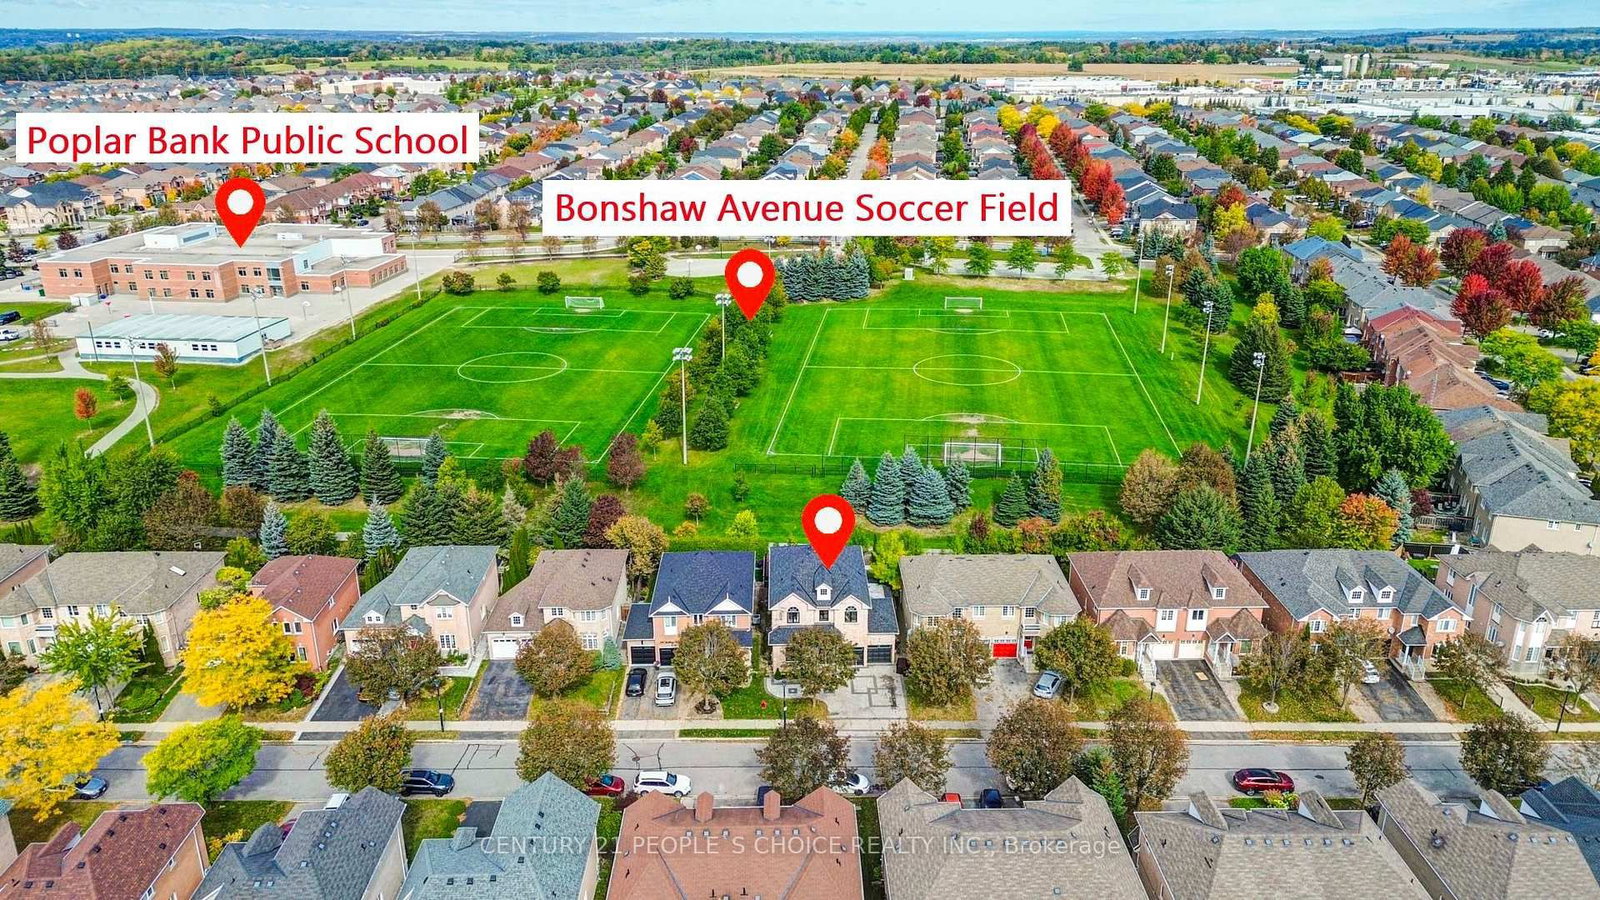
Original Owner, Premium Lot Professional Landscape Front & Back. Back Onto Park. 45 Ft Front,Main Fl & 2nd Floor Both 9 Foot Ceiling, Oak Staircase. Granite Kitchen Countertop, Pot Lights,South Facing 2610 Sq Ft. With Lots Of Upgrades. 3 Pc Washroom In Bsmt With Rec Room. 5 SpeakersSound System B/I For Entertainment. Upgrade Cabinet. Br Sizes In Bsmt Are 3.48 X 3.33 N 3.48 X4.85 With Laminate.Extras: Fridge, Stove, Dishwasher,Washer, Dryer, Elf, Central Air.

Property details

Property type
Detached
Style
2-Storey
Total rooms
9
Lot size
44.95 × 89.24 ft
Property taxes
$6,050 (2026)
Occupancy
TBA
Days on market
1
Status
Active
MLS®

Property history

Recently sold nearby

Listing data last updated: Oct 21, 2026, 10:21 a.m. EDT via TRREB IDX.

First listed: Oct 21, 2026, 10:21 a.m. EDT.