Advantage Group Real Estate
50 Disera Drive • #803 • Vaughan, ON photo 1
50 Disera Drive • #803 • Vaughan, ON photo 2
50 Disera Drive • #803 • Vaughan, ON photo 3
50 Disera Drive • #803 • Vaughan, ON photo 4
50 Disera Drive • #803 • Vaughan, ON photo 5
50 Disera Drive • #803 • Vaughan, ON photo 6
50 Disera Drive • #803 • Vaughan, ON photo 7
50 Disera Drive • #803 • Vaughan, ON photo 8
50 Disera Drive • #803 • Vaughan, ON photo 9
50 Disera Drive • #803 • Vaughan, ON photo 10
50 Disera Drive • #803 • Vaughan, ON photo 11
50 Disera Drive • #803 • Vaughan, ON photo 12
50 Disera Drive • #803 • Vaughan, ON photo 13
50 Disera Drive • #803 • Vaughan, ON photo 14
50 Disera Drive • #803 • Vaughan, ON photo 15
50 Disera Drive • #803 • Vaughan, ON photo 16
50 Disera Drive • #803 • Vaughan, ON photo 17
50 Disera Drive • #803 • Vaughan, ON photo 18
50 Disera Drive • #803 • Vaughan, ON photo 19
50 Disera Drive • #803 • Vaughan, ON photo 20
50 Disera Drive • #803 • Vaughan, ON photo 21
50 Disera Drive • #803 • Vaughan, ON photo 22
50 Disera Drive • #803 • Vaughan, ON photo 23
50 Disera Drive • #803 • Vaughan, ON photo 24
50 Disera Drive • #803 • Vaughan, ON photo 25
50 Disera Drive • #803 • Vaughan, ON photo 26
50 Disera Drive • #803 • Vaughan, ON photo 27
50 Disera Drive • #803 • Vaughan, ON photo 28
50 Disera Drive • #803 • Vaughan, ON photo 29
New1 / 29
$449,999
50 Disera Drive • #803 • Vaughan, ONNew
Courtesy of TIMBERSTONE REALTY
1+1
Bedrooms
1
Bathroom
600-699
Square feet
1
Parking

About this home

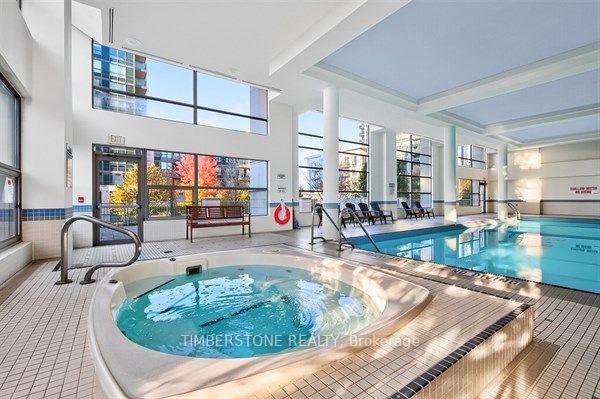
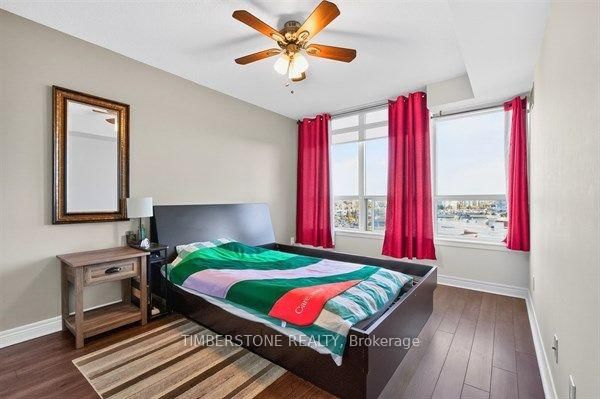
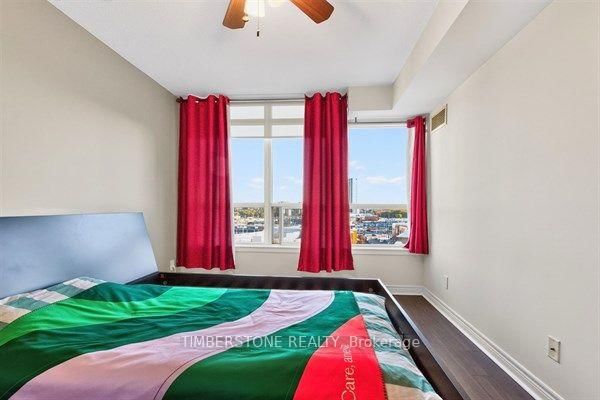
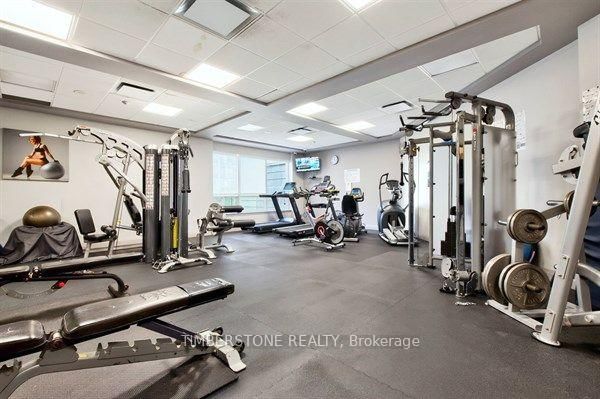
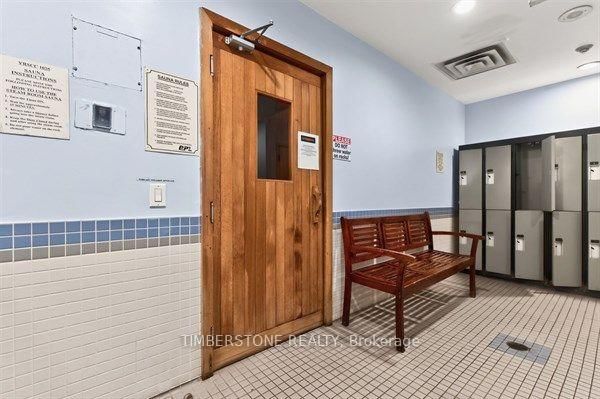
Bright, south-facing 1+den suite on the 8th floor of 50 Disera Drive, in the heart of prestigious Thornhill City Centre. A functional open-concept plan pairs a 24-ft combined living and kitchen area with built-in appliances and a walk-in pantry. The generous den works as a home office or guest space. The primary bedroom offers a large window and a large closet. Ensuite laundry, laminate flooring, one owned underground parking space and one owned locker. Maintenance fees include heat, water, central air conditioning, building insurance, common elements and parking. Full-amenity building with concierge, indoor pool, gym, sauna, party/meeting room and visitor parking. Steps to the Promenade Shopping Centre, Walmart, Disera Village shops, medical offices, parks and public transit.

Property details

Property type
Condo Apartment
Style
Apartment
Approx. age (yrs)
16-30
Total rooms
3
Maintenance fee
$499.56/mo
Exposure
South
Property taxes
$2,264.42 (2026)
Occupancy
Flexible
Days on market
1
Status
Active
MLS®

Property history

Recently sold nearby

Listing data last updated: Oct 21, 2026, 9:53 a.m. EDT via TRREB IDX.

First listed: Oct 21, 2026, 9:12 a.m. EDT.