Advantage Group Real Estate
27 Applegate Drive • East Gwillimbury, ON photo 1
27 Applegate Drive • East Gwillimbury, ON photo 2
27 Applegate Drive • East Gwillimbury, ON photo 3
27 Applegate Drive • East Gwillimbury, ON photo 4
27 Applegate Drive • East Gwillimbury, ON photo 5
27 Applegate Drive • East Gwillimbury, ON photo 6
27 Applegate Drive • East Gwillimbury, ON photo 7
27 Applegate Drive • East Gwillimbury, ON photo 8
27 Applegate Drive • East Gwillimbury, ON photo 9
27 Applegate Drive • East Gwillimbury, ON photo 10
27 Applegate Drive • East Gwillimbury, ON photo 11
27 Applegate Drive • East Gwillimbury, ON photo 12
27 Applegate Drive • East Gwillimbury, ON photo 13
27 Applegate Drive • East Gwillimbury, ON photo 14
27 Applegate Drive • East Gwillimbury, ON photo 15
27 Applegate Drive • East Gwillimbury, ON photo 16
27 Applegate Drive • East Gwillimbury, ON photo 17
27 Applegate Drive • East Gwillimbury, ON photo 18
27 Applegate Drive • East Gwillimbury, ON photo 19
27 Applegate Drive • East Gwillimbury, ON photo 20
27 Applegate Drive • East Gwillimbury, ON photo 21
27 Applegate Drive • East Gwillimbury, ON photo 22
27 Applegate Drive • East Gwillimbury, ON photo 23
27 Applegate Drive • East Gwillimbury, ON photo 24
27 Applegate Drive • East Gwillimbury, ON photo 25
27 Applegate Drive • East Gwillimbury, ON photo 26
27 Applegate Drive • East Gwillimbury, ON photo 27
27 Applegate Drive • East Gwillimbury, ON photo 28
27 Applegate Drive • East Gwillimbury, ON photo 29
27 Applegate Drive • East Gwillimbury, ON photo 30
27 Applegate Drive • East Gwillimbury, ON photo 31
27 Applegate Drive • East Gwillimbury, ON photo 32
27 Applegate Drive • East Gwillimbury, ON photo 33
27 Applegate Drive • East Gwillimbury, ON photo 34
27 Applegate Drive • East Gwillimbury, ON photo 35
27 Applegate Drive • East Gwillimbury, ON photo 36
27 Applegate Drive • East Gwillimbury, ON photo 37
27 Applegate Drive • East Gwillimbury, ON photo 38
27 Applegate Drive • East Gwillimbury, ON photo 39
27 Applegate Drive • East Gwillimbury, ON photo 40
27 Applegate Drive • East Gwillimbury, ON photo 41
27 Applegate Drive • East Gwillimbury, ON photo 42
27 Applegate Drive • East Gwillimbury, ON photo 43
27 Applegate Drive • East Gwillimbury, ON photo 44
27 Applegate Drive • East Gwillimbury, ON photo 45
27 Applegate Drive • East Gwillimbury, ON photo 46
27 Applegate Drive • East Gwillimbury, ON photo 47
27 Applegate Drive • East Gwillimbury, ON photo 48
27 Applegate Drive • East Gwillimbury, ON photo 49
New1 / 49
$799,000
27 Applegate Drive • East Gwillimbury, ONNew
Courtesy of HOMELIFE LANDMARK REALTY INC.
4
Bedrooms
4
Bathrooms
2000-2500
Square feet
2
Parking

About this home

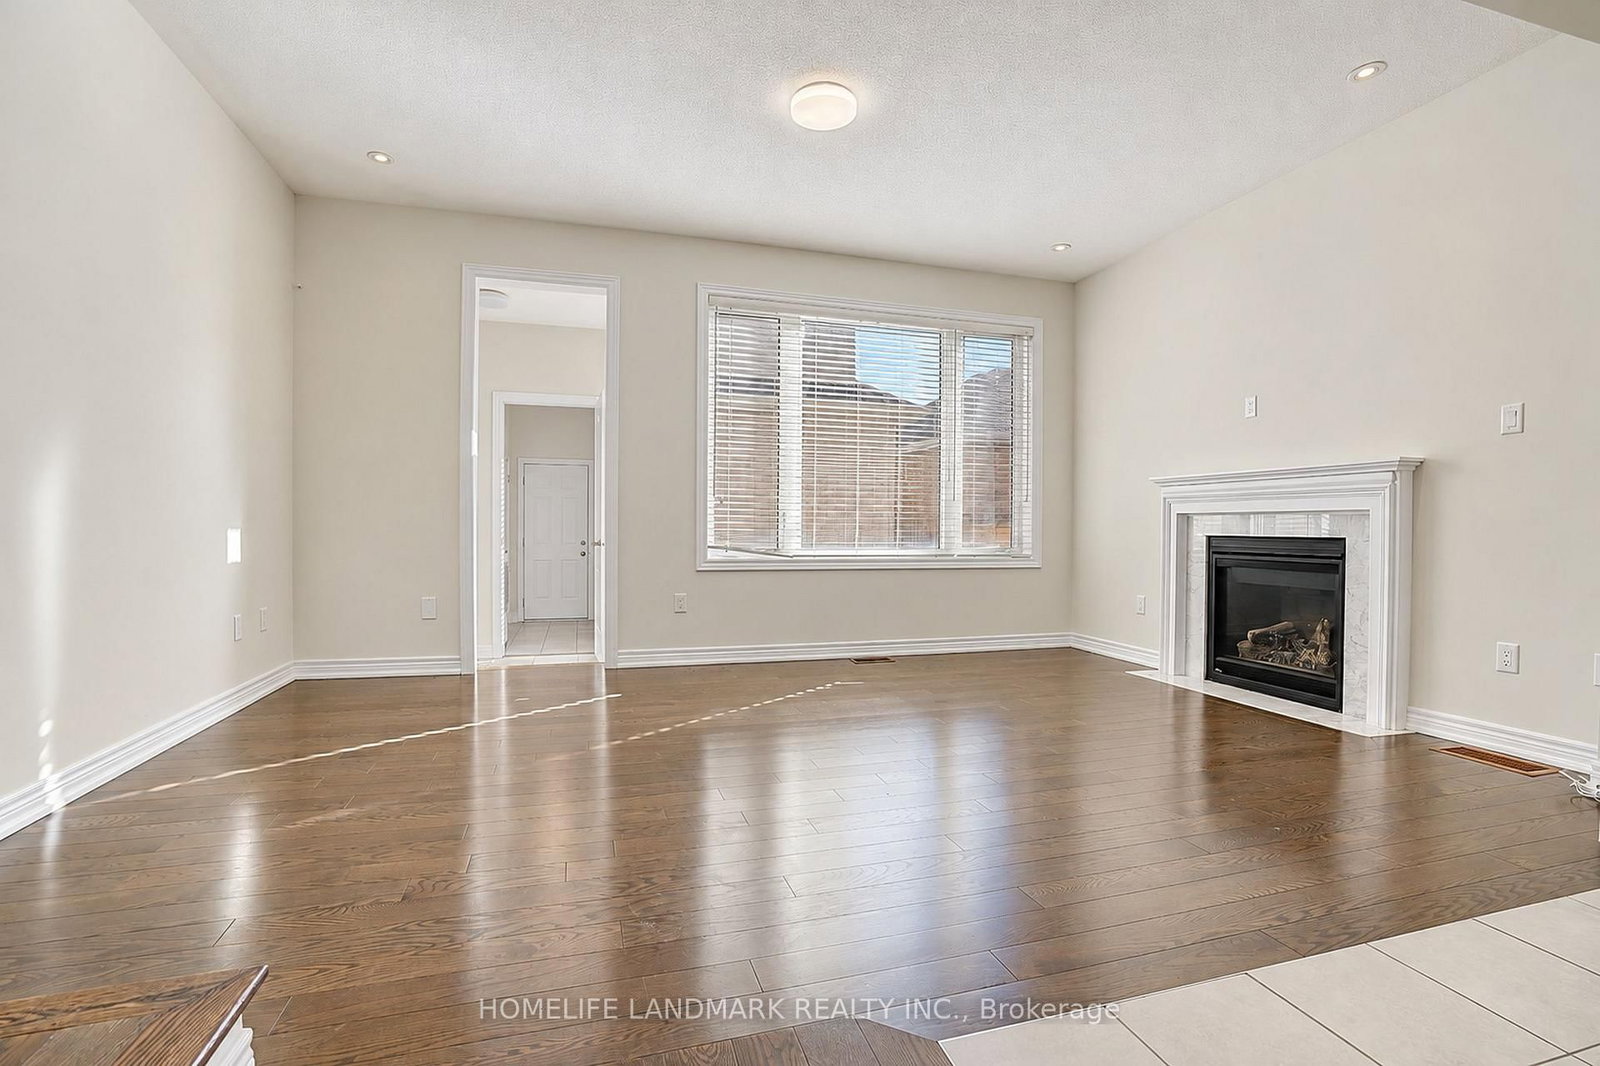
*4-Bedroom, 4-Bathroom Detached Home In The Growing Community Of Sharon.*2,374 Sq. Ft. As Per Builder's Floor Plan.*Bright, Open-Concept Layout.*9-Ft. Ceilings On The Main And Second Floors.*Brand New Engineered Hardwood Flooring On The Second Floor.*Frameless Glass Shower Enclosures With Chrome Hardware In The Primary And Shared Ensuites.*Double Sinks In The Shared Ensuite.*Private Ensuite For Bedroom 2.*Three-Piece Bathroom Rough-In In The Basement.*Freshly Painted Throughout.*Minutes To East Gwillimbury GO Station, Hwy 404, Upper Canada Mall, Costco, Southlake Health Hospital, Community Centres And Rogers Reservoir Conservation Area Walking & Cycling Trails.*Close To Sharon Public School And Our Lady Of Good Counsel Catholic Elementary School.

Property details

Property type
Detached
Style
2-Storey
Total rooms
8
Lot size
24.93 × 98.43 ft
Property taxes
$5,818.50 (2026)
Occupancy
IMM
Days on market
1
Status
Active
MLS®

Property history

Recently sold nearby

Listing data last updated: Oct 21, 2026, 12:02 a.m. EDT via TRREB IDX.

First listed: Oct 21, 2026, 12:02 a.m. EDT.