Advantage Group Real Estate
45 Manorwood Drive • Markham, ON photo 1
45 Manorwood Drive • Markham, ON photo 2
45 Manorwood Drive • Markham, ON photo 3
45 Manorwood Drive • Markham, ON photo 4
45 Manorwood Drive • Markham, ON photo 5
45 Manorwood Drive • Markham, ON photo 6
45 Manorwood Drive • Markham, ON photo 7
45 Manorwood Drive • Markham, ON photo 8
45 Manorwood Drive • Markham, ON photo 9
45 Manorwood Drive • Markham, ON photo 10
45 Manorwood Drive • Markham, ON photo 11
45 Manorwood Drive • Markham, ON photo 12
45 Manorwood Drive • Markham, ON photo 13
45 Manorwood Drive • Markham, ON photo 14
45 Manorwood Drive • Markham, ON photo 15
45 Manorwood Drive • Markham, ON photo 16
45 Manorwood Drive • Markham, ON photo 17
45 Manorwood Drive • Markham, ON photo 18
45 Manorwood Drive • Markham, ON photo 19
45 Manorwood Drive • Markham, ON photo 20
45 Manorwood Drive • Markham, ON photo 21
45 Manorwood Drive • Markham, ON photo 22
45 Manorwood Drive • Markham, ON photo 23
45 Manorwood Drive • Markham, ON photo 24
45 Manorwood Drive • Markham, ON photo 25
45 Manorwood Drive • Markham, ON photo 26
45 Manorwood Drive • Markham, ON photo 27
45 Manorwood Drive • Markham, ON photo 28
45 Manorwood Drive • Markham, ON photo 29
45 Manorwood Drive • Markham, ON photo 30
45 Manorwood Drive • Markham, ON photo 31
45 Manorwood Drive • Markham, ON photo 32
45 Manorwood Drive • Markham, ON photo 33
45 Manorwood Drive • Markham, ON photo 34
45 Manorwood Drive • Markham, ON photo 35
45 Manorwood Drive • Markham, ON photo 36
45 Manorwood Drive • Markham, ON photo 37
45 Manorwood Drive • Markham, ON photo 38
45 Manorwood Drive • Markham, ON photo 39
45 Manorwood Drive • Markham, ON photo 40
45 Manorwood Drive • Markham, ON photo 41
45 Manorwood Drive • Markham, ON photo 42
45 Manorwood Drive • Markham, ON photo 43
45 Manorwood Drive • Markham, ON photo 44
45 Manorwood Drive • Markham, ON photo 45
45 Manorwood Drive • Markham, ON photo 46
45 Manorwood Drive • Markham, ON photo 47
45 Manorwood Drive • Markham, ON photo 48
45 Manorwood Drive • Markham, ON photo 49
45 Manorwood Drive • Markham, ON photo 50
New1 / 50
$1,128,000
45 Manorwood Drive • Markham, ONNew
Courtesy of REMAX YOUR COMMUNITY REALTY
2+1
Bedrooms
4
Bathrooms
1500-2000
Square feet
3
Parking

About this home

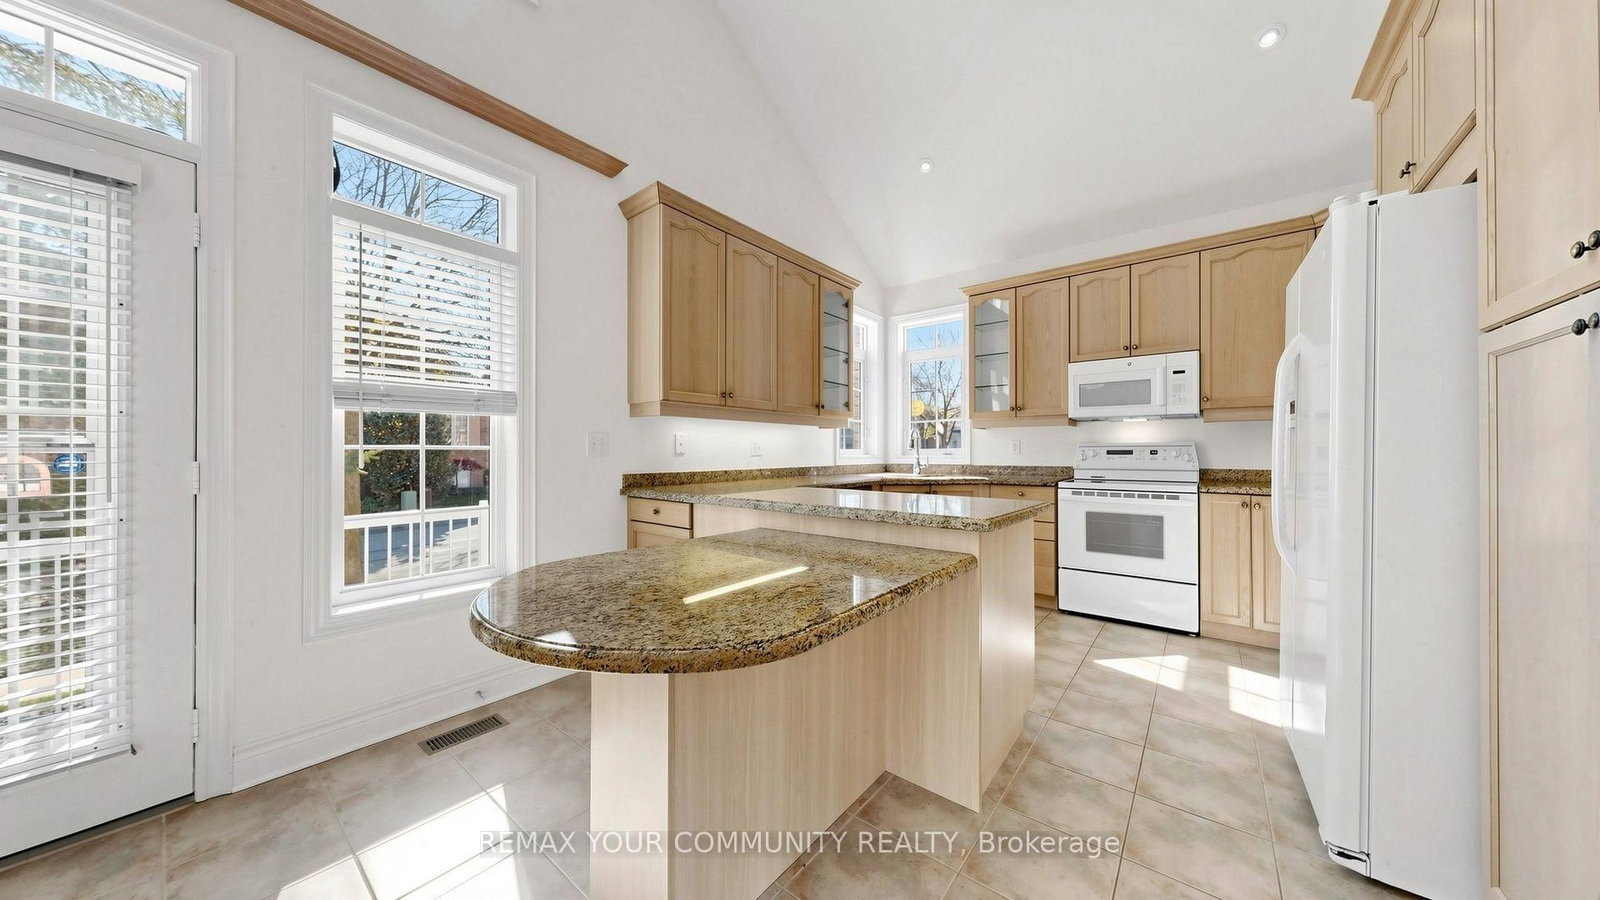
Detach 3 Bedroom Bungalow in Desirable Berczy Village with Main Floor Laundry. Over 2500 sq ft of Finished Living Area. Nestled on Premium Corner Lot with Double Door Entrance, Two Front Verandah's, Multiple Walk-Outs, Sunfilled with Natural Lighting Thru-out. Features many Upgrades: 9 ft High Ceilings on Main Level, 2nd Floor Loft Area with Private 2nd Bedroom and Full Bathroom, Multiple High Vaulted Ceilings, Solid Oak Stairs, Pot lights, Gas Fireplace w/Marble Trim and Mantle, Taller Kitchen Cabinets, Built-In Granite Table and Counter Tops and Hardwood Floors Thru-Out. The Main Floor Primary Bedroom offers Walk-In Closet, 5 Pce Ensuite and Walk-Out to the Patio. The Prof Finished Basement has huge Recreation Room, Built-In Cabinets, Work Shop/Storage Areas, 3rd Bedroom and Bathroom. This home is the ideal option to enjoy One-Level Living in beautiful Berczy Village with Mature Landscape, Patterned Concrete Driveway and having Direct Access to the Garage. Enjoy more BBQ gatherings in your private backyard, located Steps to Top Schools, Parks, Plaza, Restaurant, Bank, Pharmacy and Supermarket. ~ Must See!

Property details

Property type
Detached
Style
Bungaloft
Total rooms
8
Lot size
41.82 × 72.51 ft
Property taxes
$6,063.20 (2026)
Occupancy
30/60 Days
Days on market
1
Status
Active
MLS®

Property history

Recently sold nearby

Listing data last updated: Oct 20, 2026, 2:17 p.m. EDT via TRREB IDX.

First listed: Oct 20, 2026, 12:37 p.m. EDT.