Advantage Group Real Estate
10 Crieff Avenue • Vaughan, ON photo 1
10 Crieff Avenue • Vaughan, ON photo 2
10 Crieff Avenue • Vaughan, ON photo 3
10 Crieff Avenue • Vaughan, ON photo 4
10 Crieff Avenue • Vaughan, ON photo 5
10 Crieff Avenue • Vaughan, ON photo 6
10 Crieff Avenue • Vaughan, ON photo 7
10 Crieff Avenue • Vaughan, ON photo 8
10 Crieff Avenue • Vaughan, ON photo 9
10 Crieff Avenue • Vaughan, ON photo 10
10 Crieff Avenue • Vaughan, ON photo 11
10 Crieff Avenue • Vaughan, ON photo 12
10 Crieff Avenue • Vaughan, ON photo 13
10 Crieff Avenue • Vaughan, ON photo 14
10 Crieff Avenue • Vaughan, ON photo 15
10 Crieff Avenue • Vaughan, ON photo 16
10 Crieff Avenue • Vaughan, ON photo 17
10 Crieff Avenue • Vaughan, ON photo 18
10 Crieff Avenue • Vaughan, ON photo 19
10 Crieff Avenue • Vaughan, ON photo 20
10 Crieff Avenue • Vaughan, ON photo 21
10 Crieff Avenue • Vaughan, ON photo 22
10 Crieff Avenue • Vaughan, ON photo 23
10 Crieff Avenue • Vaughan, ON photo 24
10 Crieff Avenue • Vaughan, ON photo 25
10 Crieff Avenue • Vaughan, ON photo 26
10 Crieff Avenue • Vaughan, ON photo 27
10 Crieff Avenue • Vaughan, ON photo 28
10 Crieff Avenue • Vaughan, ON photo 29
10 Crieff Avenue • Vaughan, ON photo 30
10 Crieff Avenue • Vaughan, ON photo 31
10 Crieff Avenue • Vaughan, ON photo 32
10 Crieff Avenue • Vaughan, ON photo 33
10 Crieff Avenue • Vaughan, ON photo 34
10 Crieff Avenue • Vaughan, ON photo 35
10 Crieff Avenue • Vaughan, ON photo 36
10 Crieff Avenue • Vaughan, ON photo 37
10 Crieff Avenue • Vaughan, ON photo 38
10 Crieff Avenue • Vaughan, ON photo 39
10 Crieff Avenue • Vaughan, ON photo 40
10 Crieff Avenue • Vaughan, ON photo 41
10 Crieff Avenue • Vaughan, ON photo 42
New1 / 42
$899,999
10 Crieff Avenue • Vaughan, ONNew
Courtesy of ENGEL & VOLKERS OAKVILLE
3
Bedrooms
3
Bathrooms
1100-1500
Square feet
5
Parking

About this home

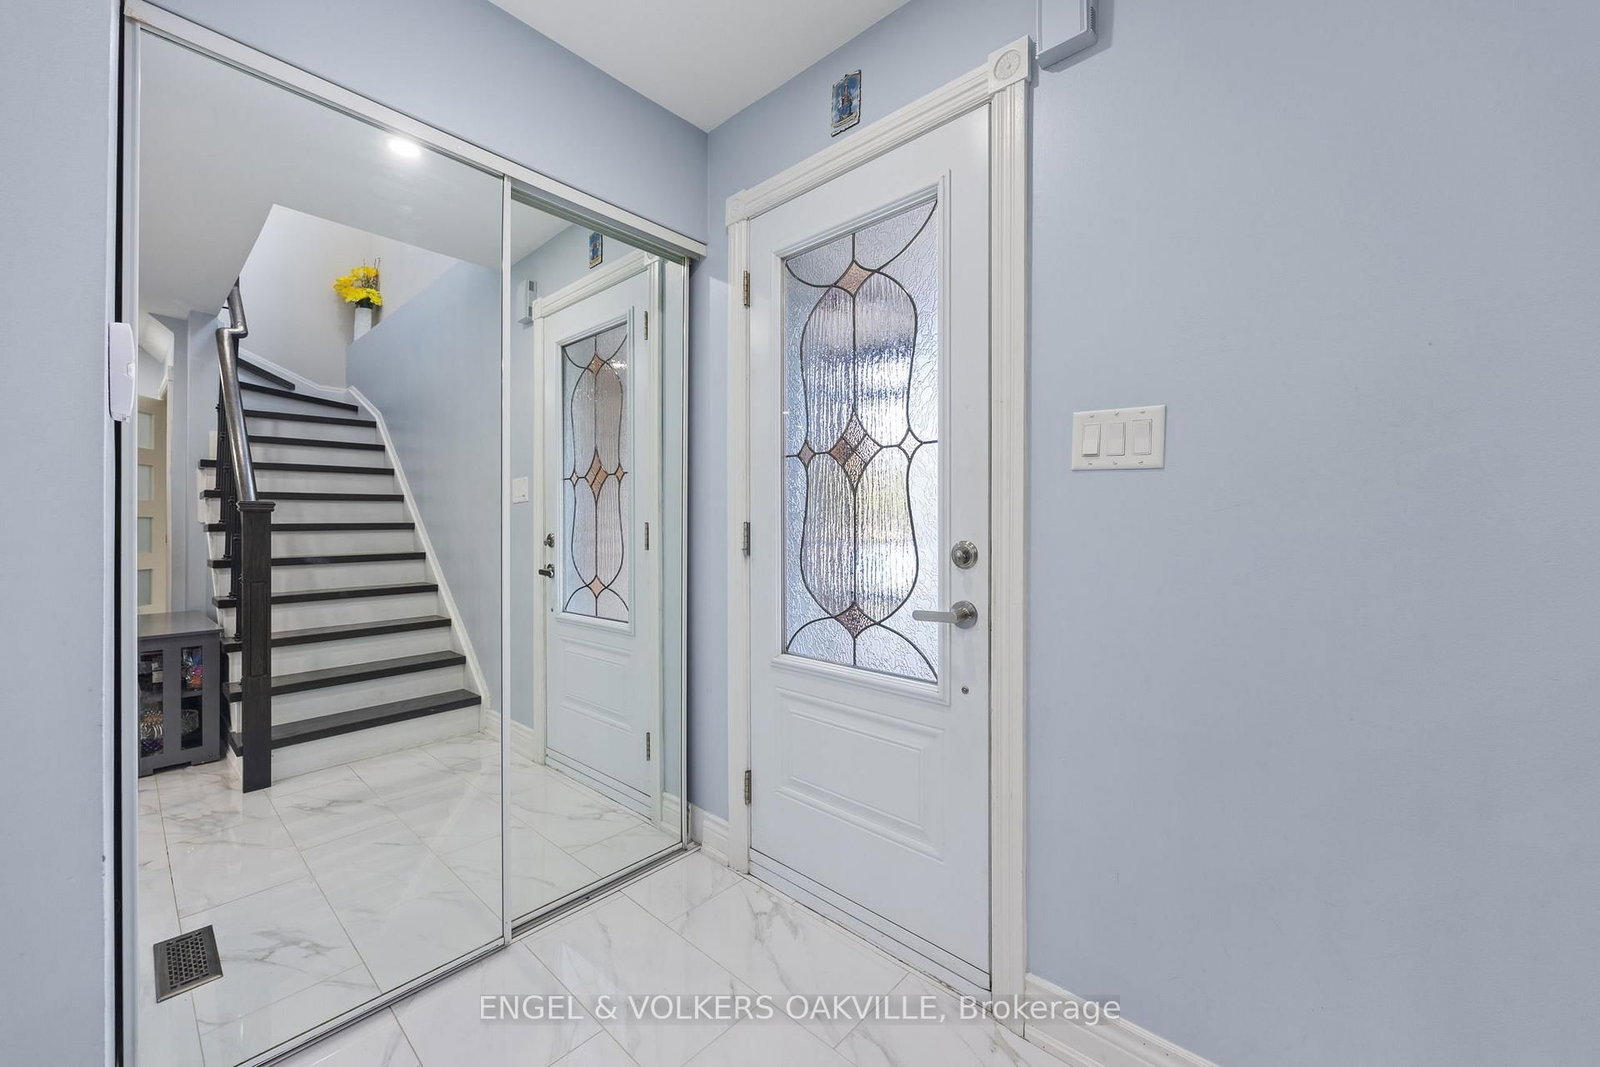
Welcome to 10 Crieff Ave, an Exceptional End Unit Townhome in the Heart of Vaughan! This beautifully upgraded 3 Bed + 3 Bath home is located in the incredibly prime Maple location, steps to top-rated schools, parks, shops, transit, and Hwy 400. Renovated in 2020, this stylish end-unit townhome features a bright, open layout with quality finishes and thoughtful upgrades throughout. The main floor boasts hardwood flooring, pot lights, and a modern kitchen with quartz countertops, stainless steel appliances, and ample cabinetry. Upstairs offers 3 spacious bedrooms with hardwood flooring throughout. The bathrooms have been tastefully upgraded for a clean, contemporary look. Enjoy even more living space with a fully finished basement complete with a second kitchen, ideal for extended family or potential rental income. As an end unit, the home benefits from extra natural light, a wider lot, and added privacy. Step outside to a fully fenced, landscaped backyard featuring a covered vestibule on a concrete pad with pot lights and a standalone shed absolutely perfect for additional storage or a hobby space. This is the perfect turnkey home in one of Vaughans most desirable neighbourhoods, just move in and enjoy!

Property details

Property type
Att/Row/Townhouse
Style
2-Storey
Total rooms
6
Lot size
23.68 × 124.15 ft
Property taxes
$3,897 (2025)
Days on market
1
Status
Active
MLS®

Property history

Recently sold nearby

Listing data last updated: Oct 20, 2026, 9:35 a.m. EDT via TRREB IDX.

First listed: Oct 20, 2026, 9:33 a.m. EDT.