




About this home
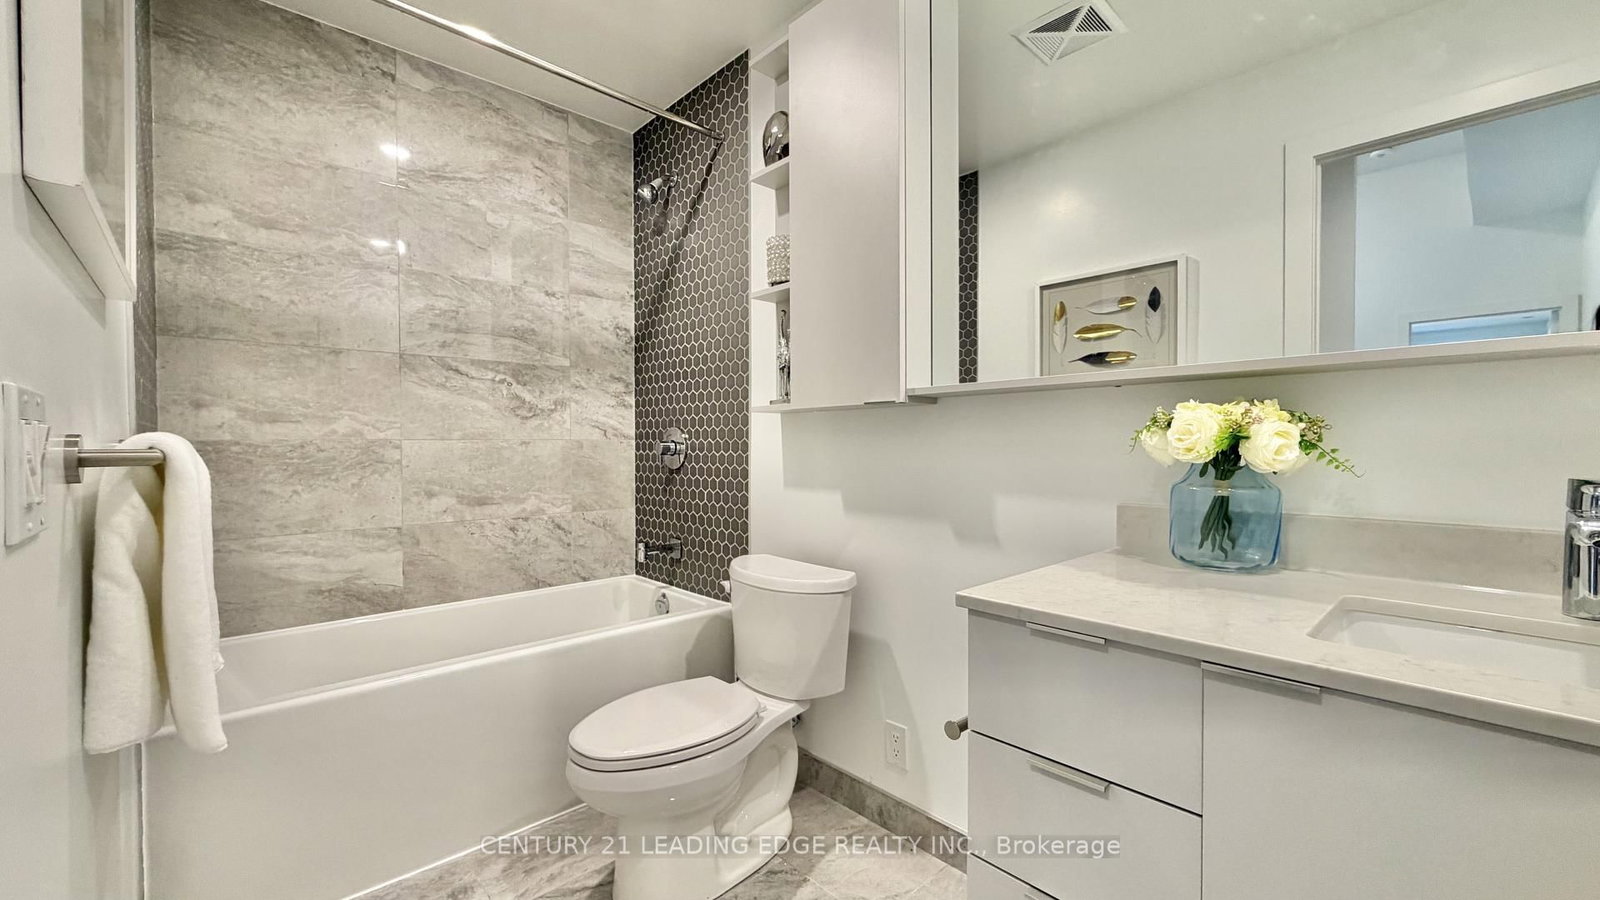
Brand New Never Lived in Townhouse Located in the prestigious heart of Unionville, this stunning three-bedroom townhouseat Vendome Markham offers a rare combination of luxury, privacy, and the 24-hour security of a premier condominium. Spanning 1,419square feet of functional living space, the home features a bright, open-concept main floor with soaring 12- foot ceilings and a chef-inspiredkitchen equipped with a gas stove, high-end Miele appliances, and quartz countertops. A standout feature is the main floor bedroom with fullbathroom access, providing a perfect solution for those looking to avoid stairs. The interior is finished to the highest standard with smoothceilings, pot lights, and premium vinyl plank flooring throughout. Residents will enjoy multiple private outdoor retreats, including a groundfloorpatio facing the park, a second-floor balcony, and a dedicated primary bedroom terrace. Additional conveniences include a temperaturecontrolledstorage locker and a location that places you minutes from top-ranked Unionville High School, York University, and the historiccharm of Main Street Unionville, with effortless access to Highways 407 and 404. This townhouse won't last long! Just move in and decorate!
Property details
- Property type
- Condo Townhouse
- Style
- 2-Storey
- Approx. age (yrs)
- 0-5
- Total rooms
- 7
- Maintenance fee
- $693.87/mo
- Exposure
- North
- Property taxes
- $5,644.24 (2026)
- Occupancy
- Immed/TBD
- Days on market
- 2
- Status
- Active
- MLS®
Property history
Location
Open in Google MapsRecently sold nearby
Listing data last updated: Oct 19, 2026, 2:14 p.m. EDT via TRREB IDX.
First listed: Oct 19, 2026, 2:01 p.m. EDT.