Advantage Group Real Estate
5 Buttermill Avenue • #1005 • Vaughan, ON photo 1
5 Buttermill Avenue • #1005 • Vaughan, ON photo 2
5 Buttermill Avenue • #1005 • Vaughan, ON photo 3
5 Buttermill Avenue • #1005 • Vaughan, ON photo 4
5 Buttermill Avenue • #1005 • Vaughan, ON photo 5
5 Buttermill Avenue • #1005 • Vaughan, ON photo 6
5 Buttermill Avenue • #1005 • Vaughan, ON photo 7
5 Buttermill Avenue • #1005 • Vaughan, ON photo 8
5 Buttermill Avenue • #1005 • Vaughan, ON photo 9
5 Buttermill Avenue • #1005 • Vaughan, ON photo 10
5 Buttermill Avenue • #1005 • Vaughan, ON photo 11
5 Buttermill Avenue • #1005 • Vaughan, ON photo 12
5 Buttermill Avenue • #1005 • Vaughan, ON photo 13
5 Buttermill Avenue • #1005 • Vaughan, ON photo 14
5 Buttermill Avenue • #1005 • Vaughan, ON photo 15
5 Buttermill Avenue • #1005 • Vaughan, ON photo 16
5 Buttermill Avenue • #1005 • Vaughan, ON photo 17
5 Buttermill Avenue • #1005 • Vaughan, ON photo 18
5 Buttermill Avenue • #1005 • Vaughan, ON photo 19
5 Buttermill Avenue • #1005 • Vaughan, ON photo 20
5 Buttermill Avenue • #1005 • Vaughan, ON photo 21
5 Buttermill Avenue • #1005 • Vaughan, ON photo 22
5 Buttermill Avenue • #1005 • Vaughan, ON photo 23
5 Buttermill Avenue • #1005 • Vaughan, ON photo 24
5 Buttermill Avenue • #1005 • Vaughan, ON photo 25
5 Buttermill Avenue • #1005 • Vaughan, ON photo 26
5 Buttermill Avenue • #1005 • Vaughan, ON photo 27
5 Buttermill Avenue • #1005 • Vaughan, ON photo 28
5 Buttermill Avenue • #1005 • Vaughan, ON photo 29
5 Buttermill Avenue • #1005 • Vaughan, ON photo 30
5 Buttermill Avenue • #1005 • Vaughan, ON photo 31
5 Buttermill Avenue • #1005 • Vaughan, ON photo 32
5 Buttermill Avenue • #1005 • Vaughan, ON photo 33
5 Buttermill Avenue • #1005 • Vaughan, ON photo 34
5 Buttermill Avenue • #1005 • Vaughan, ON photo 35
5 Buttermill Avenue • #1005 • Vaughan, ON photo 36
5 Buttermill Avenue • #1005 • Vaughan, ON photo 37
5 Buttermill Avenue • #1005 • Vaughan, ON photo 38
New1 / 38
$424,900
5 Buttermill Avenue • #1005 • Vaughan, ONNew
Courtesy of RIGHT AT HOME REALTY
2
Bedrooms
2
Bathrooms
600-699
Square feet
0
Parking

About this home

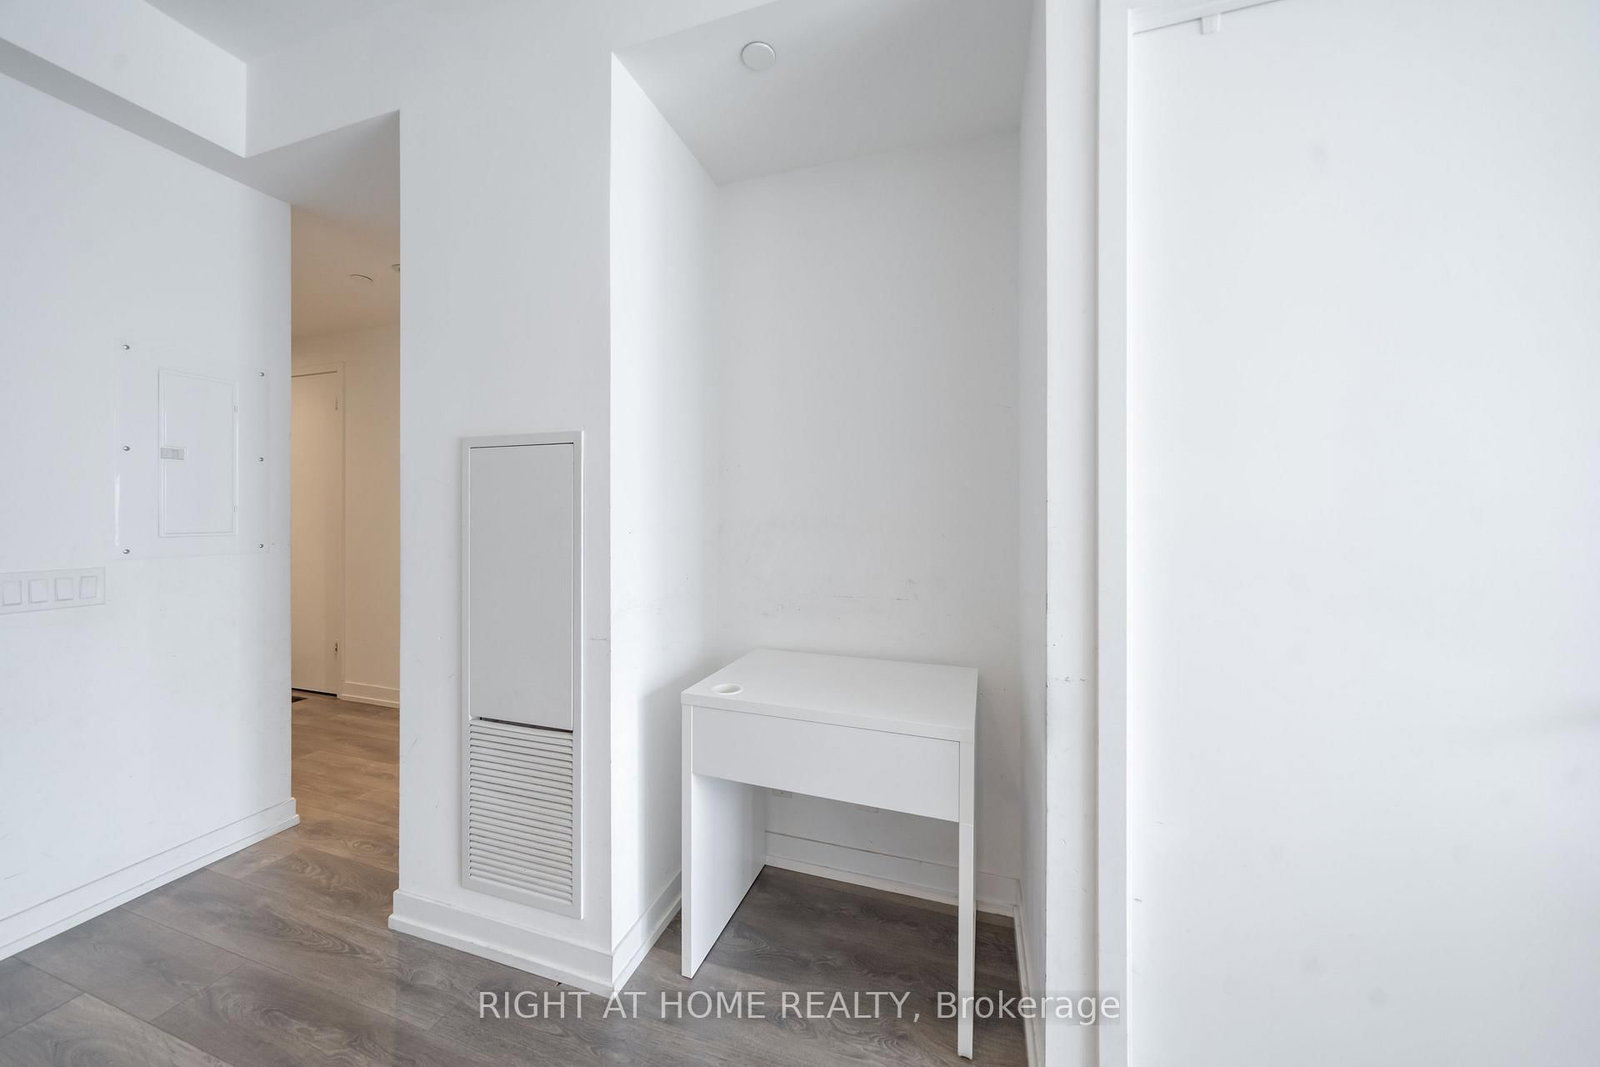
Welcome to Suite 1005 at Transit City 2, a south-facing 2-bedroom, 2-bathroom condo in the heart of the Vaughan Metropolitan Centre. Approximately 638 sq ft (per MPAC) with carpet-free laminate floors throughout and an open living and dining area that walks out to an open balcony. The kitchen features built-in stainless steel appliances and stone counters. The primary bedroom has a large window and its own ensuite bath, and the second bedroom has sliding doors and a closet. Ensuite laundry. Building amenities include a gym, outdoor pool, rooftop deck and garden, party and meeting room, and guest suites. Steps to VMC subway station and the bus terminal, with restaurants, shopping and the community and recreation centre close by, plus quick access to Highways 7, 400 and 407. A great fit for first-time buyers and investors alike.

Property details

Property type
Condo Apartment
Style
Apartment
Total rooms
5
Maintenance fee
$480.22/mo
Exposure
South
Property taxes
$2,452.50 (2026)
Occupancy
Flexible / TBA
Days on market
1
Status
Active
MLS®

Property history

Recently sold nearby

Listing data last updated: Oct 19, 2026, 10:07 a.m. EDT via TRREB IDX.

First listed: Oct 19, 2026, 9:18 a.m. EDT.