Advantage Group Real Estate
76 Collings Avenue • Bradford West Gwillimbury, ON photo 1
76 Collings Avenue • Bradford West Gwillimbury, ON photo 2
76 Collings Avenue • Bradford West Gwillimbury, ON photo 3
76 Collings Avenue • Bradford West Gwillimbury, ON photo 4
76 Collings Avenue • Bradford West Gwillimbury, ON photo 5
76 Collings Avenue • Bradford West Gwillimbury, ON photo 6
76 Collings Avenue • Bradford West Gwillimbury, ON photo 7
76 Collings Avenue • Bradford West Gwillimbury, ON photo 8
76 Collings Avenue • Bradford West Gwillimbury, ON photo 9
76 Collings Avenue • Bradford West Gwillimbury, ON photo 10
76 Collings Avenue • Bradford West Gwillimbury, ON photo 11
76 Collings Avenue • Bradford West Gwillimbury, ON photo 12
76 Collings Avenue • Bradford West Gwillimbury, ON photo 13
76 Collings Avenue • Bradford West Gwillimbury, ON photo 14
76 Collings Avenue • Bradford West Gwillimbury, ON photo 15
76 Collings Avenue • Bradford West Gwillimbury, ON photo 16
76 Collings Avenue • Bradford West Gwillimbury, ON photo 17
76 Collings Avenue • Bradford West Gwillimbury, ON photo 18
76 Collings Avenue • Bradford West Gwillimbury, ON photo 19
76 Collings Avenue • Bradford West Gwillimbury, ON photo 20
76 Collings Avenue • Bradford West Gwillimbury, ON photo 21
76 Collings Avenue • Bradford West Gwillimbury, ON photo 22
76 Collings Avenue • Bradford West Gwillimbury, ON photo 23
76 Collings Avenue • Bradford West Gwillimbury, ON photo 24
76 Collings Avenue • Bradford West Gwillimbury, ON photo 25
76 Collings Avenue • Bradford West Gwillimbury, ON photo 26
76 Collings Avenue • Bradford West Gwillimbury, ON photo 27
76 Collings Avenue • Bradford West Gwillimbury, ON photo 28
76 Collings Avenue • Bradford West Gwillimbury, ON photo 29
76 Collings Avenue • Bradford West Gwillimbury, ON photo 30
76 Collings Avenue • Bradford West Gwillimbury, ON photo 31
76 Collings Avenue • Bradford West Gwillimbury, ON photo 32
76 Collings Avenue • Bradford West Gwillimbury, ON photo 33
76 Collings Avenue • Bradford West Gwillimbury, ON photo 34
76 Collings Avenue • Bradford West Gwillimbury, ON photo 35
76 Collings Avenue • Bradford West Gwillimbury, ON photo 36
76 Collings Avenue • Bradford West Gwillimbury, ON photo 37
76 Collings Avenue • Bradford West Gwillimbury, ON photo 38
76 Collings Avenue • Bradford West Gwillimbury, ON photo 39
76 Collings Avenue • Bradford West Gwillimbury, ON photo 40
76 Collings Avenue • Bradford West Gwillimbury, ON photo 41
76 Collings Avenue • Bradford West Gwillimbury, ON photo 42
76 Collings Avenue • Bradford West Gwillimbury, ON photo 43
76 Collings Avenue • Bradford West Gwillimbury, ON photo 44
76 Collings Avenue • Bradford West Gwillimbury, ON photo 45
76 Collings Avenue • Bradford West Gwillimbury, ON photo 46
76 Collings Avenue • Bradford West Gwillimbury, ON photo 47
76 Collings Avenue • Bradford West Gwillimbury, ON photo 48
76 Collings Avenue • Bradford West Gwillimbury, ON photo 49
76 Collings Avenue • Bradford West Gwillimbury, ON photo 50
New1 / 50
$899,900
76 Collings Avenue • Bradford West Gwillimbury, ONNew
Courtesy of STONEMILL REALTY INC.
4
Bedrooms
4
Bathrooms
2000-2500
Square feet
6
Parking

About this home

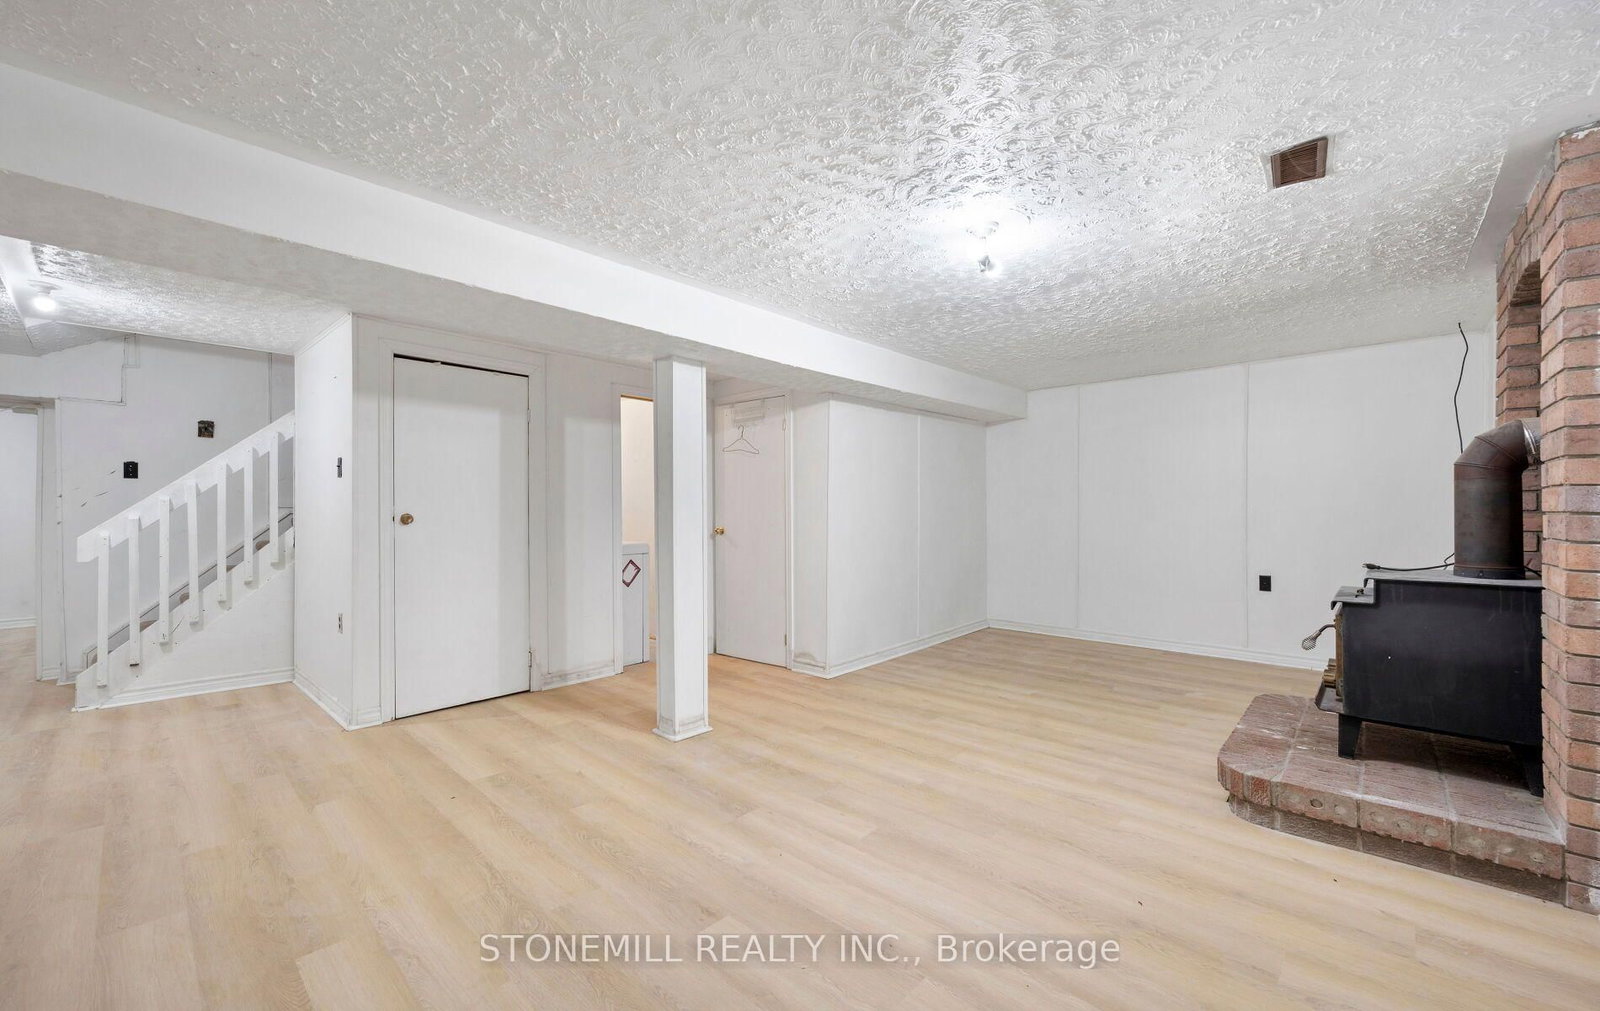
Fantastic Family Home in a Desirable Bradford Neighbourhood! Welcome to 76 Collings Avenue! This spacious 4-bedroom, 4-bathroom detached home offers a functional layout with combined living and dining rooms, an eat-in kitchen with a built-in pantry, and a generously sized family room featuring built-in cabinetry and a walkout to the backyard patio. The spacious primary bedroom features a walk-in closet with built-in shelving and a 3-piece ensuite. The finished basement features a separate entrance, kitchen, den, bathroom, and recreation room with fireplace, and laundry offering excellent flexibility for extended family living. Additional features include main-floor laundry, a double-car garage, fresh paint, and new laminate flooring throughout much of the main and lower levels. This home offers plenty of space and potential to make it your own.Conveniently located close to schools, parks, shopping, and Highway 400, this is a fantastic opportunity to own a detached home in a family friendly neighbourhood, a great place to call home in the heart of Bradford! * Please note: Some photos have been virtually staged for illustrative purposes, Original, unstaged photos are also included in the listing.

Property details

Property type
Detached
Style
2-Storey
Total rooms
9
Lot size
56 × 110.63 ft
Property taxes
$6,261 (2025)
Occupancy
TBA
Days on market
2
Status
Active
MLS®

Property history

Recently sold nearby

Listing data last updated: Oct 18, 2026, 3:50 p.m. EDT via TRREB IDX.

First listed: Oct 18, 2026, 3:50 p.m. EDT.