


About this home
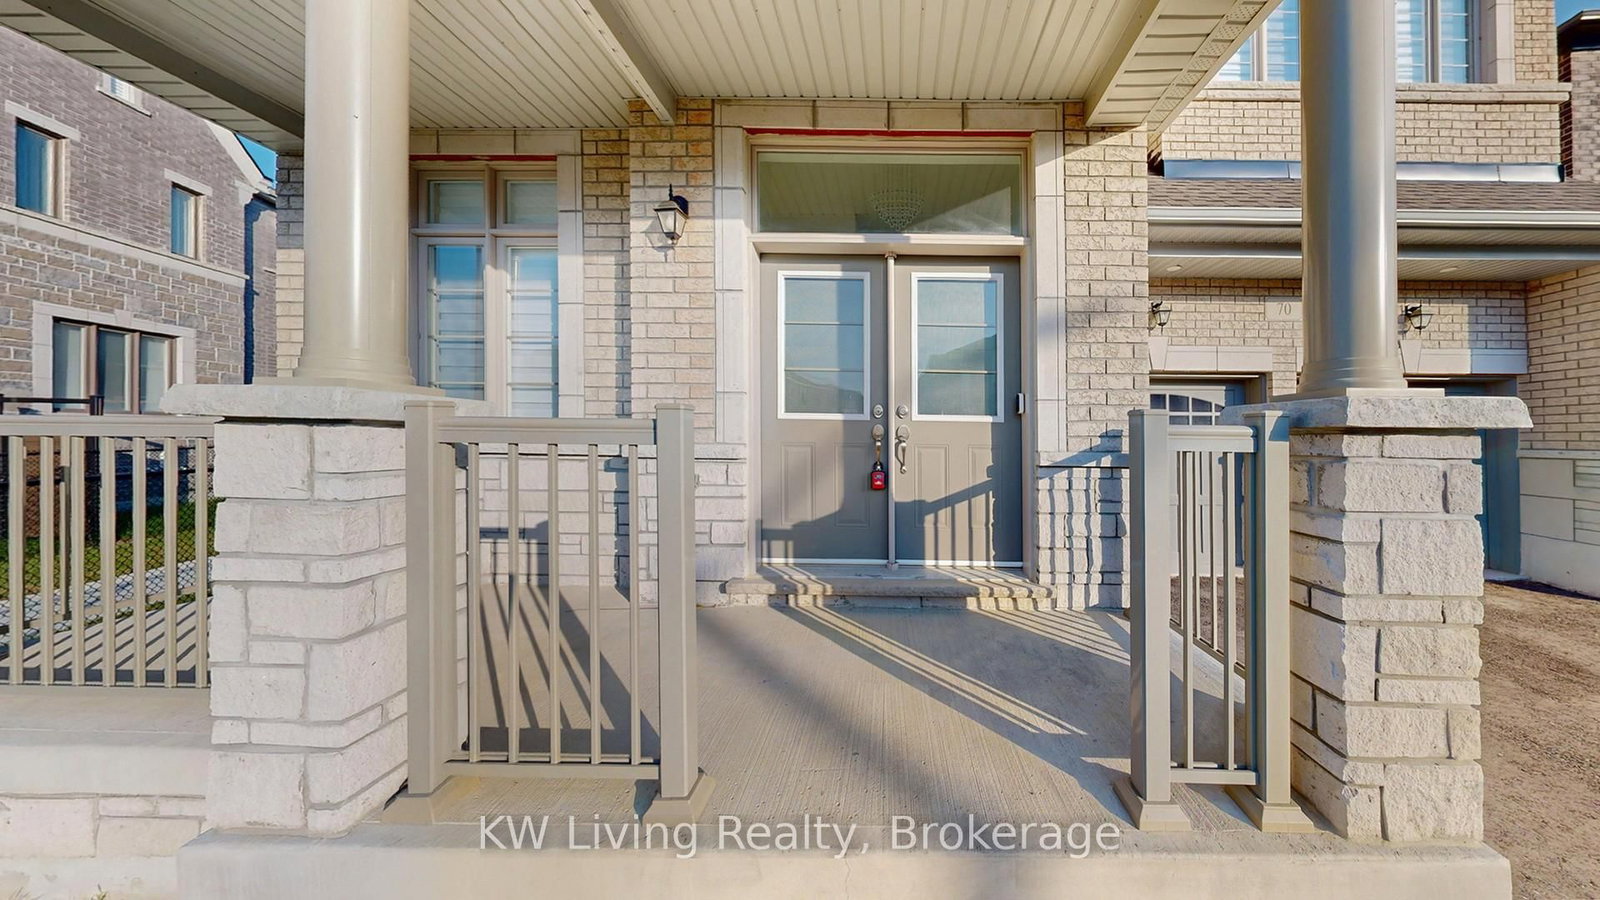
Welcome to this bright and spacious, never-lived-in 4-bedroom detached home, offering an exceptional blend of space, functionality, and outdoor living in one of Richmond Hill's vibrant newer communities. Situated on a premium pie-shaped lot with an approximately 60-ft-wide rear yard, the expansive backyard offers endless possibilities for entertaining, gardening, family activities, or creating your own private outdoor retreat. Featuring a desirable south-facing exposure, this sun-filled home boasts a spacious open-concept layout and an upgraded modern kitchen featuring approximately $50,000 in renovations, brand-new stainless steel appliances, and a gas line ready for a future gas range. The bathrooms are beautifully appointed with stylish vanities and quartz countertops, adding a touch of modern elegance. The thoughtfully designed second floor features two ensuite bedrooms for enhanced privacy and convenience. All bedrooms offer large windows and walk-in closets, with the primary bedroom featuring an exceptionally spacious walk-in closet. A versatile second-floor den provides flexible space for a home office, study, exercise area, or potential fifth bedroom. Enjoy a highly convenient location just minutes from parks, Richmond Hill Sports Centre, restaurants, Costco, Dollarama, Home Depot, Walmart, and a wide range of everyday amenities. Easy access to Highway 404 and GO Transit makes commuting throughout Richmond Hill and the GTAa breeze. *Some Photos were taken prior to the property being de-staged .*
Property details
- Property type
- Detached
- Style
- 2-Storey
- Approx. age (yrs)
- 0-5
- Total rooms
- 10
- Lot size
- 44.62 × 90.29 ft
- Property taxes
- $11,348.35 (2026)
- Occupancy
- Flexible
- Days on market
- 3
- Status
- Active
- MLS®
Property history
Location
Open in Google MapsRecently sold nearby
Listing data last updated: Oct 16, 2026, 10:45 p.m. EDT via TRREB IDX.
First listed: Oct 16, 2026, 7:03 p.m. EDT.