Advantage Group Real Estate
187 Steam Whistle Drive • Whitchurch-Stouffville, ON photo 1
187 Steam Whistle Drive • Whitchurch-Stouffville, ON photo 2
187 Steam Whistle Drive • Whitchurch-Stouffville, ON photo 3
187 Steam Whistle Drive • Whitchurch-Stouffville, ON photo 4
187 Steam Whistle Drive • Whitchurch-Stouffville, ON photo 5
187 Steam Whistle Drive • Whitchurch-Stouffville, ON photo 6
187 Steam Whistle Drive • Whitchurch-Stouffville, ON photo 7
187 Steam Whistle Drive • Whitchurch-Stouffville, ON photo 8
187 Steam Whistle Drive • Whitchurch-Stouffville, ON photo 9
187 Steam Whistle Drive • Whitchurch-Stouffville, ON photo 10
187 Steam Whistle Drive • Whitchurch-Stouffville, ON photo 11
187 Steam Whistle Drive • Whitchurch-Stouffville, ON photo 12
187 Steam Whistle Drive • Whitchurch-Stouffville, ON photo 13
187 Steam Whistle Drive • Whitchurch-Stouffville, ON photo 14
187 Steam Whistle Drive • Whitchurch-Stouffville, ON photo 15
187 Steam Whistle Drive • Whitchurch-Stouffville, ON photo 16
187 Steam Whistle Drive • Whitchurch-Stouffville, ON photo 17
187 Steam Whistle Drive • Whitchurch-Stouffville, ON photo 18
187 Steam Whistle Drive • Whitchurch-Stouffville, ON photo 19
187 Steam Whistle Drive • Whitchurch-Stouffville, ON photo 20
187 Steam Whistle Drive • Whitchurch-Stouffville, ON photo 21
187 Steam Whistle Drive • Whitchurch-Stouffville, ON photo 22
187 Steam Whistle Drive • Whitchurch-Stouffville, ON photo 23
187 Steam Whistle Drive • Whitchurch-Stouffville, ON photo 24
187 Steam Whistle Drive • Whitchurch-Stouffville, ON photo 25
187 Steam Whistle Drive • Whitchurch-Stouffville, ON photo 26
187 Steam Whistle Drive • Whitchurch-Stouffville, ON photo 27
187 Steam Whistle Drive • Whitchurch-Stouffville, ON photo 28
187 Steam Whistle Drive • Whitchurch-Stouffville, ON photo 29
187 Steam Whistle Drive • Whitchurch-Stouffville, ON photo 30
187 Steam Whistle Drive • Whitchurch-Stouffville, ON photo 31
187 Steam Whistle Drive • Whitchurch-Stouffville, ON photo 32
187 Steam Whistle Drive • Whitchurch-Stouffville, ON photo 33
187 Steam Whistle Drive • Whitchurch-Stouffville, ON photo 34
187 Steam Whistle Drive • Whitchurch-Stouffville, ON photo 35
187 Steam Whistle Drive • Whitchurch-Stouffville, ON photo 36
187 Steam Whistle Drive • Whitchurch-Stouffville, ON photo 37
187 Steam Whistle Drive • Whitchurch-Stouffville, ON photo 38
187 Steam Whistle Drive • Whitchurch-Stouffville, ON photo 39
187 Steam Whistle Drive • Whitchurch-Stouffville, ON photo 40
187 Steam Whistle Drive • Whitchurch-Stouffville, ON photo 41
New1 / 41
$2,595,000
187 Steam Whistle Drive • Whitchurch-Stouffville, ONNew
Courtesy of GALLO REAL ESTATE LTD.
4
Bedrooms
4
Bathrooms
3500-5000
Square feet
6
Parking

About this home

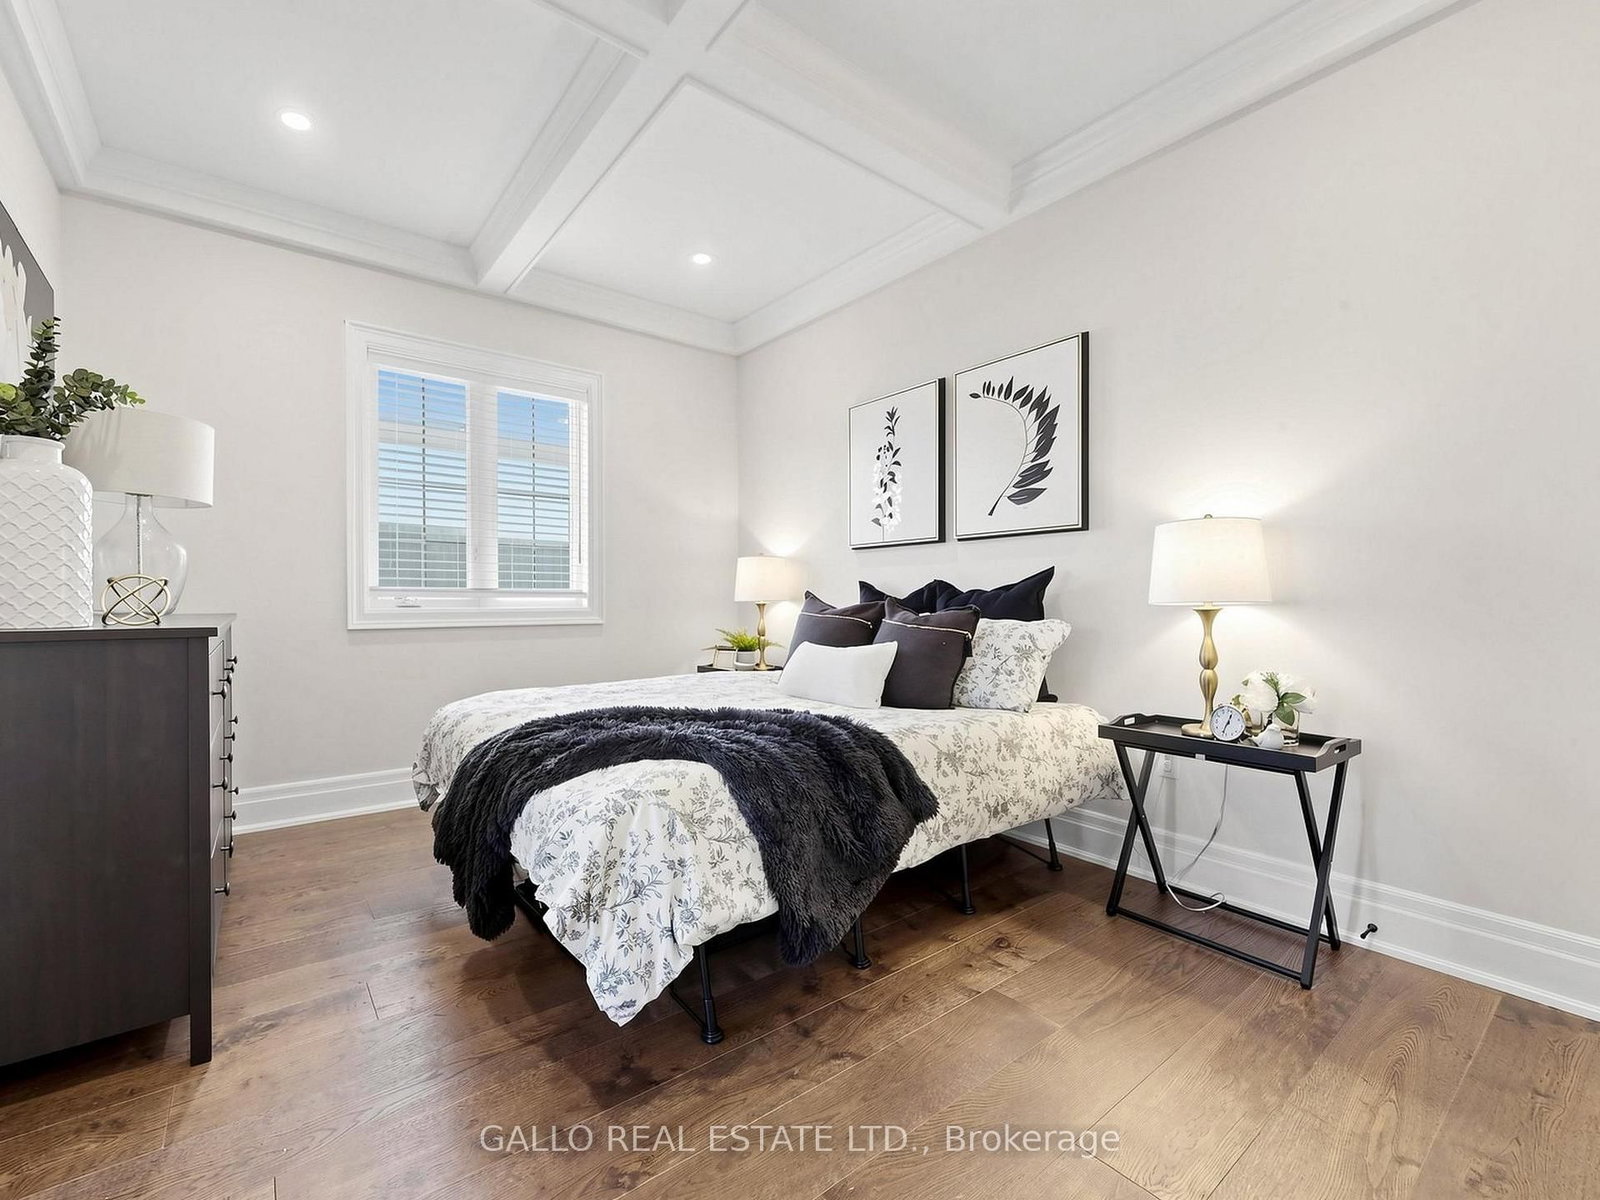
A truly one-of-a-kind executive residence featuring a private elevator connecting all three levels, backing onto protected forest and offering over 4,500 sq. ft. of beautifully finished living space. Professionally decorated by Kimmberly Capone Interior Design and enhanced with over $750,000 in upgrades, as reported by the seller, this exceptional home was designed for luxurious everyday living, entertaining and multigenerational living.Upgraded soundproofing and solid-core doors enhance privacy throughout. Soaring 10-ft. main-floor ceilings, 9-ft. ceilings upstairs and an impressive 9-ft. finished walkout basement, bring your golf simulator! Oversized windows, 8-inch-wide oak flooring, designer lighting and extensive custom millwork featuring cornice mouldings, coffered and waffle ceilings showcase exceptional attention to detail.The showpiece chef's kitchen features Wolf and Sub-Zero appliances, porcelain countertops and an oversized island. The adjoining family room is anchored by a striking stone-surround gas fireplace. Four bedrooms and three upper-level bathrooms include heated floors. The luxurious primary retreat features a custom walk-in closet and spa-inspired ensuite with soaker tub, glass shower and dramatic double-sided gas fireplace.Outdoor living overlooks the protected forest with a covered concrete loggia, frameless glass railing and two electric heaters. The finished walkout opens to a covered patio and fully fenced backyard. An oversized double garage and security cameras complete the property.Ideally located near new Catholic elementary and high schools, parks, tennis and pickleball courts, and a splash pad. A rare opportunity where luxury, privacy, thoughtful design and functionality come together.

Property details

Property type
Detached
Style
2-Storey
Approx. age (yrs)
0-5
Total rooms
10
Lot size
46.68 × 123.75 ft
Property taxes
$8,660 (2025)
Occupancy
TBD
Days on market
3
Status
Active
MLS®

Property history

Recently sold nearby

Listing data last updated: Oct 18, 2026, 10:22 a.m. EDT via TRREB IDX.

First listed: Oct 16, 2026, 11:47 a.m. EDT.