Advantage Group Real Estate
66 Catalpa Crescent • Vaughan, ON photo 1
66 Catalpa Crescent • Vaughan, ON photo 2
66 Catalpa Crescent • Vaughan, ON photo 3
66 Catalpa Crescent • Vaughan, ON photo 4
66 Catalpa Crescent • Vaughan, ON photo 5
66 Catalpa Crescent • Vaughan, ON photo 6
66 Catalpa Crescent • Vaughan, ON photo 7
66 Catalpa Crescent • Vaughan, ON photo 8
66 Catalpa Crescent • Vaughan, ON photo 9
66 Catalpa Crescent • Vaughan, ON photo 10
66 Catalpa Crescent • Vaughan, ON photo 11
66 Catalpa Crescent • Vaughan, ON photo 12
66 Catalpa Crescent • Vaughan, ON photo 13
66 Catalpa Crescent • Vaughan, ON photo 14
66 Catalpa Crescent • Vaughan, ON photo 15
66 Catalpa Crescent • Vaughan, ON photo 16
66 Catalpa Crescent • Vaughan, ON photo 17
66 Catalpa Crescent • Vaughan, ON photo 18
66 Catalpa Crescent • Vaughan, ON photo 19
66 Catalpa Crescent • Vaughan, ON photo 20
66 Catalpa Crescent • Vaughan, ON photo 21
66 Catalpa Crescent • Vaughan, ON photo 22
66 Catalpa Crescent • Vaughan, ON photo 23
66 Catalpa Crescent • Vaughan, ON photo 24
66 Catalpa Crescent • Vaughan, ON photo 25
66 Catalpa Crescent • Vaughan, ON photo 26
66 Catalpa Crescent • Vaughan, ON photo 27
66 Catalpa Crescent • Vaughan, ON photo 28
66 Catalpa Crescent • Vaughan, ON photo 29
66 Catalpa Crescent • Vaughan, ON photo 30
66 Catalpa Crescent • Vaughan, ON photo 31
66 Catalpa Crescent • Vaughan, ON photo 32
66 Catalpa Crescent • Vaughan, ON photo 33
66 Catalpa Crescent • Vaughan, ON photo 34
66 Catalpa Crescent • Vaughan, ON photo 35
66 Catalpa Crescent • Vaughan, ON photo 36
66 Catalpa Crescent • Vaughan, ON photo 37
66 Catalpa Crescent • Vaughan, ON photo 38
66 Catalpa Crescent • Vaughan, ON photo 39
66 Catalpa Crescent • Vaughan, ON photo 40
66 Catalpa Crescent • Vaughan, ON photo 41
66 Catalpa Crescent • Vaughan, ON photo 42
66 Catalpa Crescent • Vaughan, ON photo 43
66 Catalpa Crescent • Vaughan, ON photo 44
66 Catalpa Crescent • Vaughan, ON photo 45
New1 / 45
$1,088,000
66 Catalpa Crescent • Vaughan, ONNew
Courtesy of VILENSKY REALTY
4+1
Bedrooms
5
Bathrooms
1500-2000
Square feet
4
Parking

About this home

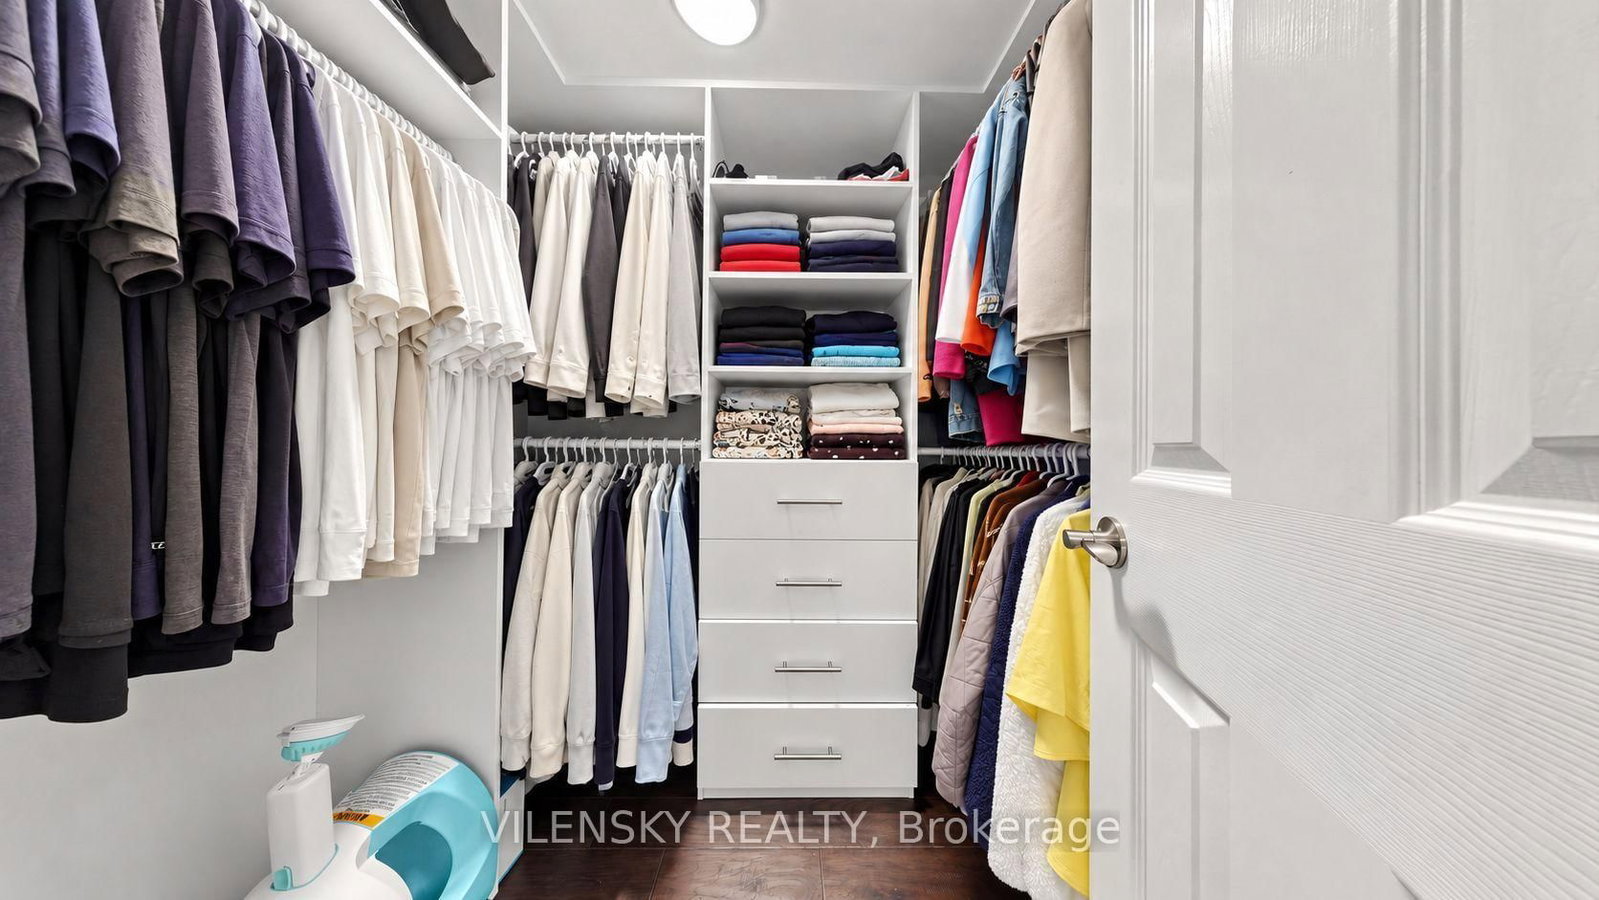
E-L-E-G-A-N-T---L-I-V-I-N-G! Welcome To 66 Catalpa Cres, A Beautiful End-Unit Freehold Townhome In The Highly Sought-After Patterson Community, Offering 4+1 Bedrooms And 5 Bathrooms! Top 8 Reasons You Will Love This Home: 1) Bright And Spacious Main Floor Featuring 9-Ft Ceilings, Hardwood Flooring, Pot Lights And Generous Living/Dining And Family Areas 2) Custom Kitchen Complete With Centre Island, Quartz Countertops And Stainless Steel Appliances, Perfect For Everyday Living And Entertaining 3) Inviting Family Room Featuring A Beautiful Feature Fireplace Wall 4) Four Spacious Upper-Level Bedrooms, Including An Impressive Primary Retreat With A Custom Accent Wall, Walk-In Closet And Luxurious 5-Piece Spa-Like Ensuite 5) Added Convenience Of Two Laundry Areas, With A Washer And Dryer On Both The Main And Upper Floors 6) Versatile Basement Featuring Updated Vinyl Flooring, A More Open Layout, Modern Wet Bar, 2-Piece Bathroom, Additional 3-Piece Bathroom And Sauna, With Potential To Create A Separate Basement Apartment For Additional Living Space Or Rental Income. 7) Fully Fenced South-Facing Backyard Complete With A Deck, Gazebo, Jacuzzi And Interlock Extension, Offering A Great Space For Outdoor Entertaining 8) Parking For Four Vehicles And An Excellent Patterson Location Close To Maple GO, Public Transit, Parks, Schools, Shopping, Restaurants And Everyday Amenities.

Property details

Property type
Att/Row/Townhouse
Style
2-Storey
Total rooms
12
Lot size
24.11 × 108.33 ft
Property taxes
$4,734 (2026)
Occupancy
TBA
Days on market
7
Status
Active
MLS®

Property history

Recently sold nearby

Listing data last updated: Oct 20, 2026, 2:56 p.m. EDT via TRREB IDX.

First listed: Oct 14, 2026, 12:18 p.m. EDT.