Advantage Group Real Estate
34 Miltrose Crescent • Whitchurch-Stouffville, ON photo 1
34 Miltrose Crescent • Whitchurch-Stouffville, ON photo 2
34 Miltrose Crescent • Whitchurch-Stouffville, ON photo 3
34 Miltrose Crescent • Whitchurch-Stouffville, ON photo 4
34 Miltrose Crescent • Whitchurch-Stouffville, ON photo 5
34 Miltrose Crescent • Whitchurch-Stouffville, ON photo 6
34 Miltrose Crescent • Whitchurch-Stouffville, ON photo 7
34 Miltrose Crescent • Whitchurch-Stouffville, ON photo 8
34 Miltrose Crescent • Whitchurch-Stouffville, ON photo 9
34 Miltrose Crescent • Whitchurch-Stouffville, ON photo 10
34 Miltrose Crescent • Whitchurch-Stouffville, ON photo 11
34 Miltrose Crescent • Whitchurch-Stouffville, ON photo 12
34 Miltrose Crescent • Whitchurch-Stouffville, ON photo 13
34 Miltrose Crescent • Whitchurch-Stouffville, ON photo 14
34 Miltrose Crescent • Whitchurch-Stouffville, ON photo 15
34 Miltrose Crescent • Whitchurch-Stouffville, ON photo 16
34 Miltrose Crescent • Whitchurch-Stouffville, ON photo 17
34 Miltrose Crescent • Whitchurch-Stouffville, ON photo 18
34 Miltrose Crescent • Whitchurch-Stouffville, ON photo 19
34 Miltrose Crescent • Whitchurch-Stouffville, ON photo 20
34 Miltrose Crescent • Whitchurch-Stouffville, ON photo 21
34 Miltrose Crescent • Whitchurch-Stouffville, ON photo 22
34 Miltrose Crescent • Whitchurch-Stouffville, ON photo 23
34 Miltrose Crescent • Whitchurch-Stouffville, ON photo 24
34 Miltrose Crescent • Whitchurch-Stouffville, ON photo 25
34 Miltrose Crescent • Whitchurch-Stouffville, ON photo 26
34 Miltrose Crescent • Whitchurch-Stouffville, ON photo 27
34 Miltrose Crescent • Whitchurch-Stouffville, ON photo 28
34 Miltrose Crescent • Whitchurch-Stouffville, ON photo 29
34 Miltrose Crescent • Whitchurch-Stouffville, ON photo 30
34 Miltrose Crescent • Whitchurch-Stouffville, ON photo 31
34 Miltrose Crescent • Whitchurch-Stouffville, ON photo 32
34 Miltrose Crescent • Whitchurch-Stouffville, ON photo 33
34 Miltrose Crescent • Whitchurch-Stouffville, ON photo 34
34 Miltrose Crescent • Whitchurch-Stouffville, ON photo 35
34 Miltrose Crescent • Whitchurch-Stouffville, ON photo 36
34 Miltrose Crescent • Whitchurch-Stouffville, ON photo 37
34 Miltrose Crescent • Whitchurch-Stouffville, ON photo 38
1 / 38
$899,000
34 Miltrose Crescent • Whitchurch-Stouffville, ONPrice Change▲ 12.52%
Courtesy of REMAX YOUR COMMUNITY REALTY
3+1
Bedrooms
4
Bathrooms
1500-2000
Square feet
4
Parking

About this home

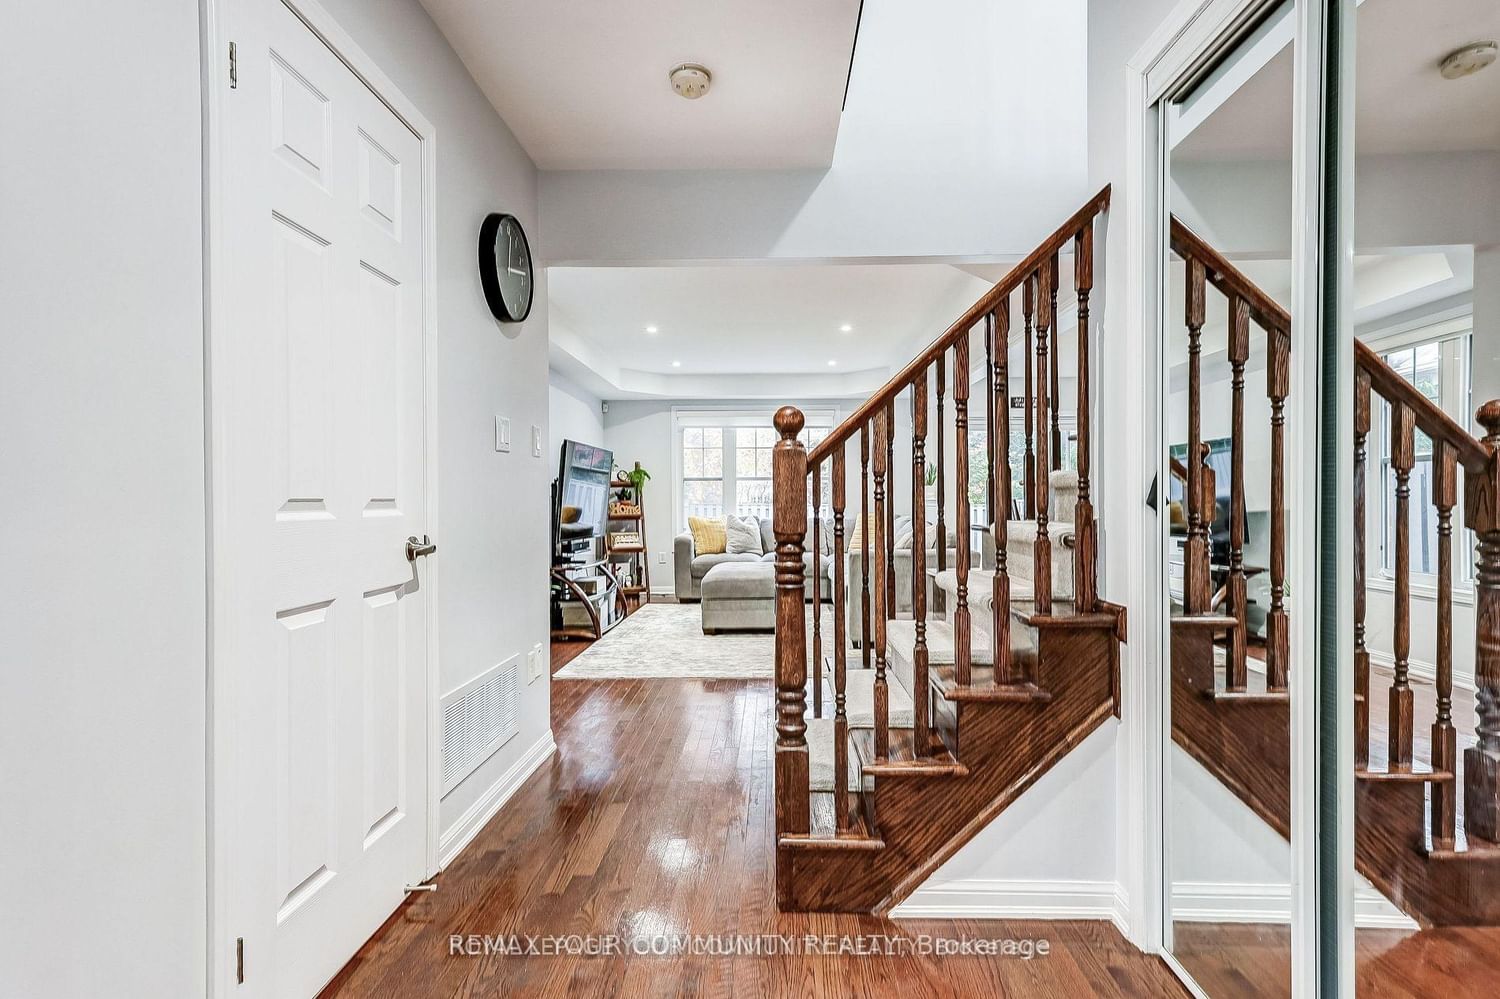
Welcome to 34 Miltrose Crescent in beautiful Stouffville - the perfect place to start your next chapter. This bright and stylish freehold *END UNIT* townhouse, like a semi-detached, offers an open-concept layout with hardwood flooring, large windows, smooth ceilings w/ smart pot lights, and a modern kitchen with stainless steel appliances. The kitchen is complete with direct access to your garage, and a walkout to a private, fenced backyard that is newly landscaped - great for kids or summer BBQs. Upstairs, you'll find three spacious bedrooms, including a primary suite with a walk-in closet and ensuite bath, plus convenient second-floor laundry. The finished basement adds bonus living space for a playroom, home office, or cozy family area. The lot has been professionally landscaped in both front and backyards, with an extended parking pad to allow for 3 car parking on the driveway - extremely rare for an end unit townhome! Located in a friendly neighbourhood close to parks, top schools, shops, and the GO Station, this home offers the perfect balance of comfort and convenience. Move-in ready and full of charm, this is truly the ideal home for first-time buyers or growing families looking to plant roots in Stouffville.

Property details

Property type
Att/Row/Townhouse
Style
2-Storey
Total rooms
7
Lot size
28.54 × 91.1 ft
Property taxes
$4,575.50 (2026)
Occupancy
60 Days
Days on market
12
Status
Active
MLS®

Property history

Recently sold nearby

Listing data last updated: Oct 20, 2026, 11:58 a.m. EDT via TRREB IDX.

First listed: Oct 9, 2026, 3:27 p.m. EDT.