Advantage Group Real Estate
19 Foxchase Avenue • #61 • Vaughan, ON photo 1
19 Foxchase Avenue • #61 • Vaughan, ON photo 2
19 Foxchase Avenue • #61 • Vaughan, ON photo 3
19 Foxchase Avenue • #61 • Vaughan, ON photo 4
19 Foxchase Avenue • #61 • Vaughan, ON photo 5
19 Foxchase Avenue • #61 • Vaughan, ON photo 6
19 Foxchase Avenue • #61 • Vaughan, ON photo 7
19 Foxchase Avenue • #61 • Vaughan, ON photo 8
19 Foxchase Avenue • #61 • Vaughan, ON photo 9
19 Foxchase Avenue • #61 • Vaughan, ON photo 10
19 Foxchase Avenue • #61 • Vaughan, ON photo 11
19 Foxchase Avenue • #61 • Vaughan, ON photo 12
19 Foxchase Avenue • #61 • Vaughan, ON photo 13
19 Foxchase Avenue • #61 • Vaughan, ON photo 14
19 Foxchase Avenue • #61 • Vaughan, ON photo 15
19 Foxchase Avenue • #61 • Vaughan, ON photo 16
19 Foxchase Avenue • #61 • Vaughan, ON photo 17
19 Foxchase Avenue • #61 • Vaughan, ON photo 18
19 Foxchase Avenue • #61 • Vaughan, ON photo 19
19 Foxchase Avenue • #61 • Vaughan, ON photo 20
19 Foxchase Avenue • #61 • Vaughan, ON photo 21
19 Foxchase Avenue • #61 • Vaughan, ON photo 22
19 Foxchase Avenue • #61 • Vaughan, ON photo 23
19 Foxchase Avenue • #61 • Vaughan, ON photo 24
19 Foxchase Avenue • #61 • Vaughan, ON photo 25
19 Foxchase Avenue • #61 • Vaughan, ON photo 26
19 Foxchase Avenue • #61 • Vaughan, ON photo 27
19 Foxchase Avenue • #61 • Vaughan, ON photo 28
19 Foxchase Avenue • #61 • Vaughan, ON photo 29
19 Foxchase Avenue • #61 • Vaughan, ON photo 30
19 Foxchase Avenue • #61 • Vaughan, ON photo 31
19 Foxchase Avenue • #61 • Vaughan, ON photo 32
19 Foxchase Avenue • #61 • Vaughan, ON photo 33
19 Foxchase Avenue • #61 • Vaughan, ON photo 34
19 Foxchase Avenue • #61 • Vaughan, ON photo 35
1 / 35
$899,999
19 Foxchase Avenue • #61 • Vaughan, ONNew
Courtesy of RE/MAX EXPERTS
3+1
Bedrooms
4
Bathrooms
1400-1599
Square feet
2
Parking

About this home

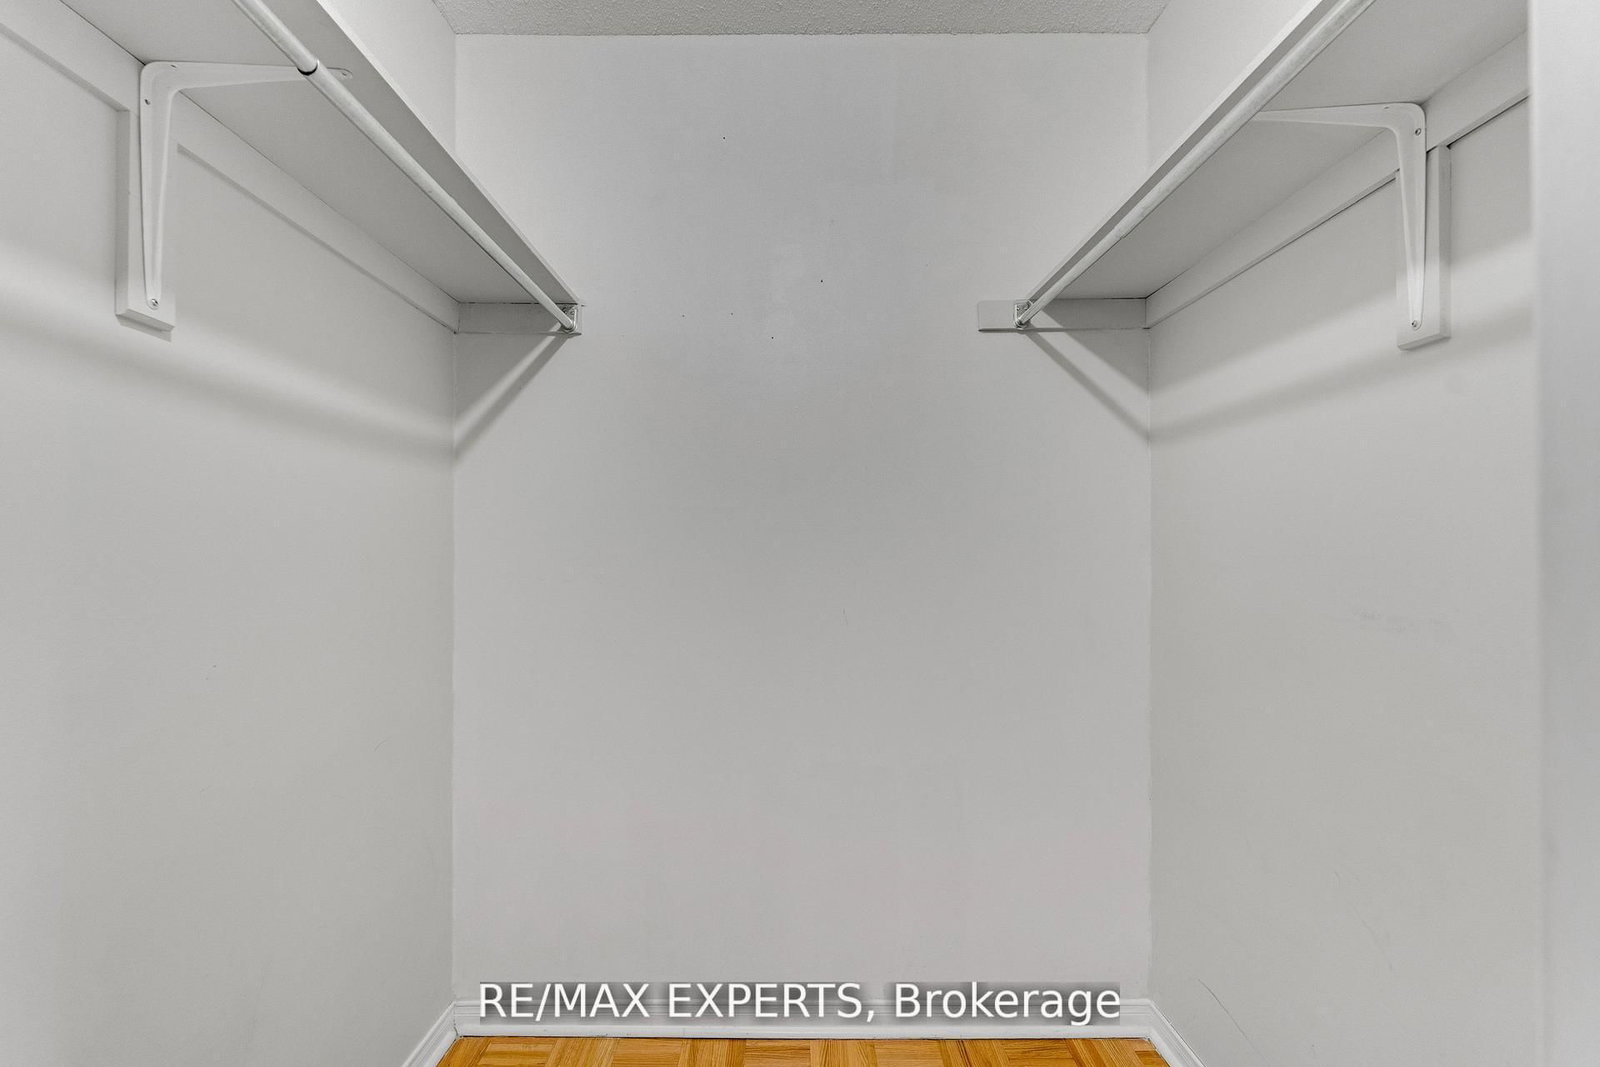
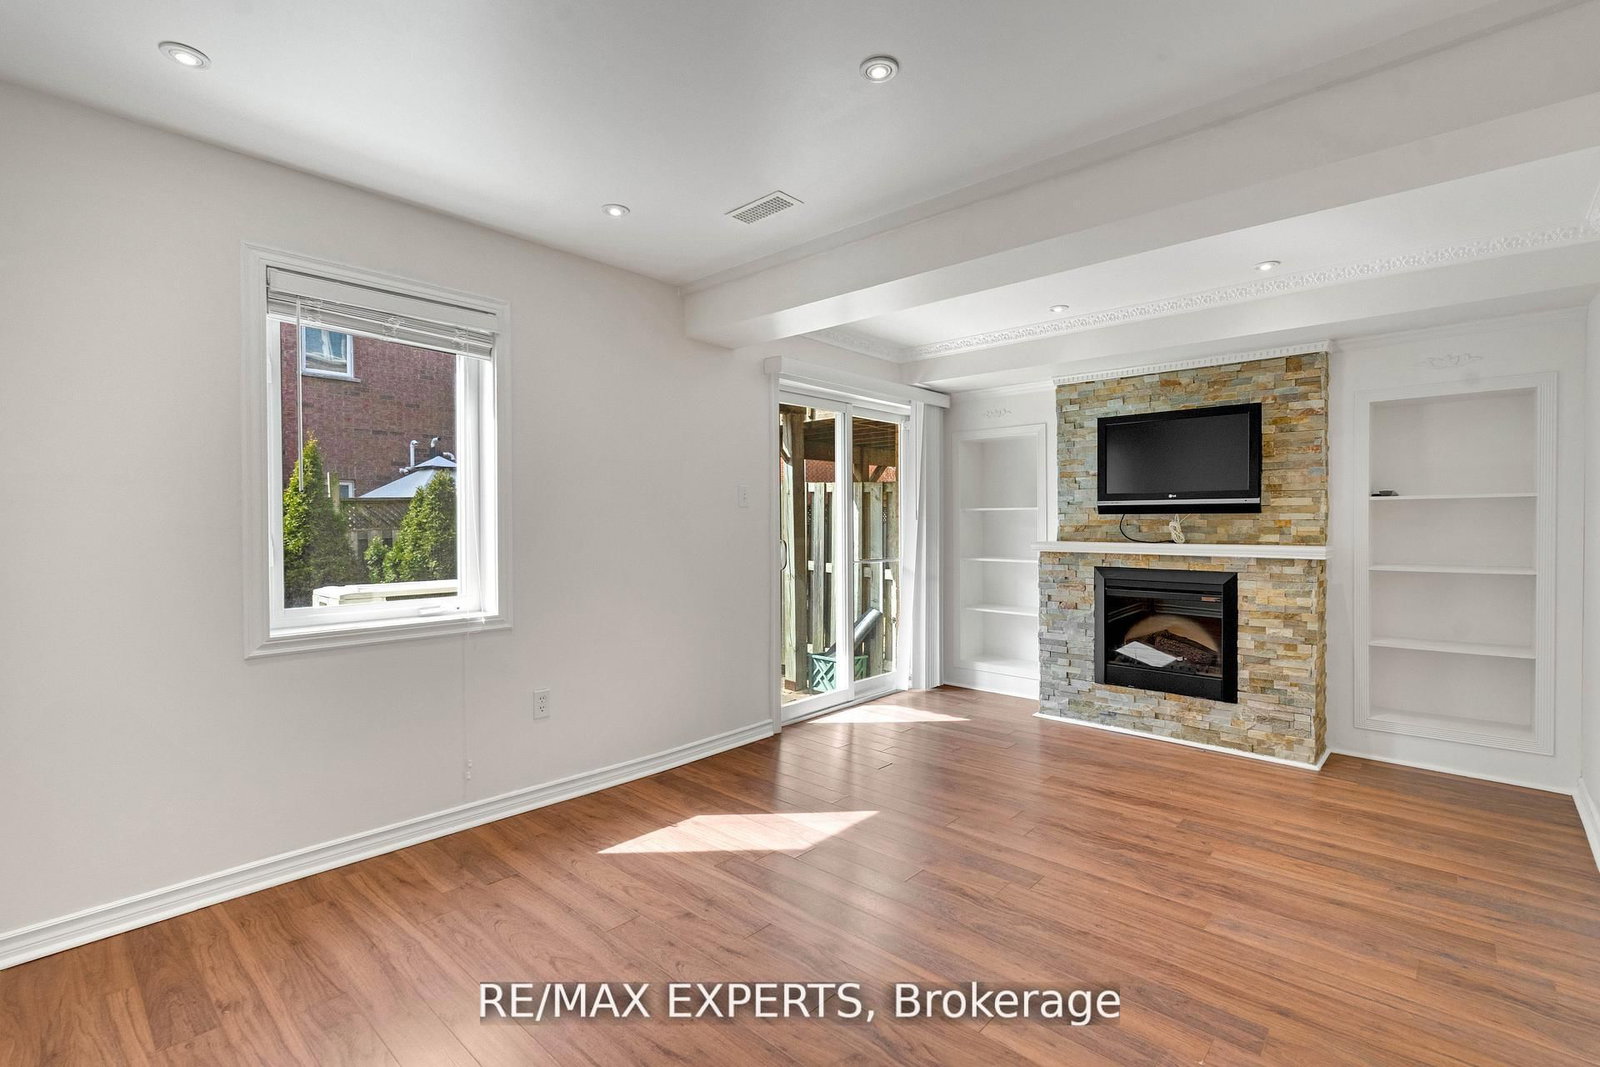
Prime Location and Pride of Ownership Shine Throughout! This beautifully maintained Townhome, offering 1,544 sq ft of living space and one of the largest layouts in one of Vaughan's most sought-after communities in East Woodbridge. The upgraded kitchen featuring granite countertops, breakfast bar and walkout to balcony. The upper level offers three spacious bedrooms, including a primary suite complete with a walk-in closet and private 4-piece ensuite. With four bathrooms throughout the home, comfort and convenience are maximized for both family living and guests. The finished lower level includes a separate entrance from the garage that leads into the yard. Ideally located within walking distance to bus routes, grocery stores, schools, and restaurants, and just minutes to Highway 400, Highway 407, and the Vaughan Metropolitan Centre Station, this home delivers the lifestyle you've been looking for.

Property details

Property type
Condo Townhouse
Style
2-Storey
Approx. age (yrs)
16-30
Total rooms
7
Maintenance fee
$252.47/mo
Exposure
East
Property taxes
$3,868.59 (2025)
Occupancy
Flexible
Days on market
31
Status
Active
MLS®

Property history

Recently sold nearby

Listing data last updated: Nov 6, 2026, 10:31 a.m. EST via TRREB IDX.

First listed: Oct 7, 2026, 2:30 p.m. EDT.