Advantage Group Real Estate
42 Grayleaf Drive • Whitchurch-Stouffville, ON photo 1
42 Grayleaf Drive • Whitchurch-Stouffville, ON photo 2
42 Grayleaf Drive • Whitchurch-Stouffville, ON photo 3
42 Grayleaf Drive • Whitchurch-Stouffville, ON photo 4
42 Grayleaf Drive • Whitchurch-Stouffville, ON photo 5
42 Grayleaf Drive • Whitchurch-Stouffville, ON photo 6
42 Grayleaf Drive • Whitchurch-Stouffville, ON photo 7
42 Grayleaf Drive • Whitchurch-Stouffville, ON photo 8
42 Grayleaf Drive • Whitchurch-Stouffville, ON photo 9
42 Grayleaf Drive • Whitchurch-Stouffville, ON photo 10
42 Grayleaf Drive • Whitchurch-Stouffville, ON photo 11
42 Grayleaf Drive • Whitchurch-Stouffville, ON photo 12
42 Grayleaf Drive • Whitchurch-Stouffville, ON photo 13
42 Grayleaf Drive • Whitchurch-Stouffville, ON photo 14
42 Grayleaf Drive • Whitchurch-Stouffville, ON photo 15
42 Grayleaf Drive • Whitchurch-Stouffville, ON photo 16
42 Grayleaf Drive • Whitchurch-Stouffville, ON photo 17
42 Grayleaf Drive • Whitchurch-Stouffville, ON photo 18
42 Grayleaf Drive • Whitchurch-Stouffville, ON photo 19
42 Grayleaf Drive • Whitchurch-Stouffville, ON photo 20
42 Grayleaf Drive • Whitchurch-Stouffville, ON photo 21
42 Grayleaf Drive • Whitchurch-Stouffville, ON photo 22
42 Grayleaf Drive • Whitchurch-Stouffville, ON photo 23
42 Grayleaf Drive • Whitchurch-Stouffville, ON photo 24
42 Grayleaf Drive • Whitchurch-Stouffville, ON photo 25
42 Grayleaf Drive • Whitchurch-Stouffville, ON photo 26
42 Grayleaf Drive • Whitchurch-Stouffville, ON photo 27
42 Grayleaf Drive • Whitchurch-Stouffville, ON photo 28
42 Grayleaf Drive • Whitchurch-Stouffville, ON photo 29
42 Grayleaf Drive • Whitchurch-Stouffville, ON photo 30
42 Grayleaf Drive • Whitchurch-Stouffville, ON photo 31
42 Grayleaf Drive • Whitchurch-Stouffville, ON photo 32
42 Grayleaf Drive • Whitchurch-Stouffville, ON photo 33
42 Grayleaf Drive • Whitchurch-Stouffville, ON photo 34
42 Grayleaf Drive • Whitchurch-Stouffville, ON photo 35
42 Grayleaf Drive • Whitchurch-Stouffville, ON photo 36
42 Grayleaf Drive • Whitchurch-Stouffville, ON photo 37
42 Grayleaf Drive • Whitchurch-Stouffville, ON photo 38
42 Grayleaf Drive • Whitchurch-Stouffville, ON photo 39
42 Grayleaf Drive • Whitchurch-Stouffville, ON photo 40
42 Grayleaf Drive • Whitchurch-Stouffville, ON photo 41
42 Grayleaf Drive • Whitchurch-Stouffville, ON photo 42
42 Grayleaf Drive • Whitchurch-Stouffville, ON photo 43
42 Grayleaf Drive • Whitchurch-Stouffville, ON photo 44
42 Grayleaf Drive • Whitchurch-Stouffville, ON photo 45
42 Grayleaf Drive • Whitchurch-Stouffville, ON photo 46
42 Grayleaf Drive • Whitchurch-Stouffville, ON photo 47
42 Grayleaf Drive • Whitchurch-Stouffville, ON photo 48
42 Grayleaf Drive • Whitchurch-Stouffville, ON photo 49
42 Grayleaf Drive • Whitchurch-Stouffville, ON photo 50
1 / 50
$1,249,999
42 Grayleaf Drive • Whitchurch-Stouffville, ONNew
Courtesy of ROYAL LEPAGE IGNITE REALTY
4+2
Bedrooms
4
Bathrooms
2000-2500
Square feet
6
Parking

About this home

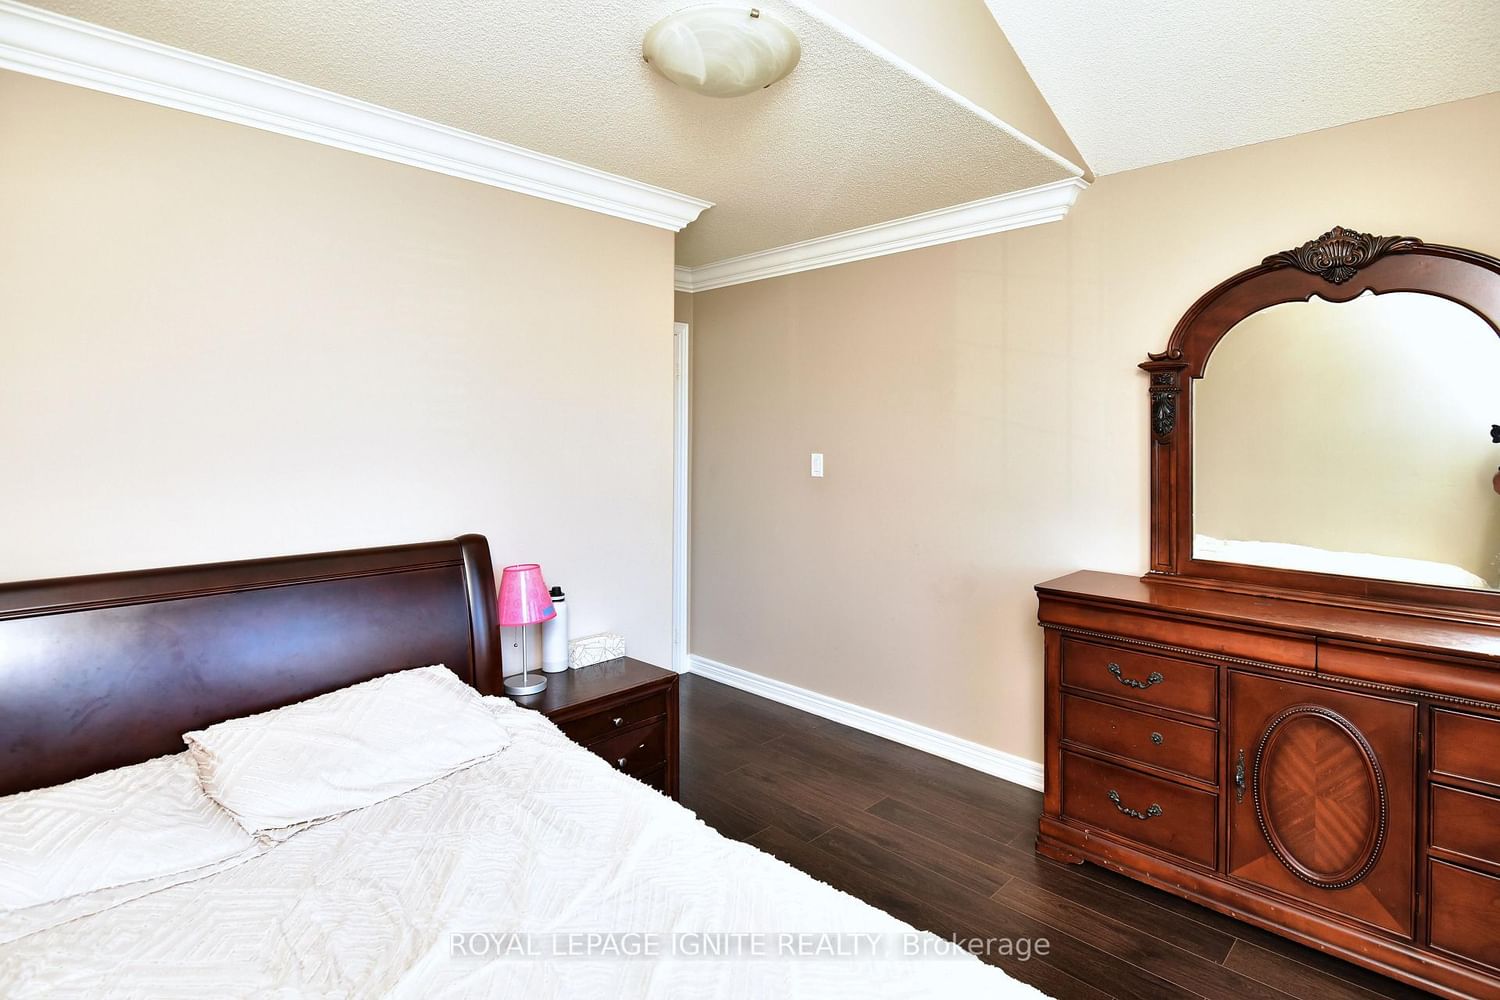
Welcome to 42 Grayleaf Drive! This exceptionally well-maintained 2-storey family home offers a functional layout and generous principal rooms in one of Stouffville's most desirable neighbourhoods. Featuring 4+2 spacious bedrooms, 4 washrooms, and a fully finished basement with 2 bedrooms and a private 3-piece washroom, plus interlocking front and back yards, this home provides versatile living space perfect for growing families, multi-generational living, or hosting guests. The main level boasts a sunlit living and formal dining room with rich hardwood floors, a cozy family room with a fireplace, and a bright kitchen with a breakfast area that leads directly to the private backyard patio. Upstairs, the primary retreat features a walk-in closet and a 5-piece ensuite, accompanied by three additional spacious bedrooms and a full bath. Jasper Model By Fildgate.4-Car Driveway Plus 2-Car Garage. Enjoy unmatched convenience just minutes from top-rated schools. Prime Location Minutes from Stouffville Hospital, the Community Centre, YRT, parks, SmartCentres Stouffville shopping, Stouffville GO Station, Main Street dining, and quick access to Highways 407 and 7. Move-inready!

Property details

Property type
Detached
Style
2-Storey
Total rooms
18
Lot size
34.43 × 90.65 ft
Property taxes
$6,280 (2026)
Occupancy
TBA
Days on market
13
Status
Active
MLS®

Property history

Recently sold nearby

Listing data last updated: Oct 16, 2026, 4:46 p.m. EDT via TRREB IDX.

First listed: Oct 6, 2026, 7:30 p.m. EDT.