Advantage Group Real Estate
218 Blue Dasher Boulevard • Bradford West Gwillimbury, ON photo 1
218 Blue Dasher Boulevard • Bradford West Gwillimbury, ON photo 2
218 Blue Dasher Boulevard • Bradford West Gwillimbury, ON photo 3
218 Blue Dasher Boulevard • Bradford West Gwillimbury, ON photo 4
218 Blue Dasher Boulevard • Bradford West Gwillimbury, ON photo 5
218 Blue Dasher Boulevard • Bradford West Gwillimbury, ON photo 6
218 Blue Dasher Boulevard • Bradford West Gwillimbury, ON photo 7
218 Blue Dasher Boulevard • Bradford West Gwillimbury, ON photo 8
218 Blue Dasher Boulevard • Bradford West Gwillimbury, ON photo 9
218 Blue Dasher Boulevard • Bradford West Gwillimbury, ON photo 10
218 Blue Dasher Boulevard • Bradford West Gwillimbury, ON photo 11
218 Blue Dasher Boulevard • Bradford West Gwillimbury, ON photo 12
218 Blue Dasher Boulevard • Bradford West Gwillimbury, ON photo 13
218 Blue Dasher Boulevard • Bradford West Gwillimbury, ON photo 14
218 Blue Dasher Boulevard • Bradford West Gwillimbury, ON photo 15
218 Blue Dasher Boulevard • Bradford West Gwillimbury, ON photo 16
218 Blue Dasher Boulevard • Bradford West Gwillimbury, ON photo 17
218 Blue Dasher Boulevard • Bradford West Gwillimbury, ON photo 18
218 Blue Dasher Boulevard • Bradford West Gwillimbury, ON photo 19
218 Blue Dasher Boulevard • Bradford West Gwillimbury, ON photo 20
218 Blue Dasher Boulevard • Bradford West Gwillimbury, ON photo 21
218 Blue Dasher Boulevard • Bradford West Gwillimbury, ON photo 22
218 Blue Dasher Boulevard • Bradford West Gwillimbury, ON photo 23
218 Blue Dasher Boulevard • Bradford West Gwillimbury, ON photo 24
218 Blue Dasher Boulevard • Bradford West Gwillimbury, ON photo 25
218 Blue Dasher Boulevard • Bradford West Gwillimbury, ON photo 26
218 Blue Dasher Boulevard • Bradford West Gwillimbury, ON photo 27
218 Blue Dasher Boulevard • Bradford West Gwillimbury, ON photo 28
218 Blue Dasher Boulevard • Bradford West Gwillimbury, ON photo 29
218 Blue Dasher Boulevard • Bradford West Gwillimbury, ON photo 30
218 Blue Dasher Boulevard • Bradford West Gwillimbury, ON photo 31
218 Blue Dasher Boulevard • Bradford West Gwillimbury, ON photo 32
218 Blue Dasher Boulevard • Bradford West Gwillimbury, ON photo 33
218 Blue Dasher Boulevard • Bradford West Gwillimbury, ON photo 34
218 Blue Dasher Boulevard • Bradford West Gwillimbury, ON photo 35
218 Blue Dasher Boulevard • Bradford West Gwillimbury, ON photo 36
218 Blue Dasher Boulevard • Bradford West Gwillimbury, ON photo 37
1 / 37
$1,329,000
218 Blue Dasher Boulevard • Bradford West Gwillimbury, ONPrice Change▼ 7.00%
Courtesy of RIGHT AT HOME REALTY
4
Bedrooms
3
Bathrooms
2500-3000
Square feet
6
Parking

About this home

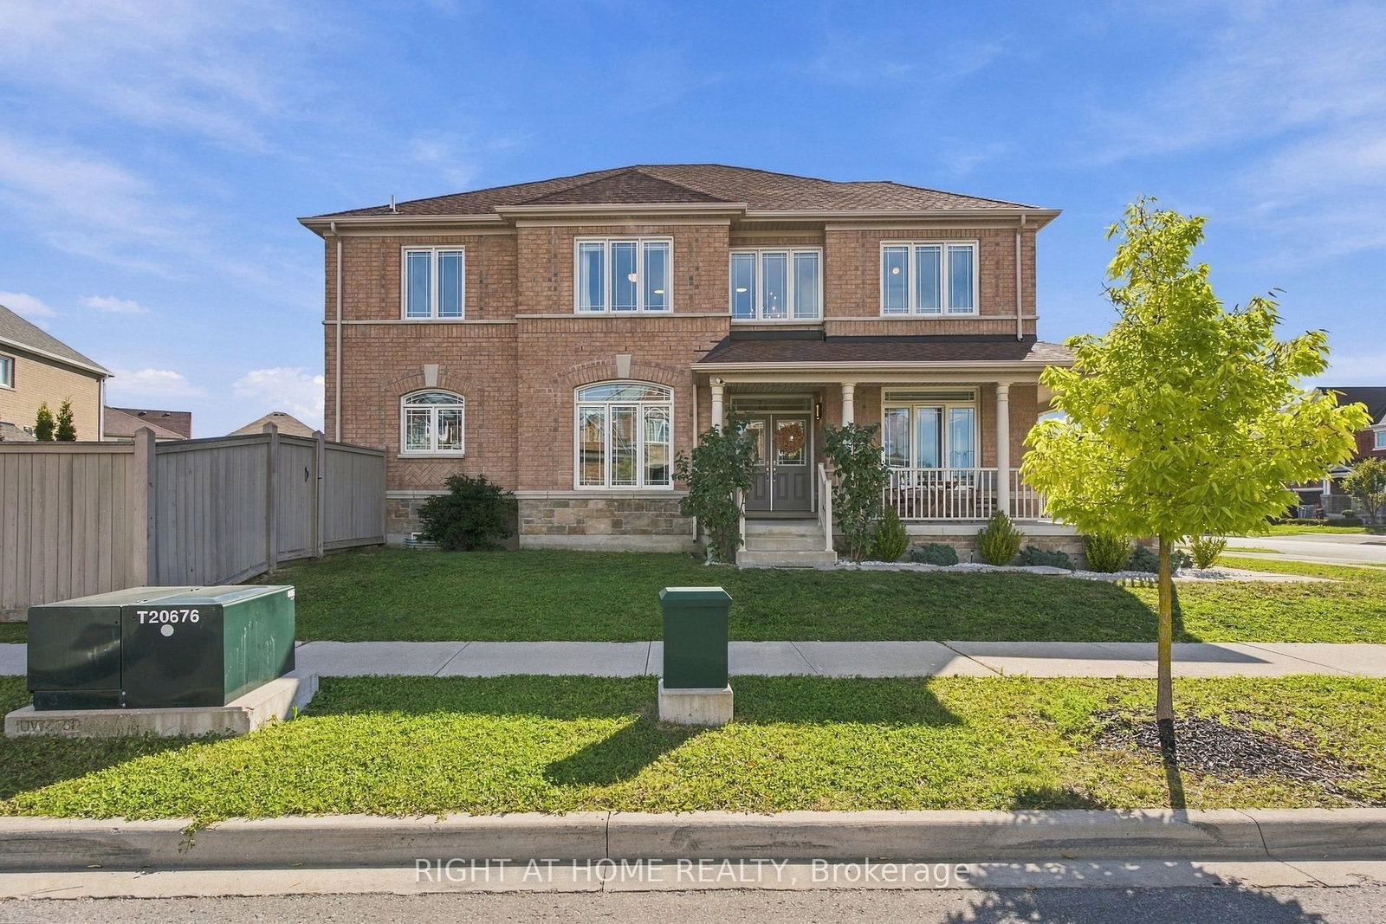
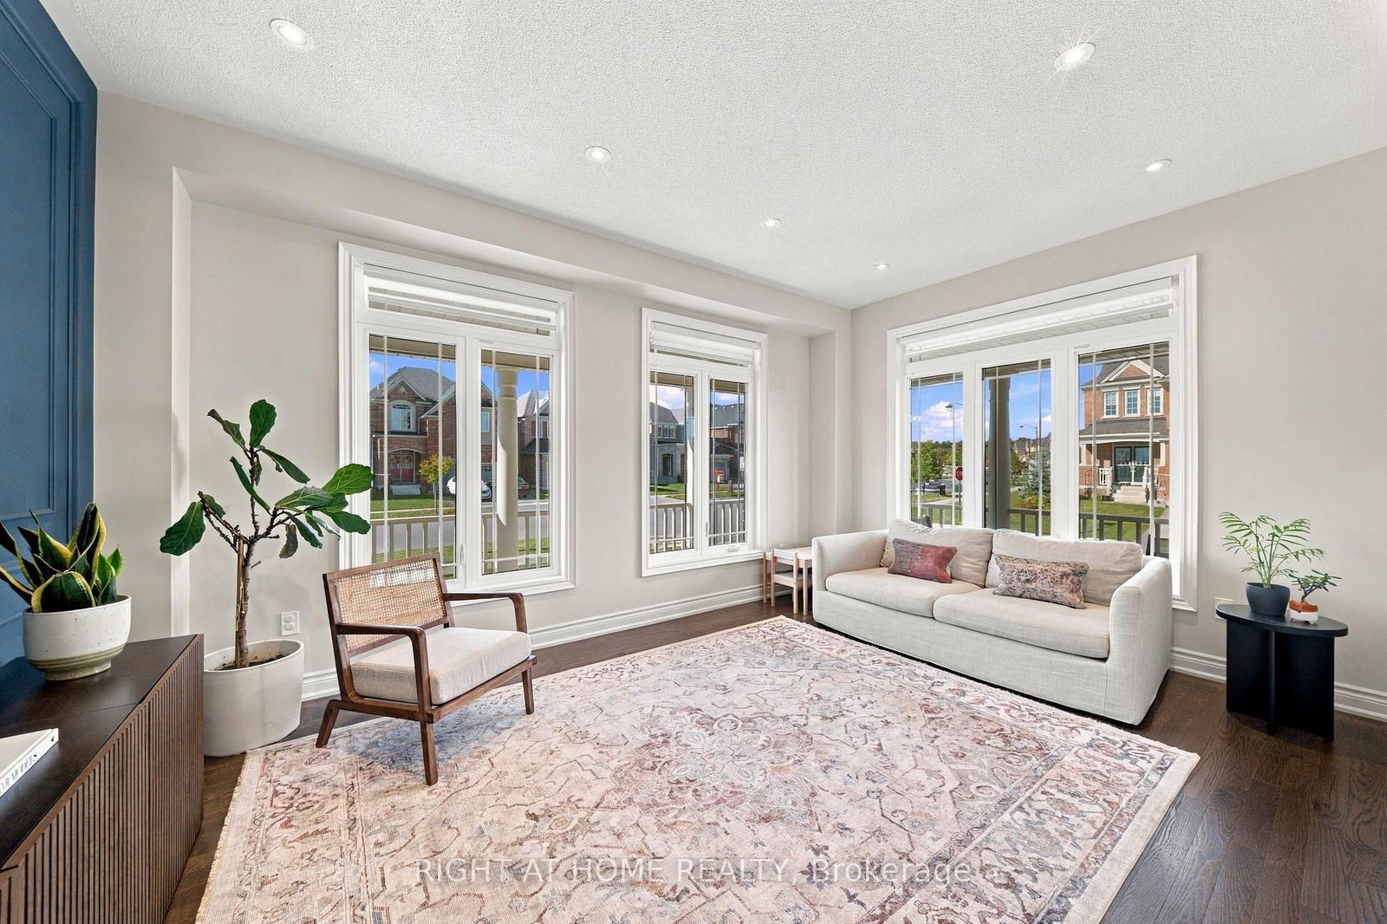
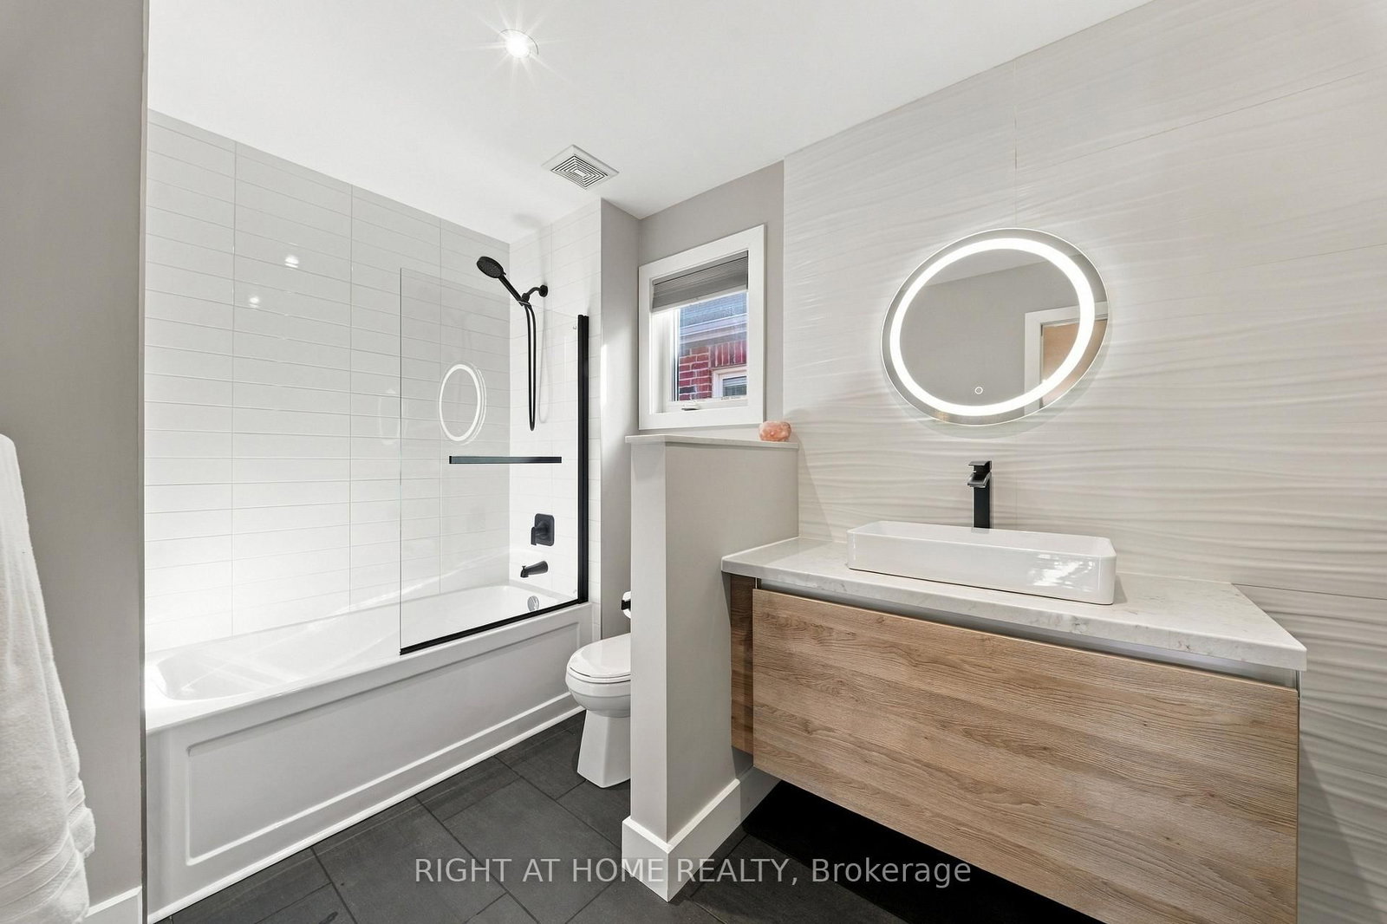
Welcome to 218 Blue Dasher Blvd, a beautifully upgraded 4-bedroom home situated on a desirable corner lot with an impressive, spacious yard. Thoughtfully finished throughout, this home offers the perfect combination of style, functionality and room to grow.The bright, open-concept main floor is designed for both everyday living and entertaining. At the heart of the home is a stunning kitchen featuring elegant marble backsplash and an extra-large centre island offering abundant prep space and comfortable breakfast seating, perfect for gathering with family and friends.Upstairs, you'll find four generous bedrooms plus a versatile second-floor den that can function as a home office, lounge or playroom, with the potential to convert into a 5th bedroom. Wide-plank engineered hardwood flooring and impressive 7"+ baseboards throughout the bedrooms add a polished, elevated finish. The home also features a beautifully upgraded powder room, upgraded second-floor bathroom and laundry room.Set on a large corner lot offering additional outdoor space and privacy, this home stands out with its extensive upgrades, flexible floor plan and attention to detail. Ideally located in a family-friendly Bradford neighbourhood close to schools, parks, shopping, commuter routes and everyday amenities, this is a home designed to be lived in, loved and grown into.

Property details

Property type
Detached
Style
2-Storey
Total rooms
10
Lot size
66.33 × 112.2 ft
Property taxes
$7,690.09 (2026)
Occupancy
60/90/TBA
Days on market
14
Status
Active
MLS®

Property history

Recently sold nearby

Listing data last updated: Oct 19, 2026, 11:04 a.m. EDT via TRREB IDX.

First listed: Oct 6, 2026, 8:02 a.m. EDT.