Advantage Group Real Estate
27 Delair Crescent • Markham, ON photo 1
27 Delair Crescent • Markham, ON photo 2
27 Delair Crescent • Markham, ON photo 3
27 Delair Crescent • Markham, ON photo 4
27 Delair Crescent • Markham, ON photo 5
27 Delair Crescent • Markham, ON photo 6
27 Delair Crescent • Markham, ON photo 7
27 Delair Crescent • Markham, ON photo 8
27 Delair Crescent • Markham, ON photo 9
27 Delair Crescent • Markham, ON photo 10
27 Delair Crescent • Markham, ON photo 11
27 Delair Crescent • Markham, ON photo 12
27 Delair Crescent • Markham, ON photo 13
27 Delair Crescent • Markham, ON photo 14
27 Delair Crescent • Markham, ON photo 15
27 Delair Crescent • Markham, ON photo 16
27 Delair Crescent • Markham, ON photo 17
27 Delair Crescent • Markham, ON photo 18
27 Delair Crescent • Markham, ON photo 19
27 Delair Crescent • Markham, ON photo 20
27 Delair Crescent • Markham, ON photo 21
27 Delair Crescent • Markham, ON photo 22
27 Delair Crescent • Markham, ON photo 23
27 Delair Crescent • Markham, ON photo 24
27 Delair Crescent • Markham, ON photo 25
27 Delair Crescent • Markham, ON photo 26
27 Delair Crescent • Markham, ON photo 27
27 Delair Crescent • Markham, ON photo 28
27 Delair Crescent • Markham, ON photo 29
27 Delair Crescent • Markham, ON photo 30
27 Delair Crescent • Markham, ON photo 31
27 Delair Crescent • Markham, ON photo 32
27 Delair Crescent • Markham, ON photo 33
27 Delair Crescent • Markham, ON photo 34
27 Delair Crescent • Markham, ON photo 35
27 Delair Crescent • Markham, ON photo 36
27 Delair Crescent • Markham, ON photo 37
27 Delair Crescent • Markham, ON photo 38
27 Delair Crescent • Markham, ON photo 39
27 Delair Crescent • Markham, ON photo 40
27 Delair Crescent • Markham, ON photo 41
1 / 41
$1,839,000
27 Delair Crescent • Markham, ONPrice Change▲ 15.66%
Courtesy of FIRST CLASS REALTY INC.
3
Bedrooms
3
Bathrooms
2000-2500
Square feet
6
Parking

About this home

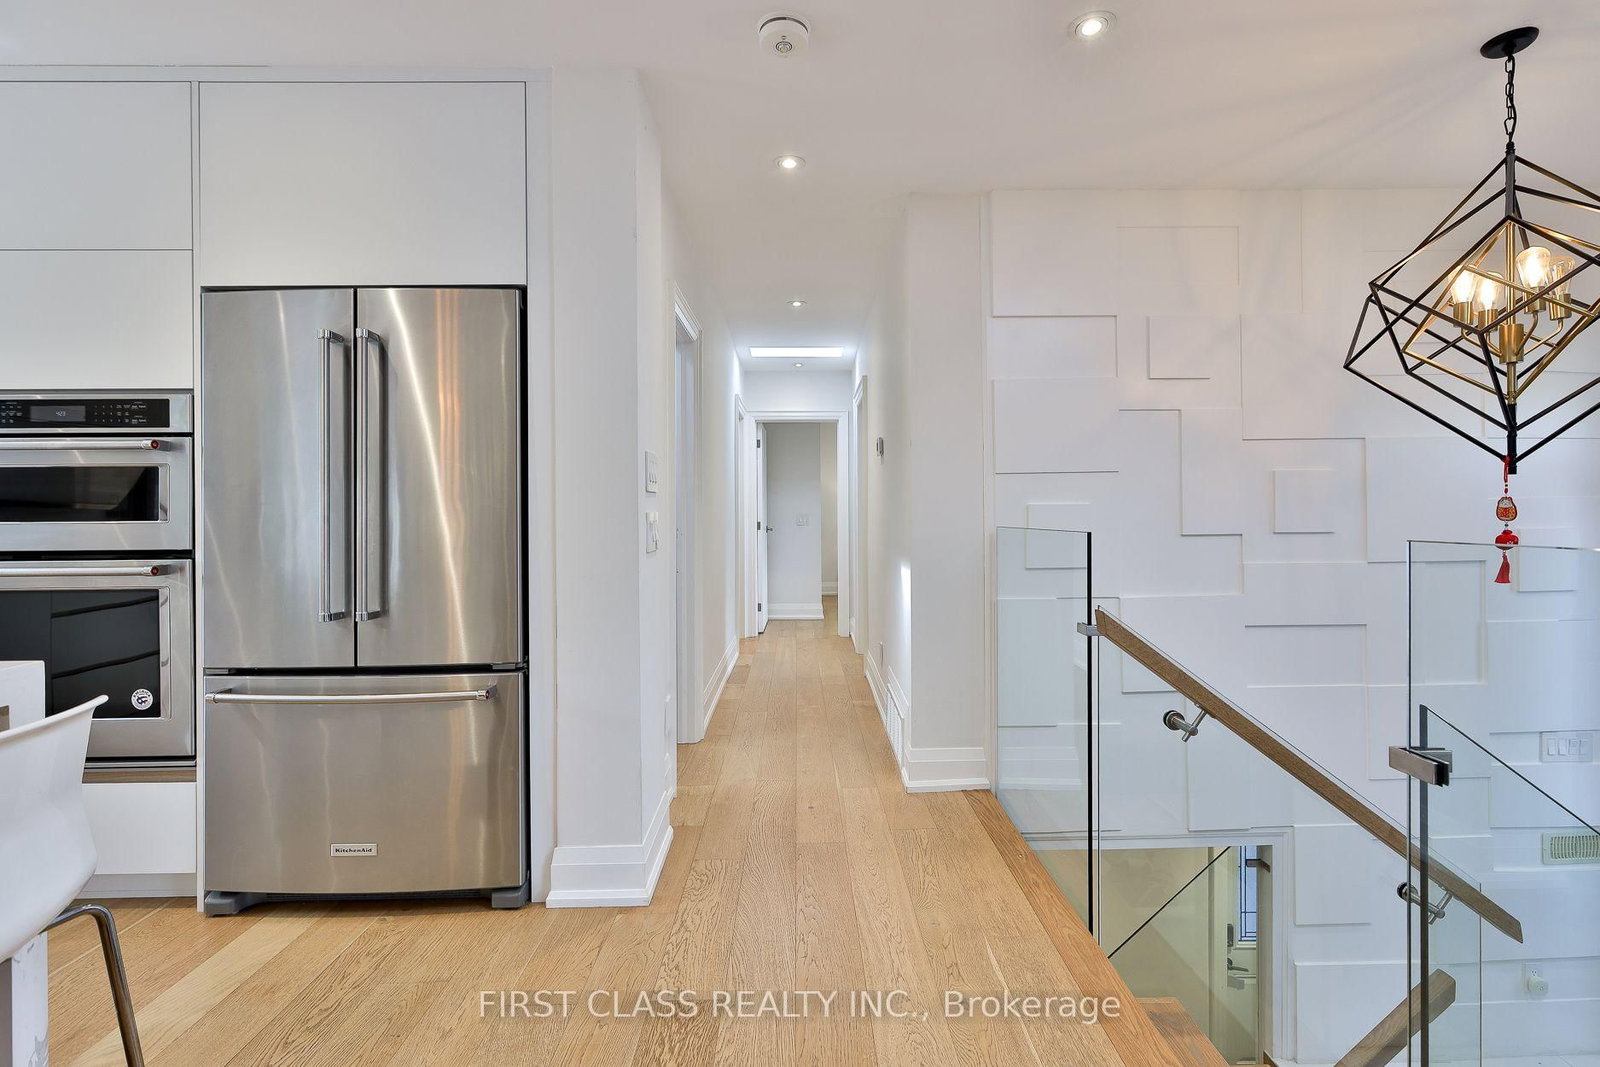
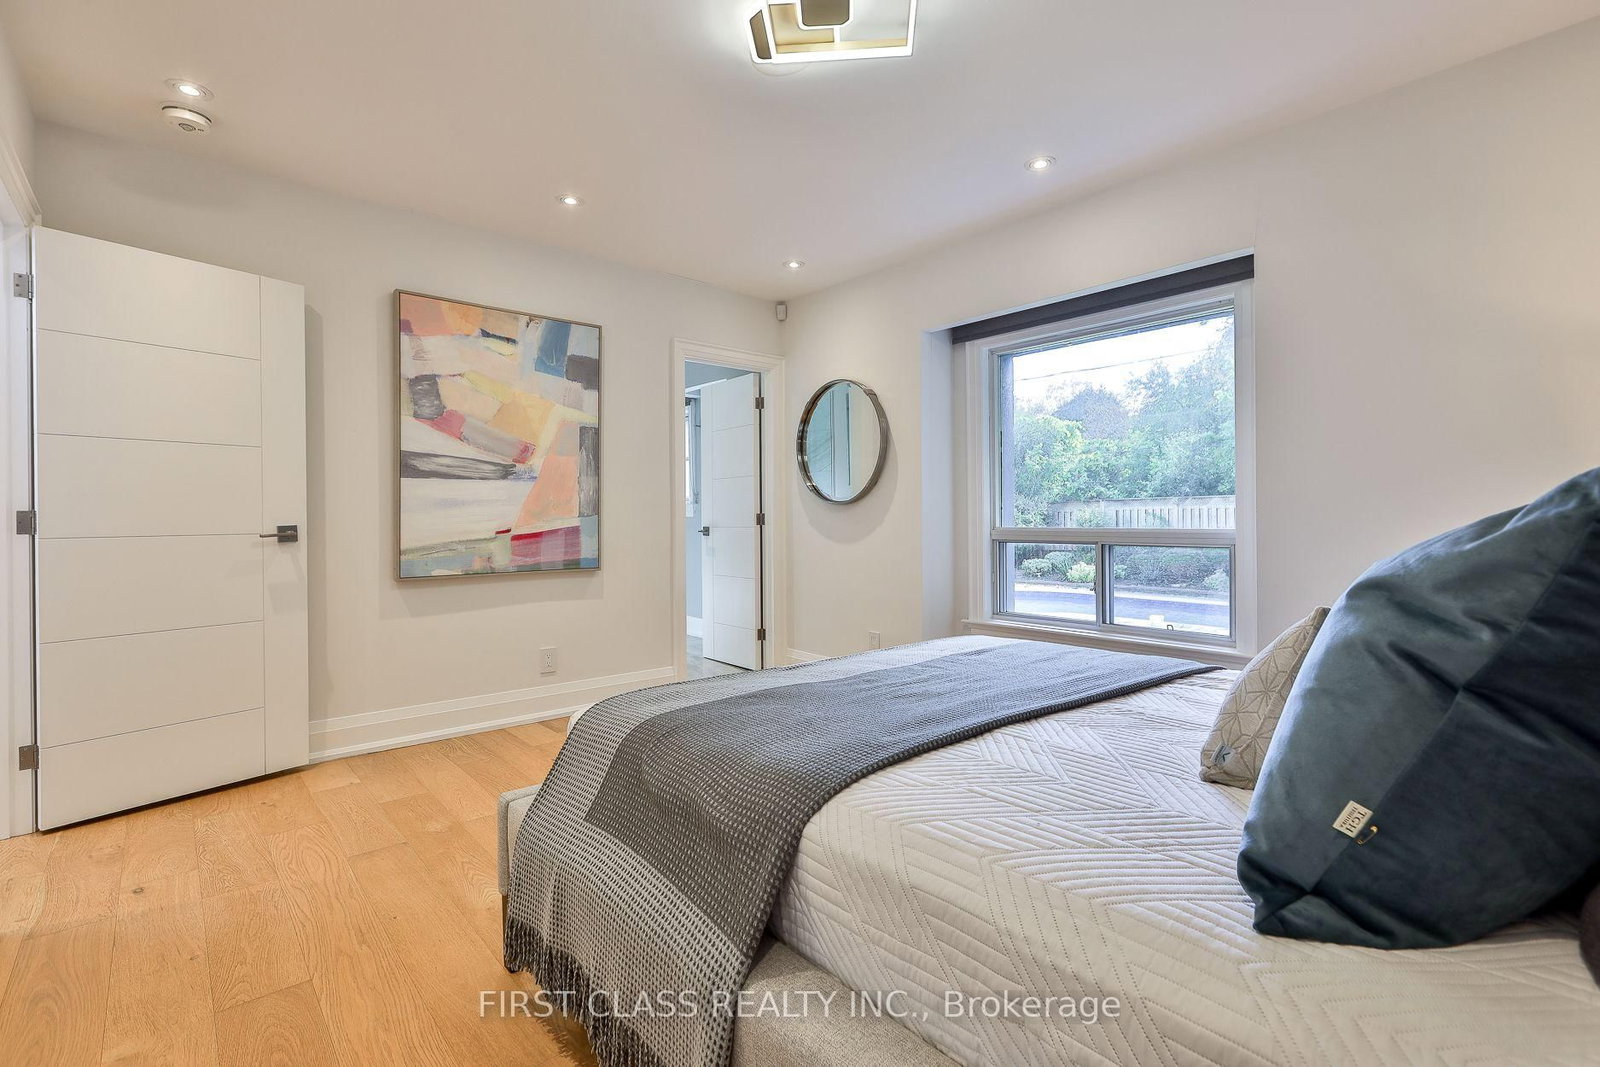
Impeccably renovated from top to bottom, this turnkey residence sits on a rare 60 x 125 ft south-facing premium lot with a swimming pool in the highly sought-after Grandview community. The sun-filled, open-concept interior showcases premium engineered hardwood floors and a sophisticated two-tone kitchen featuring quartz countertops, a waterfall island, and brand-new stainless steel appliances. The spacious finished basement offers a separate grade-level entrance, wet bar, and three-piece bathroom-ideal for extended family or additional living space. Located on a quiet street in a prestigious, family-friendly neighbourhood within the highly ranked Henderson Public School catchment, and close to St. Robert Catholic High School, Thornhill Secondary School, GO Transit, Hwy 407, restaurants, Centerpoint Mall, parks, trails, and more. Modern luxury, exceptional convenience, and an outstanding lot-this home is truly move-in ready!

Property details

Property type
Detached
Style
Bungalow-Raised
Total rooms
6
Lot size
60.01 × 125 ft
Property taxes
$9,663.20 (2026)
Days on market
18
Status
Active
MLS®

Property history

Recently sold nearby

Listing data last updated: Oct 19, 2026, 10:49 p.m. EDT via TRREB IDX.

First listed: Oct 2, 2026, 11:23 p.m. EDT.