Advantage Group Real Estate
50 Bunting Drive • Vaughan, ON photo 1
50 Bunting Drive • Vaughan, ON photo 2
50 Bunting Drive • Vaughan, ON photo 3
50 Bunting Drive • Vaughan, ON photo 4
50 Bunting Drive • Vaughan, ON photo 5
50 Bunting Drive • Vaughan, ON photo 6
50 Bunting Drive • Vaughan, ON photo 7
50 Bunting Drive • Vaughan, ON photo 8
50 Bunting Drive • Vaughan, ON photo 9
50 Bunting Drive • Vaughan, ON photo 10
50 Bunting Drive • Vaughan, ON photo 11
50 Bunting Drive • Vaughan, ON photo 12
50 Bunting Drive • Vaughan, ON photo 13
50 Bunting Drive • Vaughan, ON photo 14
50 Bunting Drive • Vaughan, ON photo 15
50 Bunting Drive • Vaughan, ON photo 16
50 Bunting Drive • Vaughan, ON photo 17
50 Bunting Drive • Vaughan, ON photo 18
50 Bunting Drive • Vaughan, ON photo 19
50 Bunting Drive • Vaughan, ON photo 20
50 Bunting Drive • Vaughan, ON photo 21
50 Bunting Drive • Vaughan, ON photo 22
50 Bunting Drive • Vaughan, ON photo 23
50 Bunting Drive • Vaughan, ON photo 24
50 Bunting Drive • Vaughan, ON photo 25
50 Bunting Drive • Vaughan, ON photo 26
50 Bunting Drive • Vaughan, ON photo 27
50 Bunting Drive • Vaughan, ON photo 28
50 Bunting Drive • Vaughan, ON photo 29
50 Bunting Drive • Vaughan, ON photo 30
50 Bunting Drive • Vaughan, ON photo 31
50 Bunting Drive • Vaughan, ON photo 32
50 Bunting Drive • Vaughan, ON photo 33
50 Bunting Drive • Vaughan, ON photo 34
50 Bunting Drive • Vaughan, ON photo 35
50 Bunting Drive • Vaughan, ON photo 36
50 Bunting Drive • Vaughan, ON photo 37
50 Bunting Drive • Vaughan, ON photo 38
50 Bunting Drive • Vaughan, ON photo 39
50 Bunting Drive • Vaughan, ON photo 40
50 Bunting Drive • Vaughan, ON photo 41
50 Bunting Drive • Vaughan, ON photo 42
50 Bunting Drive • Vaughan, ON photo 43
50 Bunting Drive • Vaughan, ON photo 44
50 Bunting Drive • Vaughan, ON photo 45
50 Bunting Drive • Vaughan, ON photo 46
50 Bunting Drive • Vaughan, ON photo 47
50 Bunting Drive • Vaughan, ON photo 48
50 Bunting Drive • Vaughan, ON photo 49
50 Bunting Drive • Vaughan, ON photo 50
1 / 50
$1,099,999
50 Bunting Drive • Vaughan, ONSold Conditional
Courtesy of CENTURY 21 HERITAGE GROUP LTD.
4+2
Bedrooms
4
Bathrooms
2000-2500
Square feet
4
Parking

About this home

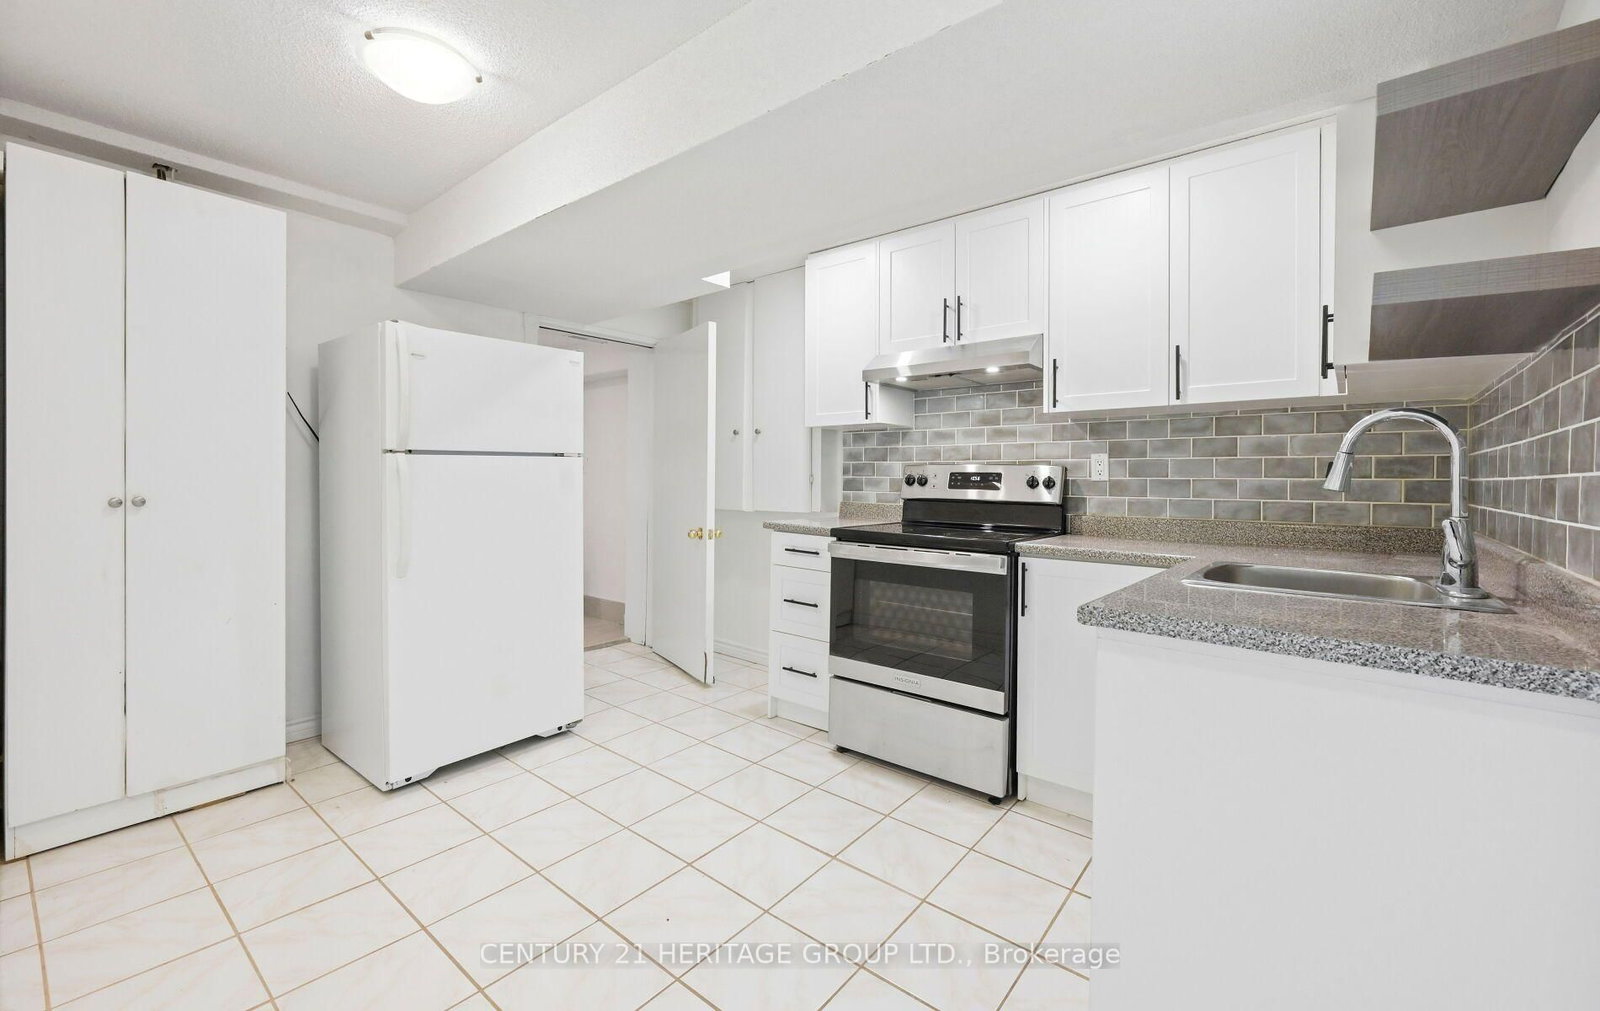
Spacious, bright and ready to impress! This 4-bedroom semi-detached home offers a functional layout with generous living spaces and plenty of room for the whole family. Beautiful curb appeal sets the tone from the moment you arrive, enhanced by stunning exterior pot lights that create a warm and welcoming glow in the evening. Inside, the bright and inviting interior offers plenty of space for everyday living and entertaining. Step out onto the balcony and enjoy your morning coffee or unwind at the end of the day. The basement features an in-law suite, providing added flexibility for larger or multigenerational families. Outside, the private backyard is perfect for summer entertaining, family time or simply relaxing. Nestled in the highly sought-after Vellore Village, you'll be close to great schools, Canadas wonderland, Vaughan Mills, parks, shopping, transit, everyday amenities and major highways. Space, location and versatility all come together in a home designed to grow with your family!

Property details

Property type
Semi-Detached
Style
2-Storey
Total rooms
8
Lot size
30.02 × 82.02 ft
Property taxes
$4,806.43 (2025)
Occupancy
60-90 DAYS
Days on market
19
Status
Active Under Contract
MLS®

Property history

Recently sold nearby

Listing data last updated: Oct 19, 2026, 4:12 p.m. EDT via TRREB IDX.

First listed: Oct 2, 2026, 10:31 a.m. EDT.