Advantage Group Real Estate
781 Pam Crescent • Newmarket, ON photo 1
781 Pam Crescent • Newmarket, ON photo 2
781 Pam Crescent • Newmarket, ON photo 3
781 Pam Crescent • Newmarket, ON photo 4
781 Pam Crescent • Newmarket, ON photo 5
781 Pam Crescent • Newmarket, ON photo 6
781 Pam Crescent • Newmarket, ON photo 7
781 Pam Crescent • Newmarket, ON photo 8
781 Pam Crescent • Newmarket, ON photo 9
781 Pam Crescent • Newmarket, ON photo 10
781 Pam Crescent • Newmarket, ON photo 11
781 Pam Crescent • Newmarket, ON photo 12
781 Pam Crescent • Newmarket, ON photo 13
781 Pam Crescent • Newmarket, ON photo 14
781 Pam Crescent • Newmarket, ON photo 15
781 Pam Crescent • Newmarket, ON photo 16
781 Pam Crescent • Newmarket, ON photo 17
781 Pam Crescent • Newmarket, ON photo 18
781 Pam Crescent • Newmarket, ON photo 19
781 Pam Crescent • Newmarket, ON photo 20
781 Pam Crescent • Newmarket, ON photo 21
781 Pam Crescent • Newmarket, ON photo 22
781 Pam Crescent • Newmarket, ON photo 23
781 Pam Crescent • Newmarket, ON photo 24
781 Pam Crescent • Newmarket, ON photo 25
781 Pam Crescent • Newmarket, ON photo 26
781 Pam Crescent • Newmarket, ON photo 27
781 Pam Crescent • Newmarket, ON photo 28
781 Pam Crescent • Newmarket, ON photo 29
781 Pam Crescent • Newmarket, ON photo 30
781 Pam Crescent • Newmarket, ON photo 31
781 Pam Crescent • Newmarket, ON photo 32
781 Pam Crescent • Newmarket, ON photo 33
781 Pam Crescent • Newmarket, ON photo 34
781 Pam Crescent • Newmarket, ON photo 35
781 Pam Crescent • Newmarket, ON photo 36
781 Pam Crescent • Newmarket, ON photo 37
781 Pam Crescent • Newmarket, ON photo 38
1 / 38
$825,000
781 Pam Crescent • Newmarket, ONSold Conditional
Courtesy of RE/MAX HALLMARK REALTY LTD.
3+1
Bedrooms
3
Bathrooms
1100-1500
Square feet
5
Parking

About this home

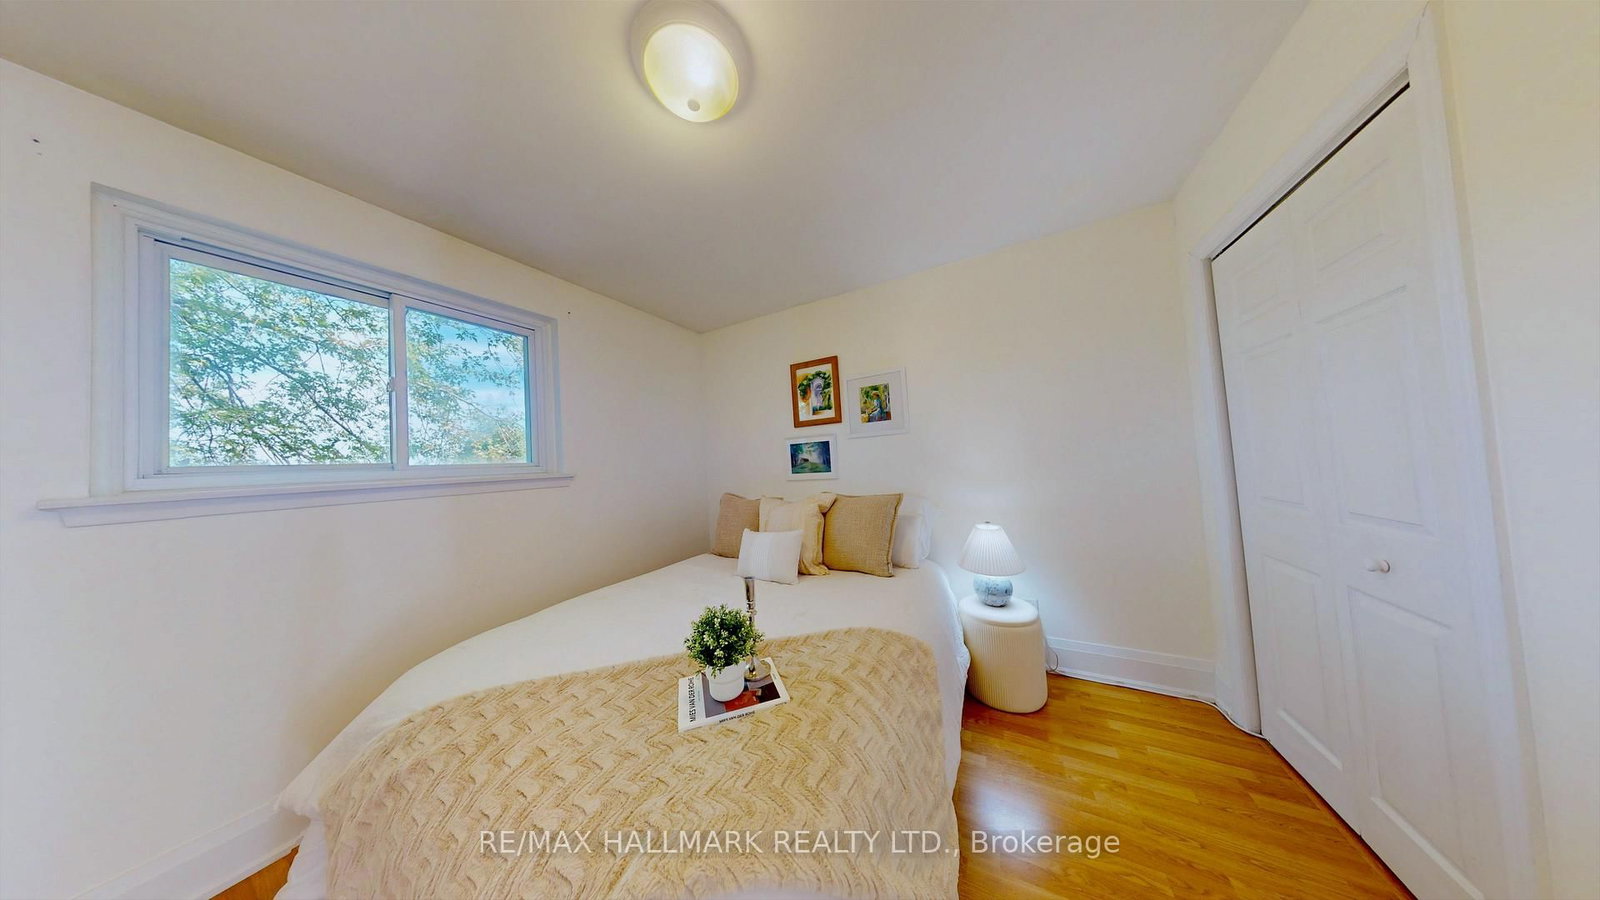
Stylish & Cozy Upgraded Home with Stunning Outdoor Living! Welcome to this beautifully renovated residence featuring an open-concept main level flooded with natural light and elegance. Gleaming hardwood floors flow throughout, leading to a custom chef's kitchen with a large island, stainless steel appliances, and high-end quartz countertops. Both bathrooms have been tastefully updated with modern finishes. The separate entrance finished basement offers exceptional versatility with its own kitchen and bathroom-ideal for extended family, guests, or rental income potential. Step outside to your entertainer's dream: a newly built, illuminated deck overlooking a spacious, low-maintenance backyard with breathtaking daily sunset views. ADT security system. Located in a fantastic family-friendly neighbourhood, this home is just steps to parks, top-rated schools, and convenient transit access including GO and Highway 404. No sidewalk ensures added privacy and a quiet streetscape. Don't miss this rare opportunity to own a stylish, upgraded home in a prime location!

Property details

Property type
Detached
Style
2-Storey
Total rooms
10
Lot size
30.28 × 113.5 ft
Property taxes
$4,567.66 (2026)
Occupancy
TBD
Days on market
20
Status
Active Under Contract
MLS®

Property history

Recently sold nearby

Listing data last updated: Oct 19, 2026, 2:13 p.m. EDT via TRREB IDX.

First listed: Oct 1, 2026, 4:34 p.m. EDT.