Advantage Group Real Estate
27 Beechborough Crescent • East Gwillimbury, ON photo 1
27 Beechborough Crescent • East Gwillimbury, ON photo 2
27 Beechborough Crescent • East Gwillimbury, ON photo 3
27 Beechborough Crescent • East Gwillimbury, ON photo 4
27 Beechborough Crescent • East Gwillimbury, ON photo 5
27 Beechborough Crescent • East Gwillimbury, ON photo 6
27 Beechborough Crescent • East Gwillimbury, ON photo 7
27 Beechborough Crescent • East Gwillimbury, ON photo 8
27 Beechborough Crescent • East Gwillimbury, ON photo 9
27 Beechborough Crescent • East Gwillimbury, ON photo 10
27 Beechborough Crescent • East Gwillimbury, ON photo 11
27 Beechborough Crescent • East Gwillimbury, ON photo 12
27 Beechborough Crescent • East Gwillimbury, ON photo 13
27 Beechborough Crescent • East Gwillimbury, ON photo 14
27 Beechborough Crescent • East Gwillimbury, ON photo 15
27 Beechborough Crescent • East Gwillimbury, ON photo 16
27 Beechborough Crescent • East Gwillimbury, ON photo 17
27 Beechborough Crescent • East Gwillimbury, ON photo 18
27 Beechborough Crescent • East Gwillimbury, ON photo 19
27 Beechborough Crescent • East Gwillimbury, ON photo 20
27 Beechborough Crescent • East Gwillimbury, ON photo 21
27 Beechborough Crescent • East Gwillimbury, ON photo 22
27 Beechborough Crescent • East Gwillimbury, ON photo 23
27 Beechborough Crescent • East Gwillimbury, ON photo 24
27 Beechborough Crescent • East Gwillimbury, ON photo 25
27 Beechborough Crescent • East Gwillimbury, ON photo 26
27 Beechborough Crescent • East Gwillimbury, ON photo 27
27 Beechborough Crescent • East Gwillimbury, ON photo 28
27 Beechborough Crescent • East Gwillimbury, ON photo 29
27 Beechborough Crescent • East Gwillimbury, ON photo 30
27 Beechborough Crescent • East Gwillimbury, ON photo 31
27 Beechborough Crescent • East Gwillimbury, ON photo 32
27 Beechborough Crescent • East Gwillimbury, ON photo 33
27 Beechborough Crescent • East Gwillimbury, ON photo 34
27 Beechborough Crescent • East Gwillimbury, ON photo 35
27 Beechborough Crescent • East Gwillimbury, ON photo 36
27 Beechborough Crescent • East Gwillimbury, ON photo 37
27 Beechborough Crescent • East Gwillimbury, ON photo 38
27 Beechborough Crescent • East Gwillimbury, ON photo 39
27 Beechborough Crescent • East Gwillimbury, ON photo 40
27 Beechborough Crescent • East Gwillimbury, ON photo 41
27 Beechborough Crescent • East Gwillimbury, ON photo 42
27 Beechborough Crescent • East Gwillimbury, ON photo 43
27 Beechborough Crescent • East Gwillimbury, ON photo 44
27 Beechborough Crescent • East Gwillimbury, ON photo 45
27 Beechborough Crescent • East Gwillimbury, ON photo 46
27 Beechborough Crescent • East Gwillimbury, ON photo 47
27 Beechborough Crescent • East Gwillimbury, ON photo 48
27 Beechborough Crescent • East Gwillimbury, ON photo 49
27 Beechborough Crescent • East Gwillimbury, ON photo 50
1 / 50
$899,000
27 Beechborough Crescent • East Gwillimbury, ONNew
Courtesy of ROYAL LEPAGE SIGNATURE REALTY
3
Bedrooms
3
Bathrooms
1500-2000
Square feet
3
Parking

About this home

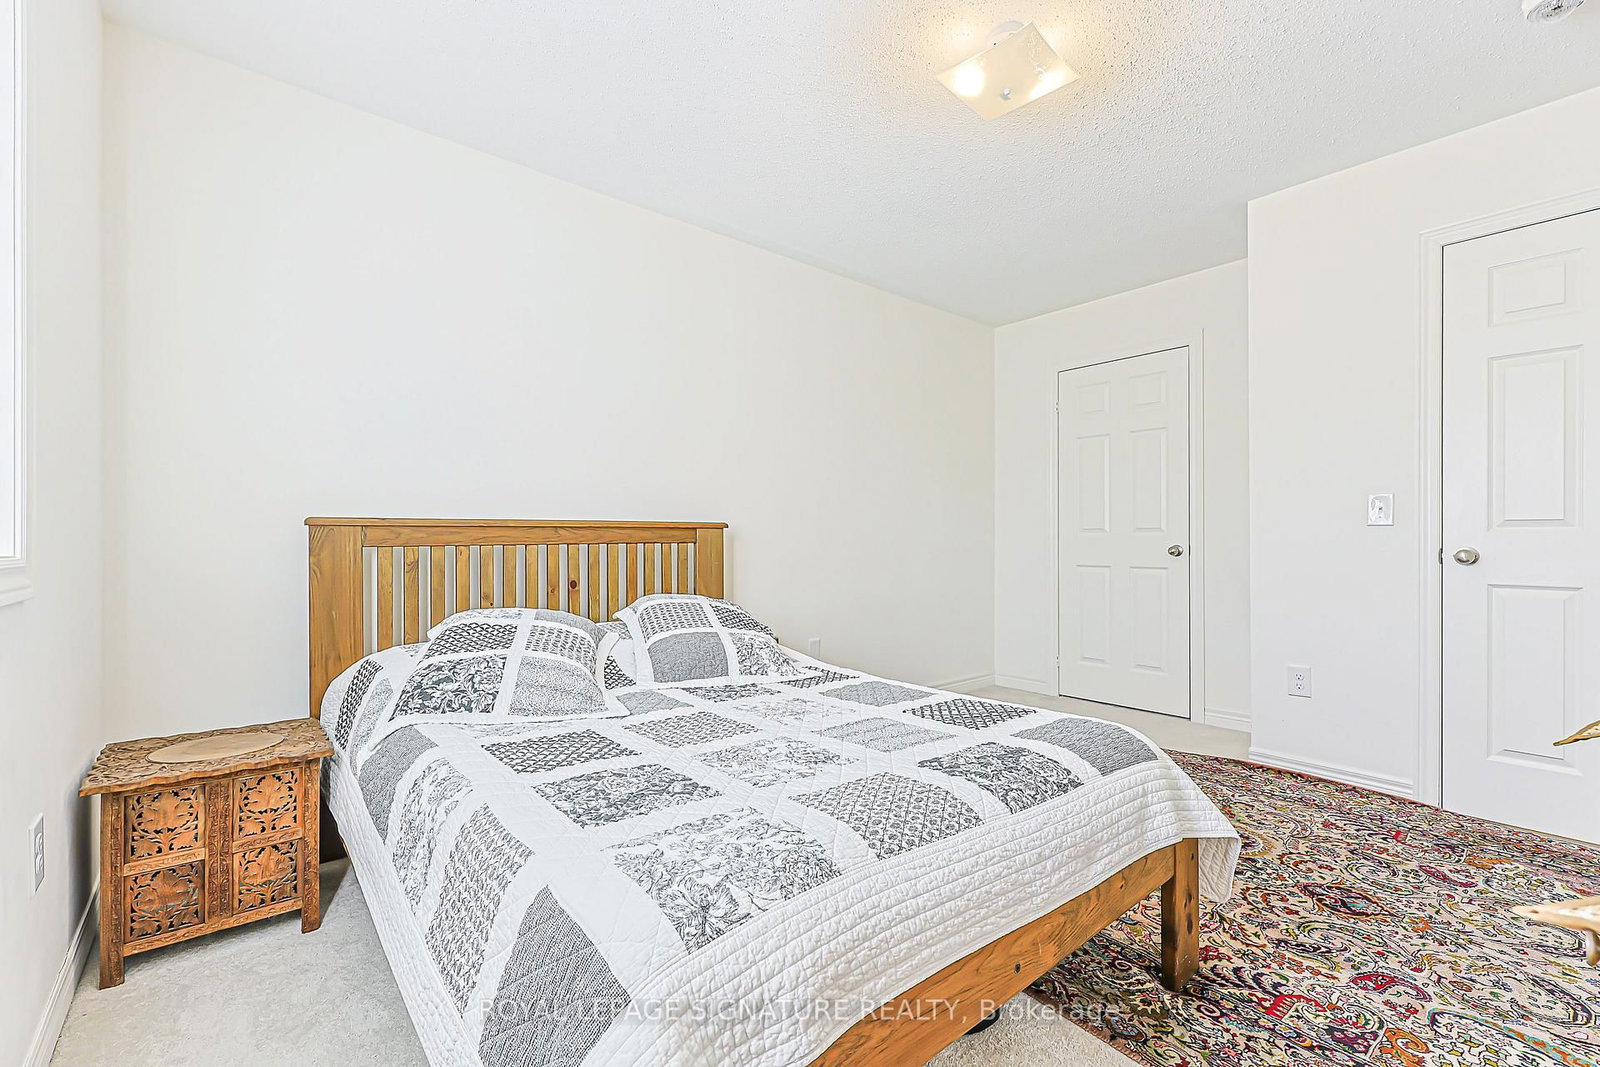
Welcome to this beautifully appointed Greenpark-built freehold townhome in the Sharon Village community of East Gwillimbury! This bright and spacious 3-bedroom, 3-bathroom home features a beautiful open-concept layout, 9-ft ceilings, elegant oak stairs, upgraded light fixtures, and a stylish updated kitchen with quartz countertops, backsplash, extra cabinetry, and stainless steel appliances. The spacious primary bedroom and living room overlook peaceful open space, while convenient upper-level laundry and a rare 2-car garage add to the home's functionality and appeal. Ideally located close to East Gwillimbury GO Station, Hwy 404, schools, parks, scenic trails, shopping, groceries, restaurants, Costco, Upper Canada Mall, and the many amenities along Green Lane. A beautiful home in a desirable and family-friendly community!

Property details

Property type
Att/Row/Townhouse
Style
2-Storey
Approx. age (yrs)
6-15
Total rooms
9
Lot size
21.98 × 103.35 ft
Property taxes
$5,277.88 (2026)
Occupancy
Flexible
Days on market
25
Status
Active
MLS®

Property history

Recently sold nearby

Listing data last updated: Oct 15, 2026, 4:31 p.m. EDT via TRREB IDX.

First listed: Oct 1, 2026, 1:07 p.m. EDT.