Advantage Group Real Estate
36 Maplehyrn Avenue • East Gwillimbury, ON photo 1
36 Maplehyrn Avenue • East Gwillimbury, ON photo 2
36 Maplehyrn Avenue • East Gwillimbury, ON photo 3
36 Maplehyrn Avenue • East Gwillimbury, ON photo 4
36 Maplehyrn Avenue • East Gwillimbury, ON photo 5
36 Maplehyrn Avenue • East Gwillimbury, ON photo 6
36 Maplehyrn Avenue • East Gwillimbury, ON photo 7
36 Maplehyrn Avenue • East Gwillimbury, ON photo 8
36 Maplehyrn Avenue • East Gwillimbury, ON photo 9
36 Maplehyrn Avenue • East Gwillimbury, ON photo 10
36 Maplehyrn Avenue • East Gwillimbury, ON photo 11
36 Maplehyrn Avenue • East Gwillimbury, ON photo 12
36 Maplehyrn Avenue • East Gwillimbury, ON photo 13
36 Maplehyrn Avenue • East Gwillimbury, ON photo 14
36 Maplehyrn Avenue • East Gwillimbury, ON photo 15
36 Maplehyrn Avenue • East Gwillimbury, ON photo 16
36 Maplehyrn Avenue • East Gwillimbury, ON photo 17
36 Maplehyrn Avenue • East Gwillimbury, ON photo 18
36 Maplehyrn Avenue • East Gwillimbury, ON photo 19
36 Maplehyrn Avenue • East Gwillimbury, ON photo 20
36 Maplehyrn Avenue • East Gwillimbury, ON photo 21
36 Maplehyrn Avenue • East Gwillimbury, ON photo 22
36 Maplehyrn Avenue • East Gwillimbury, ON photo 23
36 Maplehyrn Avenue • East Gwillimbury, ON photo 24
36 Maplehyrn Avenue • East Gwillimbury, ON photo 25
36 Maplehyrn Avenue • East Gwillimbury, ON photo 26
36 Maplehyrn Avenue • East Gwillimbury, ON photo 27
36 Maplehyrn Avenue • East Gwillimbury, ON photo 28
36 Maplehyrn Avenue • East Gwillimbury, ON photo 29
36 Maplehyrn Avenue • East Gwillimbury, ON photo 30
36 Maplehyrn Avenue • East Gwillimbury, ON photo 31
36 Maplehyrn Avenue • East Gwillimbury, ON photo 32
36 Maplehyrn Avenue • East Gwillimbury, ON photo 33
36 Maplehyrn Avenue • East Gwillimbury, ON photo 34
36 Maplehyrn Avenue • East Gwillimbury, ON photo 35
36 Maplehyrn Avenue • East Gwillimbury, ON photo 36
36 Maplehyrn Avenue • East Gwillimbury, ON photo 37
36 Maplehyrn Avenue • East Gwillimbury, ON photo 38
36 Maplehyrn Avenue • East Gwillimbury, ON photo 39
36 Maplehyrn Avenue • East Gwillimbury, ON photo 40
36 Maplehyrn Avenue • East Gwillimbury, ON photo 41
36 Maplehyrn Avenue • East Gwillimbury, ON photo 42
36 Maplehyrn Avenue • East Gwillimbury, ON photo 43
36 Maplehyrn Avenue • East Gwillimbury, ON photo 44
36 Maplehyrn Avenue • East Gwillimbury, ON photo 45
36 Maplehyrn Avenue • East Gwillimbury, ON photo 46
36 Maplehyrn Avenue • East Gwillimbury, ON photo 47
36 Maplehyrn Avenue • East Gwillimbury, ON photo 48
36 Maplehyrn Avenue • East Gwillimbury, ON photo 49
36 Maplehyrn Avenue • East Gwillimbury, ON photo 50
1 / 50
$2,280,000
36 Maplehyrn Avenue • East Gwillimbury, ONSold Conditional
Courtesy of EXP REALTY
3+2
Bedrooms
4
Bathrooms
2500-3000
Square feet
9
Parking

About this home

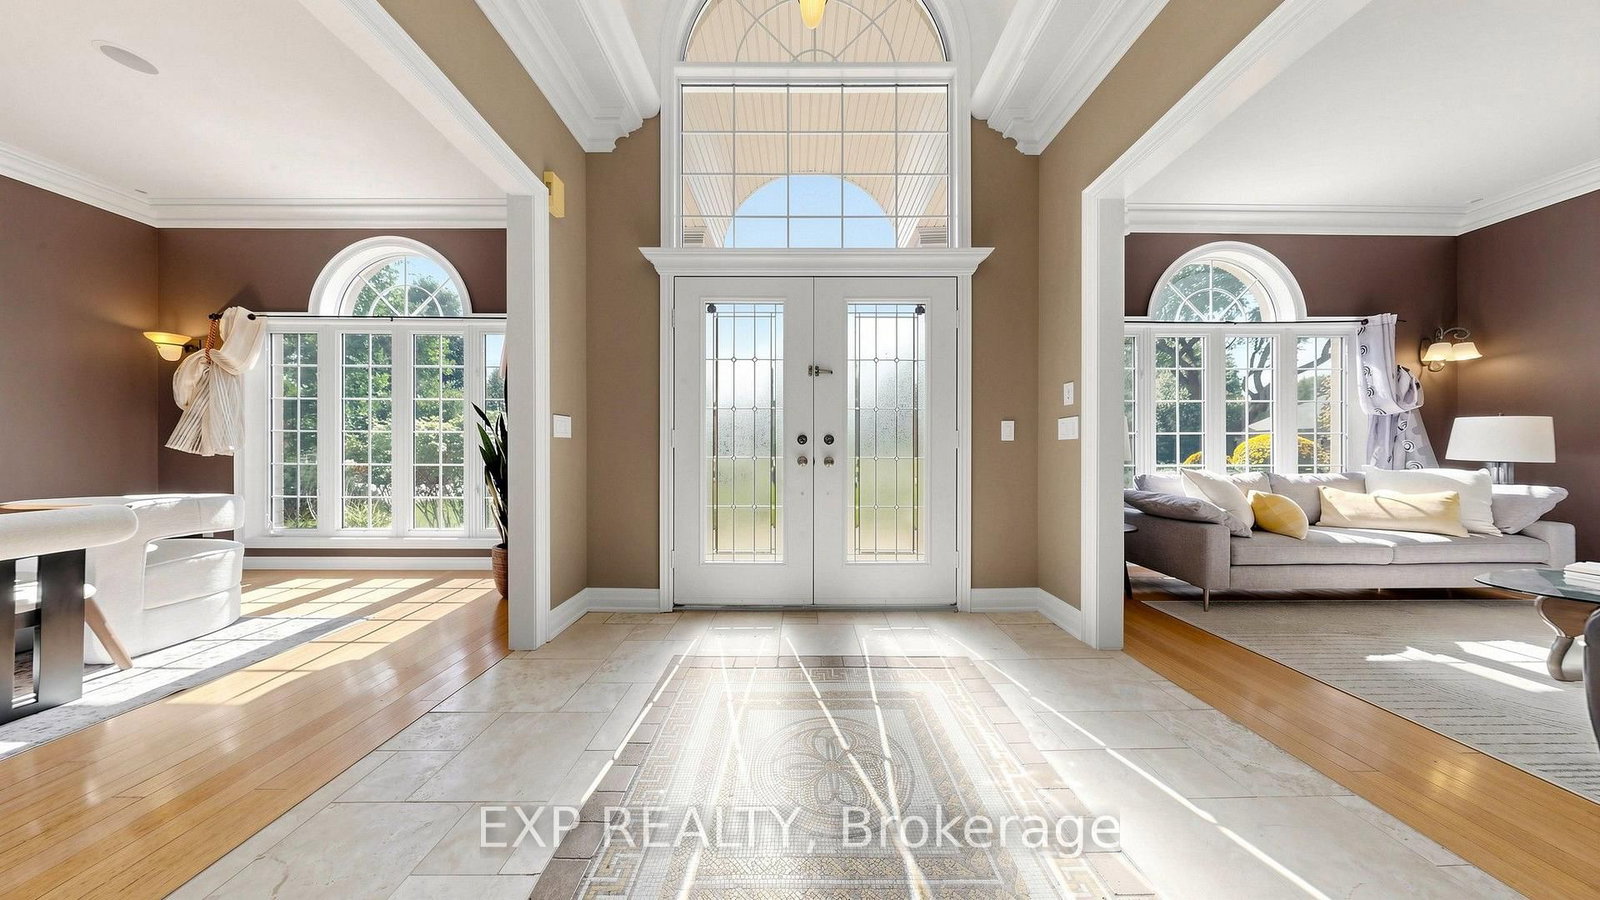
Welcome to 36 Maplehyrn Avenue, a stunning Fifth shire-built R2000 brick bungalow set on a rare, nearly 1-acre private treed lot in the heart of Sharon, showcasing custom baseboards and trims, 9-ft main-floor ceilings, and a dramatic 15-ft cathedral front entry. This beautifully upgraded 3+2 bedroom home features steel-framed construction, in-floor heated basement, and an open-concept living space anchored by a fully renovated gourmet kitchen with granite counters, stainless steel appliances, and a copper farm sink. The luxurious primary suite offers a 5-piece ensuite, walk-in closet, and walkout to an oversized deck overlooking a breathtaking backyard oasis with a saltwater inground pool, firepit, professional landscaping, and a fully fenced yard. The bright walkout lower level includes above-grade windows, two additional bedrooms with walk-in closets, a wet bar, spacious rec room, bath, and ample storage-ideal for extended family or rental potential. An exceptional oversized 3-car garage, abundant parking, and proximity to parks, schools, transit, amenities, and Highway 404 make this property a rare opportunity for families seeking room to grow or investors looking to rebuild in one of East Gwillimbury's most desirable communities.

Property details

Property type
Detached
Style
Bungalow
Total rooms
9
Lot size
118.11 × 295.28 ft
Property taxes
$12,397.52 (2026)
Occupancy
Flexible
Days on market
19
Status
Active Under Contract
MLS®

Property history

Recently sold nearby

Listing data last updated: Oct 17, 2026, 2:07 p.m. EDT via TRREB IDX.

First listed: Sep 30, 2026, 12:17 a.m. EDT.