
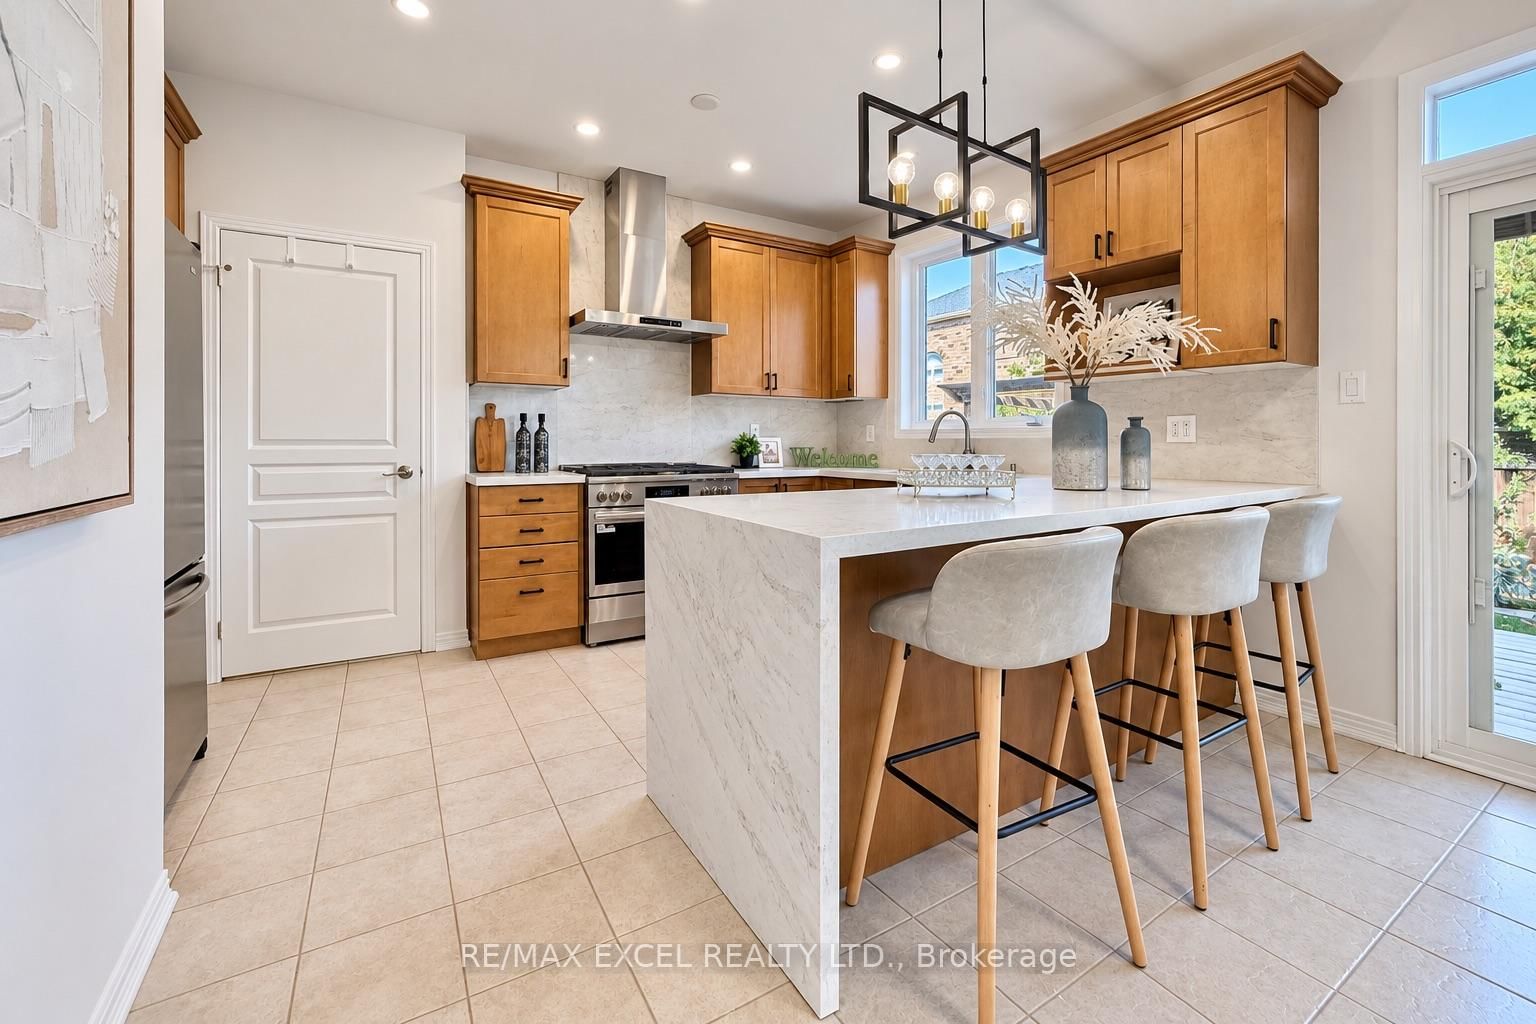
35 Stoneheath Crescent • Markham, ON photo 1
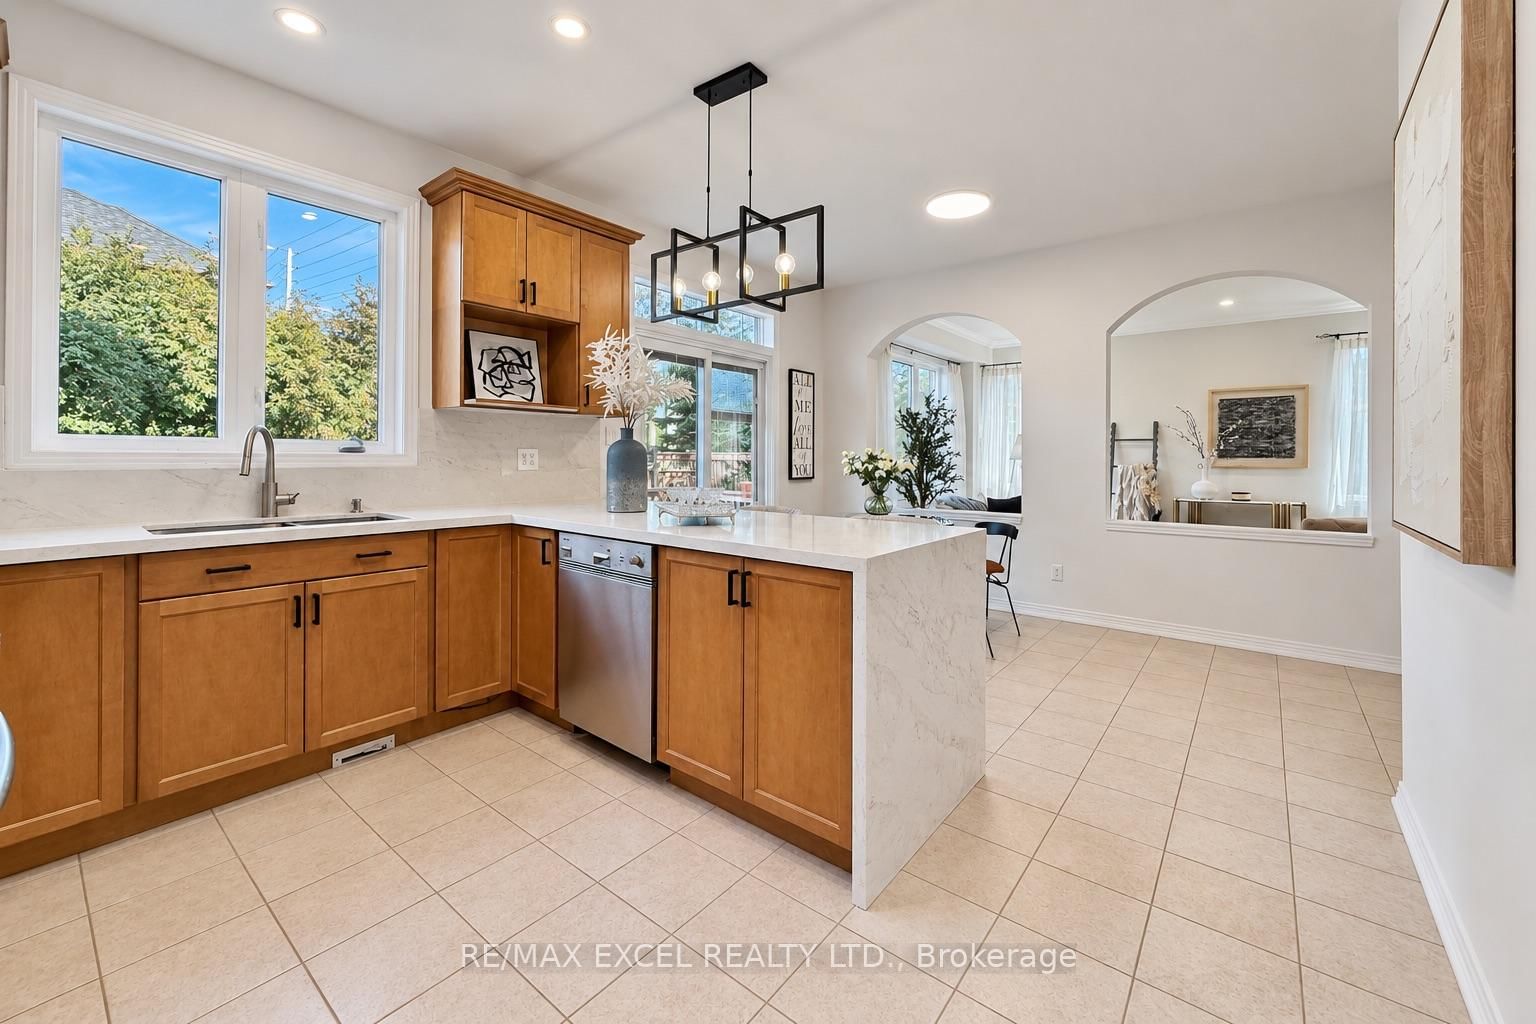
35 Stoneheath Crescent • Markham, ON photo 2
35 Stoneheath Crescent • Markham, ON photo 3
35 Stoneheath Crescent • Markham, ON photo 4
35 Stoneheath Crescent • Markham, ON photo 5
35 Stoneheath Crescent • Markham, ON photo 6
35 Stoneheath Crescent • Markham, ON photo 7
35 Stoneheath Crescent • Markham, ON photo 8
35 Stoneheath Crescent • Markham, ON photo 9
35 Stoneheath Crescent • Markham, ON photo 10
35 Stoneheath Crescent • Markham, ON photo 11
35 Stoneheath Crescent • Markham, ON photo 12
35 Stoneheath Crescent • Markham, ON photo 13
35 Stoneheath Crescent • Markham, ON photo 14
35 Stoneheath Crescent • Markham, ON photo 15
35 Stoneheath Crescent • Markham, ON photo 16
35 Stoneheath Crescent • Markham, ON photo 17
35 Stoneheath Crescent • Markham, ON photo 18
35 Stoneheath Crescent • Markham, ON photo 19
35 Stoneheath Crescent • Markham, ON photo 20
35 Stoneheath Crescent • Markham, ON photo 21
35 Stoneheath Crescent • Markham, ON photo 22
35 Stoneheath Crescent • Markham, ON photo 23
35 Stoneheath Crescent • Markham, ON photo 24
35 Stoneheath Crescent • Markham, ON photo 25
35 Stoneheath Crescent • Markham, ON photo 26
35 Stoneheath Crescent • Markham, ON photo 27
35 Stoneheath Crescent • Markham, ON photo 28
35 Stoneheath Crescent • Markham, ON photo 29
35 Stoneheath Crescent • Markham, ON photo 30
35 Stoneheath Crescent • Markham, ON photo 31
35 Stoneheath Crescent • Markham, ON photo 32
35 Stoneheath Crescent • Markham, ON photo 33
35 Stoneheath Crescent • Markham, ON photo 34
35 Stoneheath Crescent • Markham, ON photo 35
35 Stoneheath Crescent • Markham, ON photo 36
35 Stoneheath Crescent • Markham, ON photo 37
35 Stoneheath Crescent • Markham, ON photo 38
35 Stoneheath Crescent • Markham, ON photo 39
35 Stoneheath Crescent • Markham, ON photo 40
35 Stoneheath Crescent • Markham, ON photo 41
35 Stoneheath Crescent • Markham, ON photo 42
35 Stoneheath Crescent • Markham, ON photo 43
35 Stoneheath Crescent • Markham, ON photo 44
35 Stoneheath Crescent • Markham, ON photo 45
35 Stoneheath Crescent • Markham, ON photo 46
35 Stoneheath Crescent • Markham, ON photo 47
35 Stoneheath Crescent • Markham, ON photo 48
35 Stoneheath Crescent • Markham, ON photo 49
35 Stoneheath Crescent • Markham, ON photo 50
New1 / 50
$1,599,000
35 Stoneheath Crescent • Markham, ONNew
Courtesy of RE/MAX EXCEL REALTY LTD.
5+1
Bedrooms
5
Bathrooms
2500-3000
Square feet
6
Parking

About this home

Set on a premium southeast-facing corner lot in Markham's prestigious Cachet community, 35 Stoneheath Crescent is a beautifully maintained home filled with natural light throughout the day. Its spacious floor plan offers five generously sized bedrooms and three full bathrooms on the second floor, along with expansive principal rooms and an upgraded kitchen designed for everyday living and entertaining. A striking landscape feature stone marks the front entrance, while mature pine trees surround the property, adding privacy and character. Inside, improvements include custom built-in cabinetry on the main floor, newly replaced window glass throughout the first and second floors, updated bathroom vanities, modern light fixtures, and LED pot lights throughout. A refreshed 800 sq. ft. deck with a pergola extends the living space outdoors for family gatherings and summer entertaining. A newer air conditioning system, whole-home humidifier, and fresh air ventilation system add year-round comfort. Meticulously cared for and move-in ready, this home is close to top-ranked schools (St Augustine Catholic HS), parks, King Square, T&T and Highways 404 and 407.

Property details

Property type
Detached
Style
2-Storey
Total rooms
10
Lot size
49.92 × 82.1 ft
Property taxes
$7,834.28 (2026)
Occupancy
Flexible
Days on market
1
Status
Active
MLS®

Property history

Recently sold nearby

Listing data last updated: Sep 26, 2026, 3:01 p.m. EDT via TRREB IDX.

First listed: Sep 26, 2026, 3:01 p.m. EDT.