
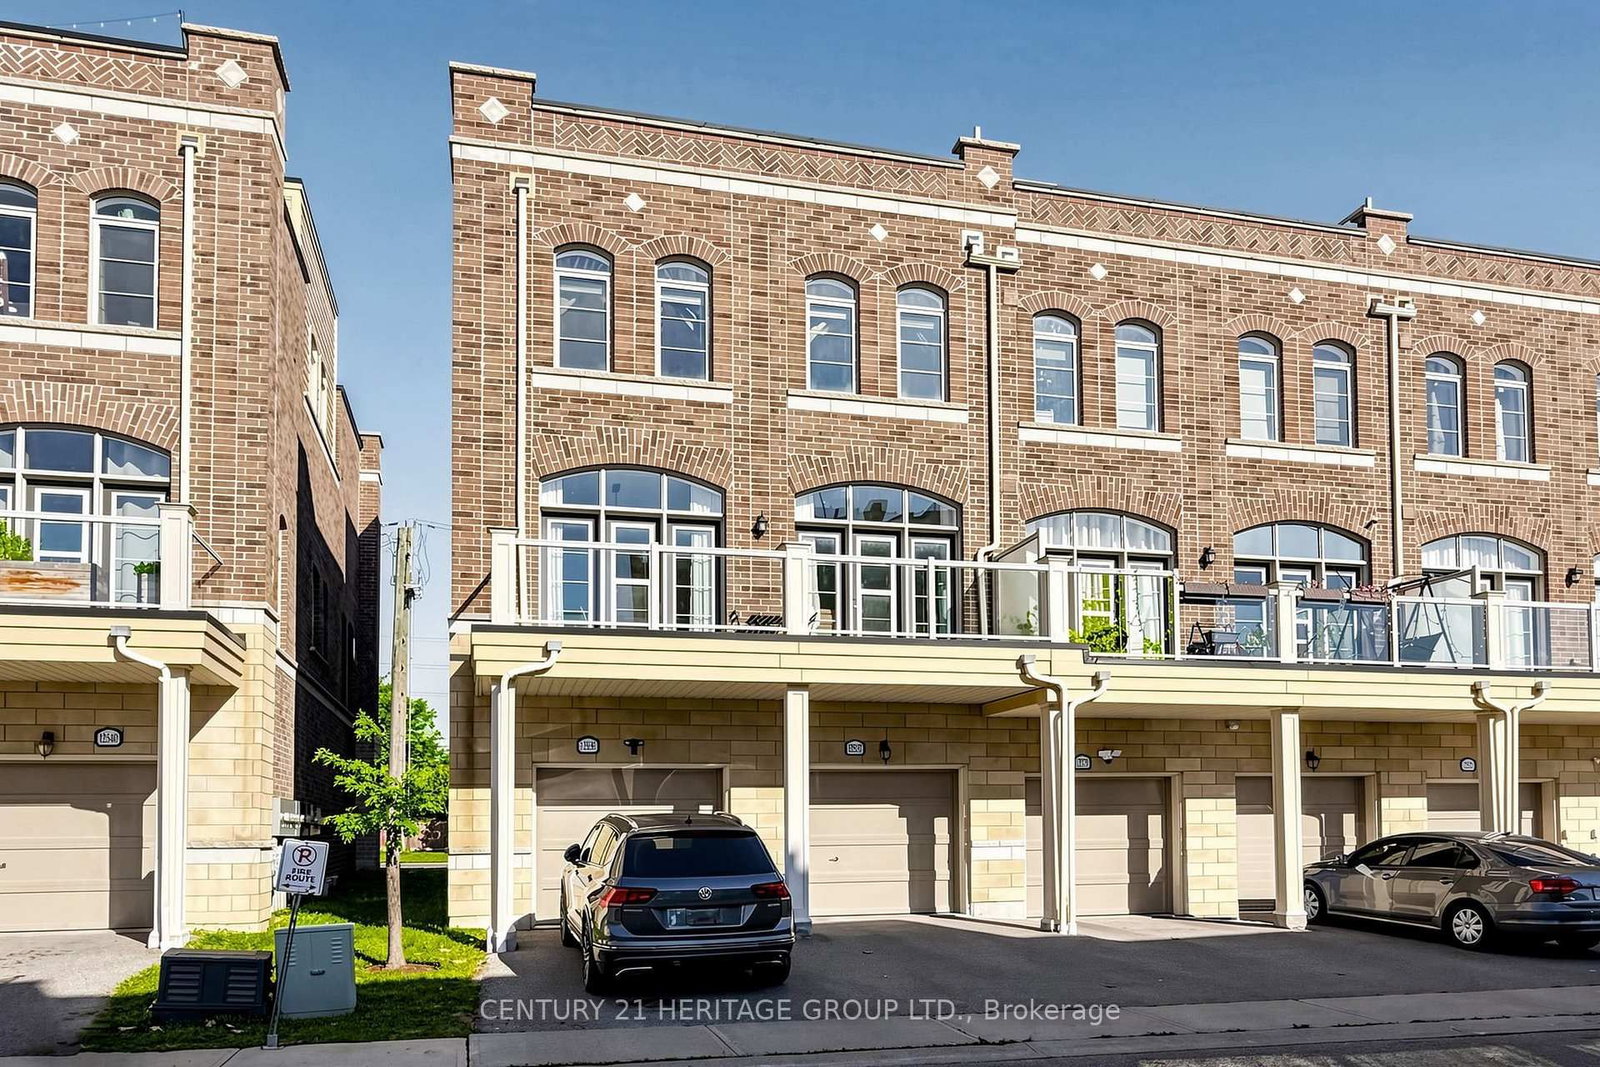
12532 Ninth Line • #42 • Whitchurch-Stouffville, ON photo 1
12532 Ninth Line • #42 • Whitchurch-Stouffville, ON photo 2
12532 Ninth Line • #42 • Whitchurch-Stouffville, ON photo 3
12532 Ninth Line • #42 • Whitchurch-Stouffville, ON photo 4
12532 Ninth Line • #42 • Whitchurch-Stouffville, ON photo 5
12532 Ninth Line • #42 • Whitchurch-Stouffville, ON photo 6
12532 Ninth Line • #42 • Whitchurch-Stouffville, ON photo 7
12532 Ninth Line • #42 • Whitchurch-Stouffville, ON photo 8
12532 Ninth Line • #42 • Whitchurch-Stouffville, ON photo 9
12532 Ninth Line • #42 • Whitchurch-Stouffville, ON photo 10
12532 Ninth Line • #42 • Whitchurch-Stouffville, ON photo 11
12532 Ninth Line • #42 • Whitchurch-Stouffville, ON photo 12
12532 Ninth Line • #42 • Whitchurch-Stouffville, ON photo 13
12532 Ninth Line • #42 • Whitchurch-Stouffville, ON photo 14
12532 Ninth Line • #42 • Whitchurch-Stouffville, ON photo 15
12532 Ninth Line • #42 • Whitchurch-Stouffville, ON photo 16
12532 Ninth Line • #42 • Whitchurch-Stouffville, ON photo 17
12532 Ninth Line • #42 • Whitchurch-Stouffville, ON photo 18
12532 Ninth Line • #42 • Whitchurch-Stouffville, ON photo 19
12532 Ninth Line • #42 • Whitchurch-Stouffville, ON photo 20
12532 Ninth Line • #42 • Whitchurch-Stouffville, ON photo 21
12532 Ninth Line • #42 • Whitchurch-Stouffville, ON photo 22
12532 Ninth Line • #42 • Whitchurch-Stouffville, ON photo 23
12532 Ninth Line • #42 • Whitchurch-Stouffville, ON photo 24
12532 Ninth Line • #42 • Whitchurch-Stouffville, ON photo 25
12532 Ninth Line • #42 • Whitchurch-Stouffville, ON photo 26
12532 Ninth Line • #42 • Whitchurch-Stouffville, ON photo 27
12532 Ninth Line • #42 • Whitchurch-Stouffville, ON photo 28
12532 Ninth Line • #42 • Whitchurch-Stouffville, ON photo 29
12532 Ninth Line • #42 • Whitchurch-Stouffville, ON photo 30
12532 Ninth Line • #42 • Whitchurch-Stouffville, ON photo 31
12532 Ninth Line • #42 • Whitchurch-Stouffville, ON photo 32
New1 / 32
$729,900
12532 Ninth Line • #42 • Whitchurch-Stouffville, ONNew
Courtesy of CENTURY 21 HERITAGE GROUP LTD.
2
Bedrooms
3
Bathrooms
1200-1399
Square feet
2
Parking

About this home

Wonderful Opportunity To Live In This Sun Filled End Unit Townhouse In The Prestige Uptownes At Cardinal Point In The Heart of Stouffville. This Modern Townhouse Features Open Concept Living/Dining/Kitchen Area With 10 Feet Ceilings, West Exposure With Tons Of Natural Lighting Through The Oversized Windows, Ground Floor Recreation Room Can Be Used As Gym, Office or Living Room, Upgraded Quartz Countertops In Kitchen With An Oversized Island, Pot Lights, 2Outdoor Spaces Including An Expansive Rooftop Terrace Along With A Private Balcony, Master Bedroom With 4 Piece Ensuite. Situated In A Family Oriented Stouffville Community Within Walking Distance To Glad Park Public School, St. Mark Catholic School, Stouffville District Secondary, Stouffville Arena & Sports Fields, Stouffville Go Station, And Charming Main Street Stouffville. Quick Drive To Smart centres On Hoover Park Drive Offering Walmart Superstore, Canadian Tire, Shopping, Restaurants & Everyday Services. 12532 Ninth Line Offers A Family Friendly Setting Surrounded By Parks, Schools, Trails and Everyday Amenities, Move In Today!

Property details

Property type
Condo Townhouse
Style
3-Storey
Total rooms
7
Maintenance fee
$331.22/mo
Exposure
West
Property taxes
$4,028.15 (2026)
Occupancy
TBD
Days on market
1
Status
Active
MLS®

Property history

Recently sold nearby

Listing data last updated: Sep 25, 2026, 5:10 p.m. EDT via TRREB IDX.

First listed: Sep 25, 2026, 3:07 p.m. EDT.