
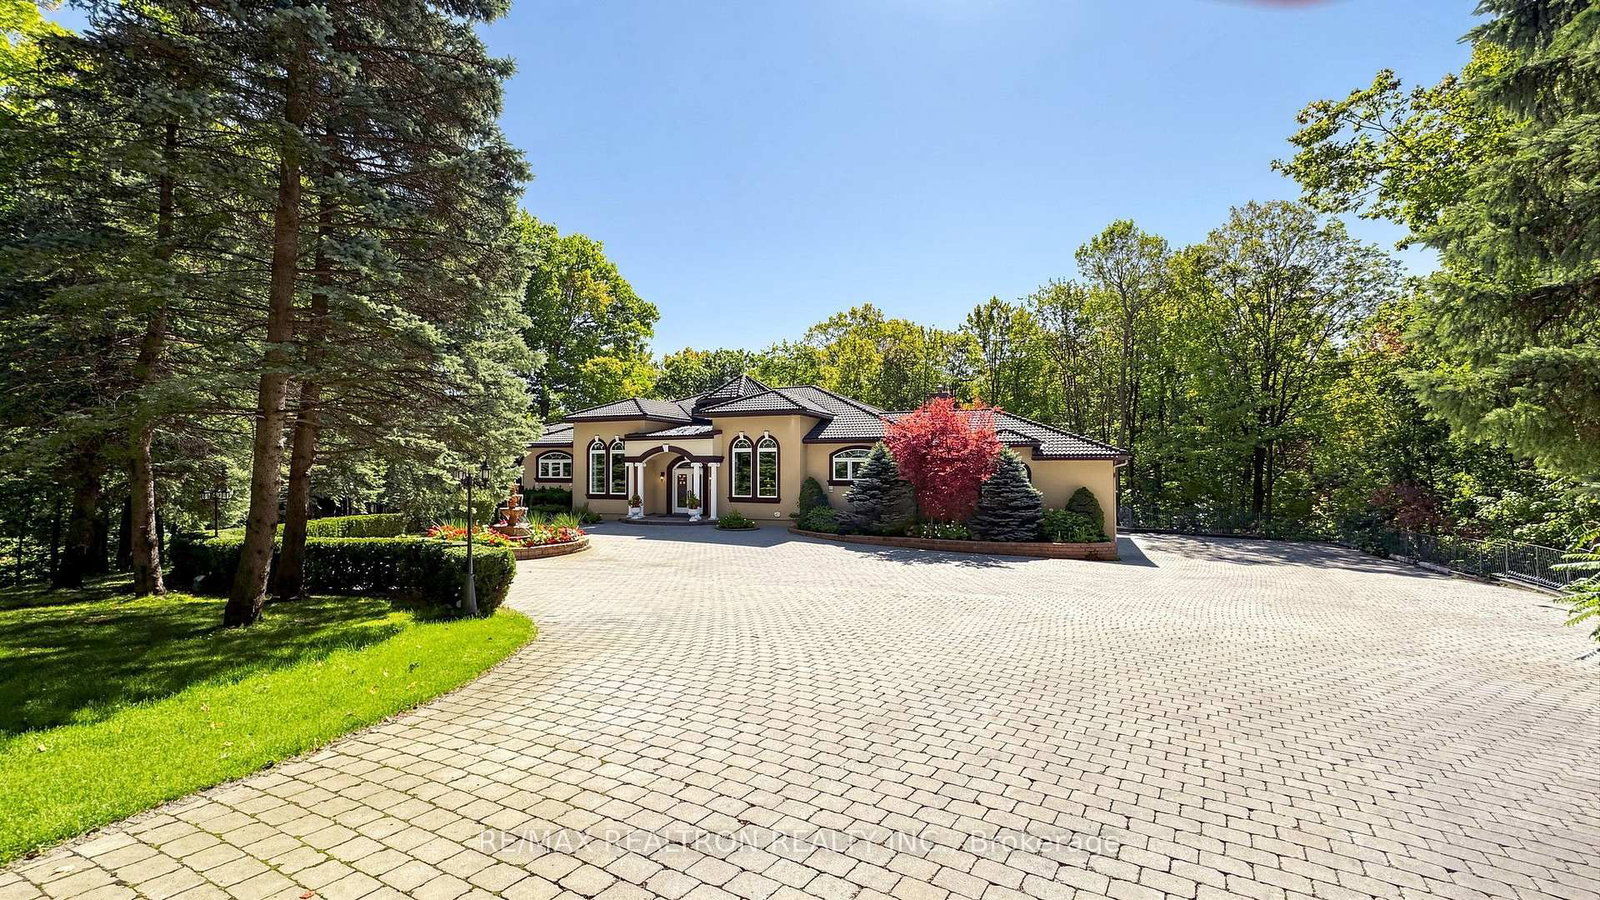
38 Bridgewater Drive • Richmond Hill, ON photo 1
38 Bridgewater Drive • Richmond Hill, ON photo 2
38 Bridgewater Drive • Richmond Hill, ON photo 3
38 Bridgewater Drive • Richmond Hill, ON photo 4
38 Bridgewater Drive • Richmond Hill, ON photo 5
38 Bridgewater Drive • Richmond Hill, ON photo 6
38 Bridgewater Drive • Richmond Hill, ON photo 7
38 Bridgewater Drive • Richmond Hill, ON photo 8
38 Bridgewater Drive • Richmond Hill, ON photo 9
38 Bridgewater Drive • Richmond Hill, ON photo 10
38 Bridgewater Drive • Richmond Hill, ON photo 11
38 Bridgewater Drive • Richmond Hill, ON photo 12
38 Bridgewater Drive • Richmond Hill, ON photo 13
38 Bridgewater Drive • Richmond Hill, ON photo 14
38 Bridgewater Drive • Richmond Hill, ON photo 15
38 Bridgewater Drive • Richmond Hill, ON photo 16
38 Bridgewater Drive • Richmond Hill, ON photo 17
38 Bridgewater Drive • Richmond Hill, ON photo 18
38 Bridgewater Drive • Richmond Hill, ON photo 19
38 Bridgewater Drive • Richmond Hill, ON photo 20
38 Bridgewater Drive • Richmond Hill, ON photo 21
38 Bridgewater Drive • Richmond Hill, ON photo 22
38 Bridgewater Drive • Richmond Hill, ON photo 23
38 Bridgewater Drive • Richmond Hill, ON photo 24
38 Bridgewater Drive • Richmond Hill, ON photo 25
38 Bridgewater Drive • Richmond Hill, ON photo 26
38 Bridgewater Drive • Richmond Hill, ON photo 27
38 Bridgewater Drive • Richmond Hill, ON photo 28
38 Bridgewater Drive • Richmond Hill, ON photo 29
38 Bridgewater Drive • Richmond Hill, ON photo 30
38 Bridgewater Drive • Richmond Hill, ON photo 31
38 Bridgewater Drive • Richmond Hill, ON photo 32
38 Bridgewater Drive • Richmond Hill, ON photo 33
38 Bridgewater Drive • Richmond Hill, ON photo 34
38 Bridgewater Drive • Richmond Hill, ON photo 35
38 Bridgewater Drive • Richmond Hill, ON photo 36
38 Bridgewater Drive • Richmond Hill, ON photo 37
38 Bridgewater Drive • Richmond Hill, ON photo 38
38 Bridgewater Drive • Richmond Hill, ON photo 39
38 Bridgewater Drive • Richmond Hill, ON photo 40
38 Bridgewater Drive • Richmond Hill, ON photo 41
38 Bridgewater Drive • Richmond Hill, ON photo 42
38 Bridgewater Drive • Richmond Hill, ON photo 43
38 Bridgewater Drive • Richmond Hill, ON photo 44
38 Bridgewater Drive • Richmond Hill, ON photo 45
38 Bridgewater Drive • Richmond Hill, ON photo 46
38 Bridgewater Drive • Richmond Hill, ON photo 47
38 Bridgewater Drive • Richmond Hill, ON photo 48
38 Bridgewater Drive • Richmond Hill, ON photo 49
38 Bridgewater Drive • Richmond Hill, ON photo 50
New1 / 50
$3,588,000
38 Bridgewater Drive • Richmond Hill, ONNew
Courtesy of RE/MAX REALTRON REALTY INC.
4+1
Bedrooms
5
Bathrooms
3500-5000
Square feet
28
Parking

About this home

Wow, A True Masterpiece! **Custom-Built Approx. 9,000 Sq.Ft. Living Spaces Sprawling Bungalow Nestled On Premium 2.16 Acre Treed & Wooded Ravine Lot In Prestigious Multi-Millions Bayview Summit Estates Community**Perfect Layout With Open Concept On Main, Magnificent Lobby With Soaring 21 Feet Cupola Ceiling Circled By 8 Architectural Pillars, Decent & Bright Living Room Over Looking Park-Like Oasis Backyard**Gorgeous 14 Feet Ceiling Dining Room W/ Chandelier Over Looking Fountain & Front Gardens**Chef Inspired Gourmet Kitchen With Top Of Line Newer Appliances( 2024) Inclg. Quartz CTop, 2-Layer Quartz Central Island Breakfast Bar W/2-Way Gas Fireplace & 2 W/I Pantries**14 Ft Ceiling Breakfast Area With Large Palladian Windows Over Looking Fountain & Front Yard**Stunning Spacious Family Room With Limestone Gas Fireplace & Large Palladian Windows Over Looking Extra Large Upper Deck & Park-Like Backyard Upon Wooded Ravine, Stunning Office W/ Waffle Ceiling, Build In Book Shelves & Cabinets**Hardwood Floor, Crown Moulding, Smooth Ceiling W/Countless New LED Pot Lights Thru-Out, 3 Spacious & Bright En-suite Bedrooms W/ 10 Feet Ceiling, Primary Bedroom W/ His/Her Walk In Closets W/ Organizer Plus 5-Pc En-suite** 4th Bedroom W/ 2-piece Bath & 5th Bedroom On Lower Level W/ 4 Pieces Bath**Finished Walk Out Lower Level W/ Huge Ballroom W/ Circle Wet Bar With Central Island & 8 Architectural Pillars, Dining Area & Rough-In Kitchenette, Gym & Play Room, Recreation Area W/4 Pieces Bath**Fully Fenced & Professional Landscaped Private Treed Yards With 2-Layer Extra Large Decks & Extra Composite Deck & Newer Lighting System, Security System W/ Monitors, Intercom System., Surround Sound System., Stone Interlock Driveway, The List Goes On & On, Pls. Check Feature Sheets In Details & See Virtual Tour. Close Schools, Community Centre, Summit Golf & Country Club & Hwy 404 & All Amenities, All Top Of The Line Finishes & Fixtures. A True Gem In Bayview Summit Estates Club. Must See!

Property details

Property type
Detached
Style
Bungalow
Approx. age (yrs)
16-30
Total rooms
9
Lot size
133.82 × 480.66 ft
Property taxes
$20,246 (2025)
Occupancy
30-90Days/Tba
Days on market
1
Status
Active
MLS®

Property history

Recently sold nearby

Listing data last updated: Sep 25, 2026, 11:47 a.m. EDT via TRREB IDX.

First listed: Sep 25, 2026, 10:42 a.m. EDT.