
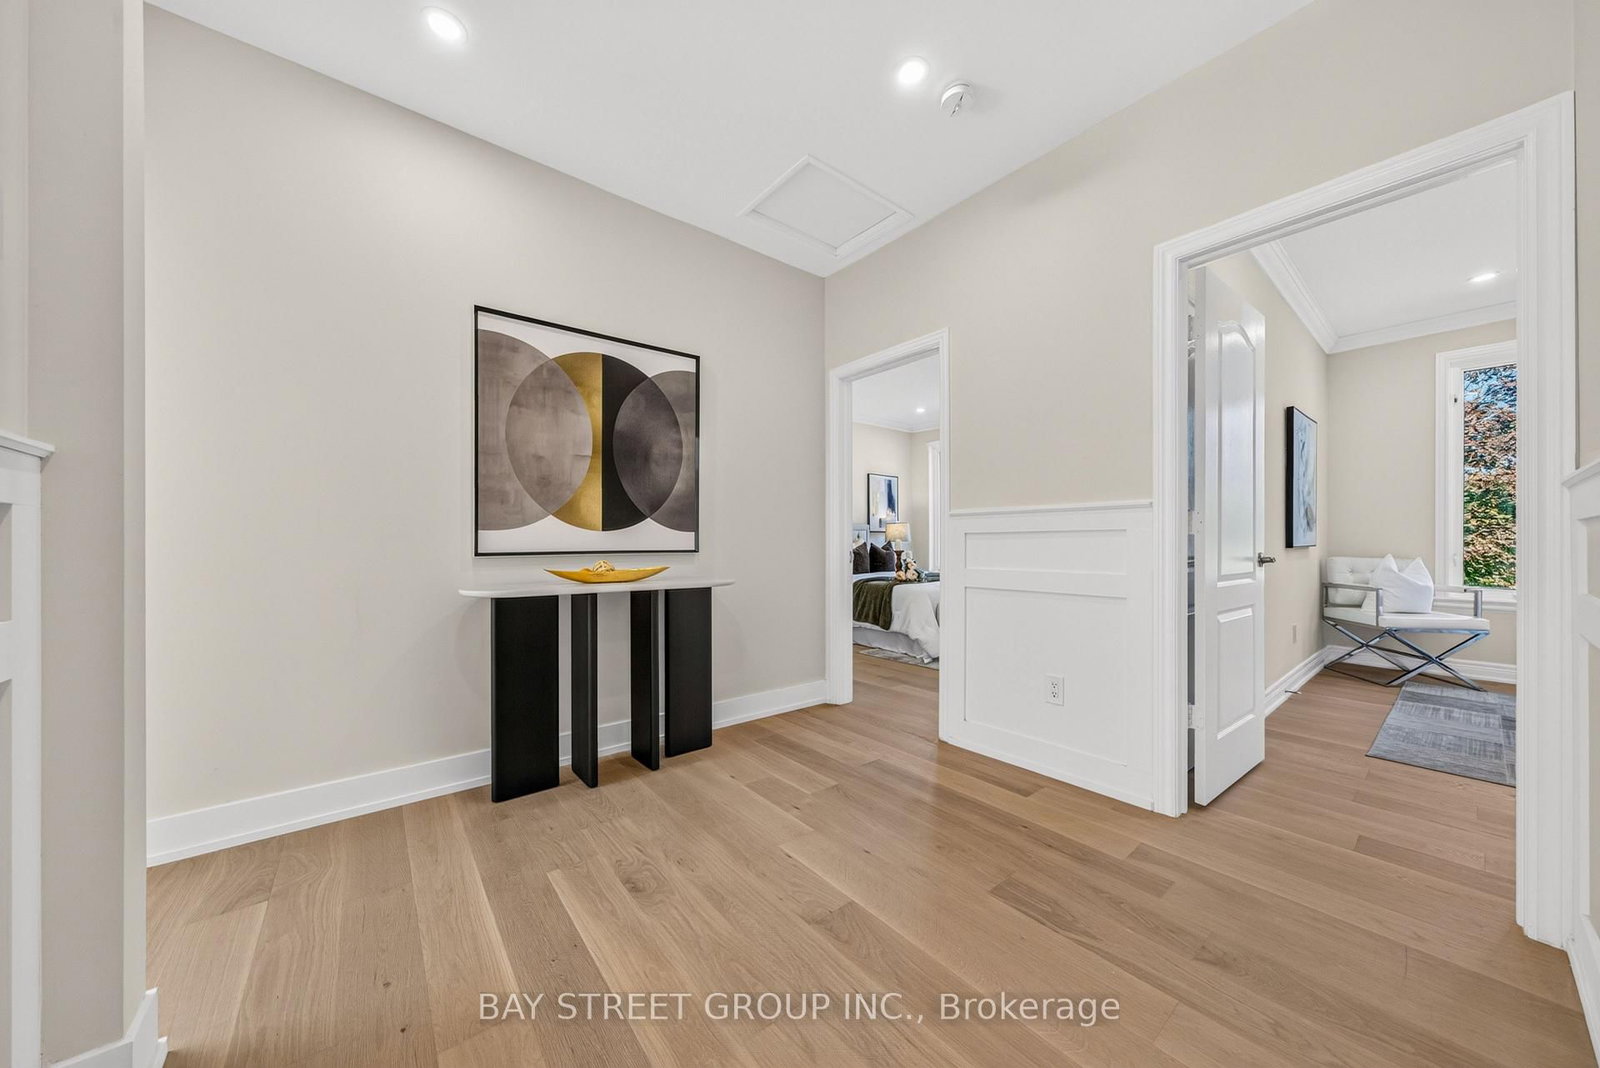
27 George Pipher Lane • Whitchurch-Stouffville, ON photo 1
27 George Pipher Lane • Whitchurch-Stouffville, ON photo 2
27 George Pipher Lane • Whitchurch-Stouffville, ON photo 3
27 George Pipher Lane • Whitchurch-Stouffville, ON photo 4
27 George Pipher Lane • Whitchurch-Stouffville, ON photo 5
27 George Pipher Lane • Whitchurch-Stouffville, ON photo 6
27 George Pipher Lane • Whitchurch-Stouffville, ON photo 7
27 George Pipher Lane • Whitchurch-Stouffville, ON photo 8
27 George Pipher Lane • Whitchurch-Stouffville, ON photo 9
27 George Pipher Lane • Whitchurch-Stouffville, ON photo 10
27 George Pipher Lane • Whitchurch-Stouffville, ON photo 11
27 George Pipher Lane • Whitchurch-Stouffville, ON photo 12
27 George Pipher Lane • Whitchurch-Stouffville, ON photo 13
27 George Pipher Lane • Whitchurch-Stouffville, ON photo 14
27 George Pipher Lane • Whitchurch-Stouffville, ON photo 15
27 George Pipher Lane • Whitchurch-Stouffville, ON photo 16
27 George Pipher Lane • Whitchurch-Stouffville, ON photo 17
27 George Pipher Lane • Whitchurch-Stouffville, ON photo 18
27 George Pipher Lane • Whitchurch-Stouffville, ON photo 19
27 George Pipher Lane • Whitchurch-Stouffville, ON photo 20
27 George Pipher Lane • Whitchurch-Stouffville, ON photo 21
27 George Pipher Lane • Whitchurch-Stouffville, ON photo 22
27 George Pipher Lane • Whitchurch-Stouffville, ON photo 23
27 George Pipher Lane • Whitchurch-Stouffville, ON photo 24
27 George Pipher Lane • Whitchurch-Stouffville, ON photo 25
27 George Pipher Lane • Whitchurch-Stouffville, ON photo 26
27 George Pipher Lane • Whitchurch-Stouffville, ON photo 27
27 George Pipher Lane • Whitchurch-Stouffville, ON photo 28
27 George Pipher Lane • Whitchurch-Stouffville, ON photo 29
27 George Pipher Lane • Whitchurch-Stouffville, ON photo 30
27 George Pipher Lane • Whitchurch-Stouffville, ON photo 31
27 George Pipher Lane • Whitchurch-Stouffville, ON photo 32
27 George Pipher Lane • Whitchurch-Stouffville, ON photo 33
27 George Pipher Lane • Whitchurch-Stouffville, ON photo 34
27 George Pipher Lane • Whitchurch-Stouffville, ON photo 35
27 George Pipher Lane • Whitchurch-Stouffville, ON photo 36
27 George Pipher Lane • Whitchurch-Stouffville, ON photo 37
27 George Pipher Lane • Whitchurch-Stouffville, ON photo 38
27 George Pipher Lane • Whitchurch-Stouffville, ON photo 39
27 George Pipher Lane • Whitchurch-Stouffville, ON photo 40
27 George Pipher Lane • Whitchurch-Stouffville, ON photo 41
27 George Pipher Lane • Whitchurch-Stouffville, ON photo 42
27 George Pipher Lane • Whitchurch-Stouffville, ON photo 43
27 George Pipher Lane • Whitchurch-Stouffville, ON photo 44
27 George Pipher Lane • Whitchurch-Stouffville, ON photo 45
27 George Pipher Lane • Whitchurch-Stouffville, ON photo 46
27 George Pipher Lane • Whitchurch-Stouffville, ON photo 47
27 George Pipher Lane • Whitchurch-Stouffville, ON photo 48
27 George Pipher Lane • Whitchurch-Stouffville, ON photo 49
27 George Pipher Lane • Whitchurch-Stouffville, ON photo 50
New1 / 50
$2,858,000
27 George Pipher Lane • Whitchurch-Stouffville, ONNew
Courtesy of BAY STREET GROUP INC.
4+1
Bedrooms
5
Bathrooms
2000-2500
Square feet
16
Parking

About this home

Welcome to 27 George Pipher Lane! Beautifully updated custom-built bungalow on approximately 1.25 acres in sought-after Ballantrae, offering refined finishes and tranquil estate living on an approx. 171 x 318 ft. lot. The bright, open-concept layout features soaring 12-ft. great room ceilings, a floor-to-ceiling tile fireplace wall and custom designer lighting. The gourmet kitchen boasts high-end appliances, premium cabinetry and an oversized island. An oversized south-facing window overlooks expansive grounds, perfect for relaxing, gardening and entertaining. The living room, dining room, primary bedroom and another bedroom are all along the south side, enjoying abundant natural light and backyard views. All bedrooms enjoy ensuite bathroom access, including a shared Jack-and-Jill, offering comfort and privacy. A collector's and hobbyist's dream, the massive 45 x 38 ft. custom-built heated garage features approx. 14-ft. ceilings, three garage doors and space for 6+ cars, plus a rear door for convenient drive-through access. A storage mezzanine and existing 12-ft.-high commercial shelving add exceptional versatility for car collections, trucks, watercraft, hobby equipment and extensive storage needs. The professionally finished lower level offers a dramatic floor-to-ceiling wood-burning fireplace, wet bar and sauna, ideal for entertaining or unwinding. Close to Ballantrae Golf Club, Ballantrae Community Centre and Park, tennis courts and scenic York Regional Forest trails, with convenient access to Highways 48 and 404 and shopping, dining and everyday amenities in Stouffville and Aurora. An exceptional estate bungalow with expansive grounds and outstanding garage space! A true masterpiece! Do Not Miss!

Property details

Property type
Detached
Style
Bungalow
Total rooms
8
Lot size
170.6 × 318 ft
Property taxes
$10,998.31 (2026)
Occupancy
Immed.
Days on market
1
Status
Active
MLS®

Property history

Recently sold nearby

Listing data last updated: Sep 25, 2026, 10:26 a.m. EDT via TRREB IDX.

First listed: Sep 25, 2026, 10:26 a.m. EDT.