




About this home
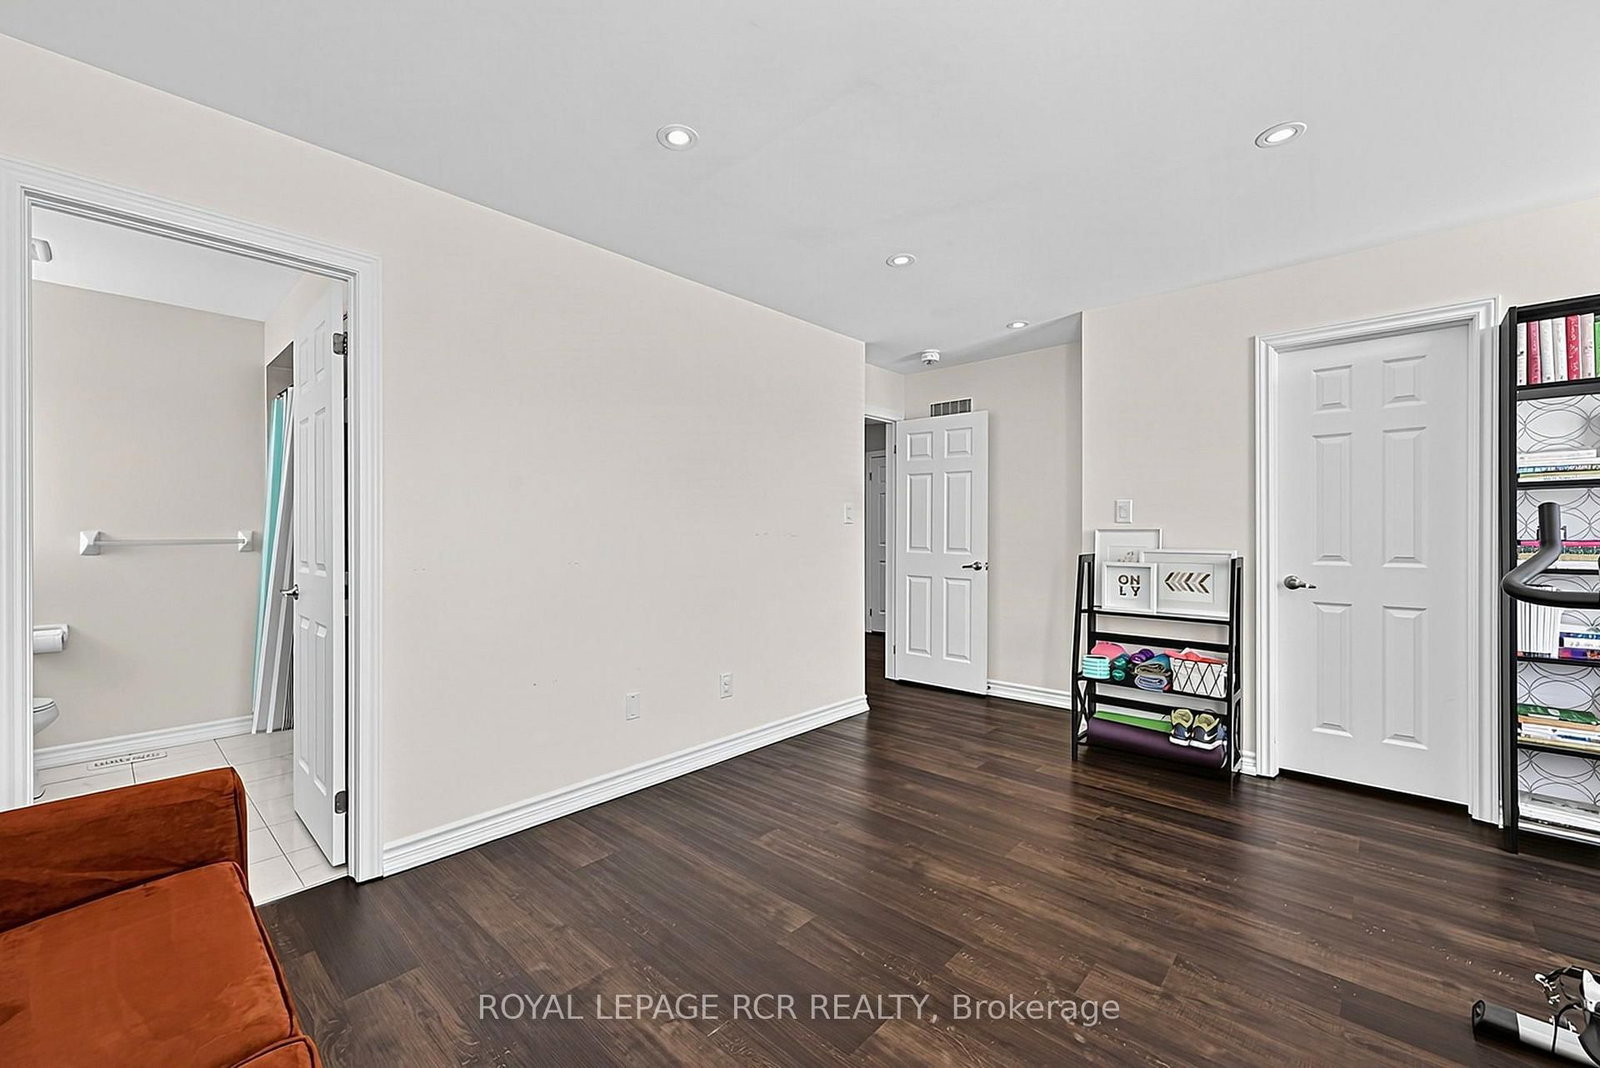
Beautifully upgraded family home with exceptional custom finishes throughout. Bright, spacious kitchen features upgraded custom cabinetry, quartz counters, oversized waterfall island, beverage centre and contemporary lighting. Stunning family room showcases a custom coffered ceiling, full-height stone fireplace feature wall and built-ins with illuminated wood shelving. Rich hardwood, pot lights and refined millwork continue throughout. Spacious primary retreat plus spa-inspired ensuite with oversized glass shower, rainfall shower head, heated floors and custom tilework. Walk-out finished lower level offers incredible additional living/entertaining space with dramatic custom ceilings featuring herringbone wood inlays and ambient LED lighting, full bath with heated floors. 2nd bedroom is like a primary suite with its own ensuite. 2nd Floor Laundry, the list is endless... A sophisticated, move-in-ready home designed for both everyday family living and entertaining.
Property details
- Property type
- Detached
- Style
- 2-Storey
- Approx. age (yrs)
- 6-15
- Total rooms
- 9
- Lot size
- 41.99 × 203.35 ft
- Property taxes
- $8,704 (2026)
- Occupancy
- FLEXIBLE
- Days on market
- 1
- Status
- Active
- MLS®
Property history
Location
Open in Google MapsRecently sold nearby
Listing data last updated: Sep 25, 2026, 9:56 a.m. EDT via TRREB IDX.
First listed: Sep 25, 2026, 9:18 a.m. EDT.