




About this home
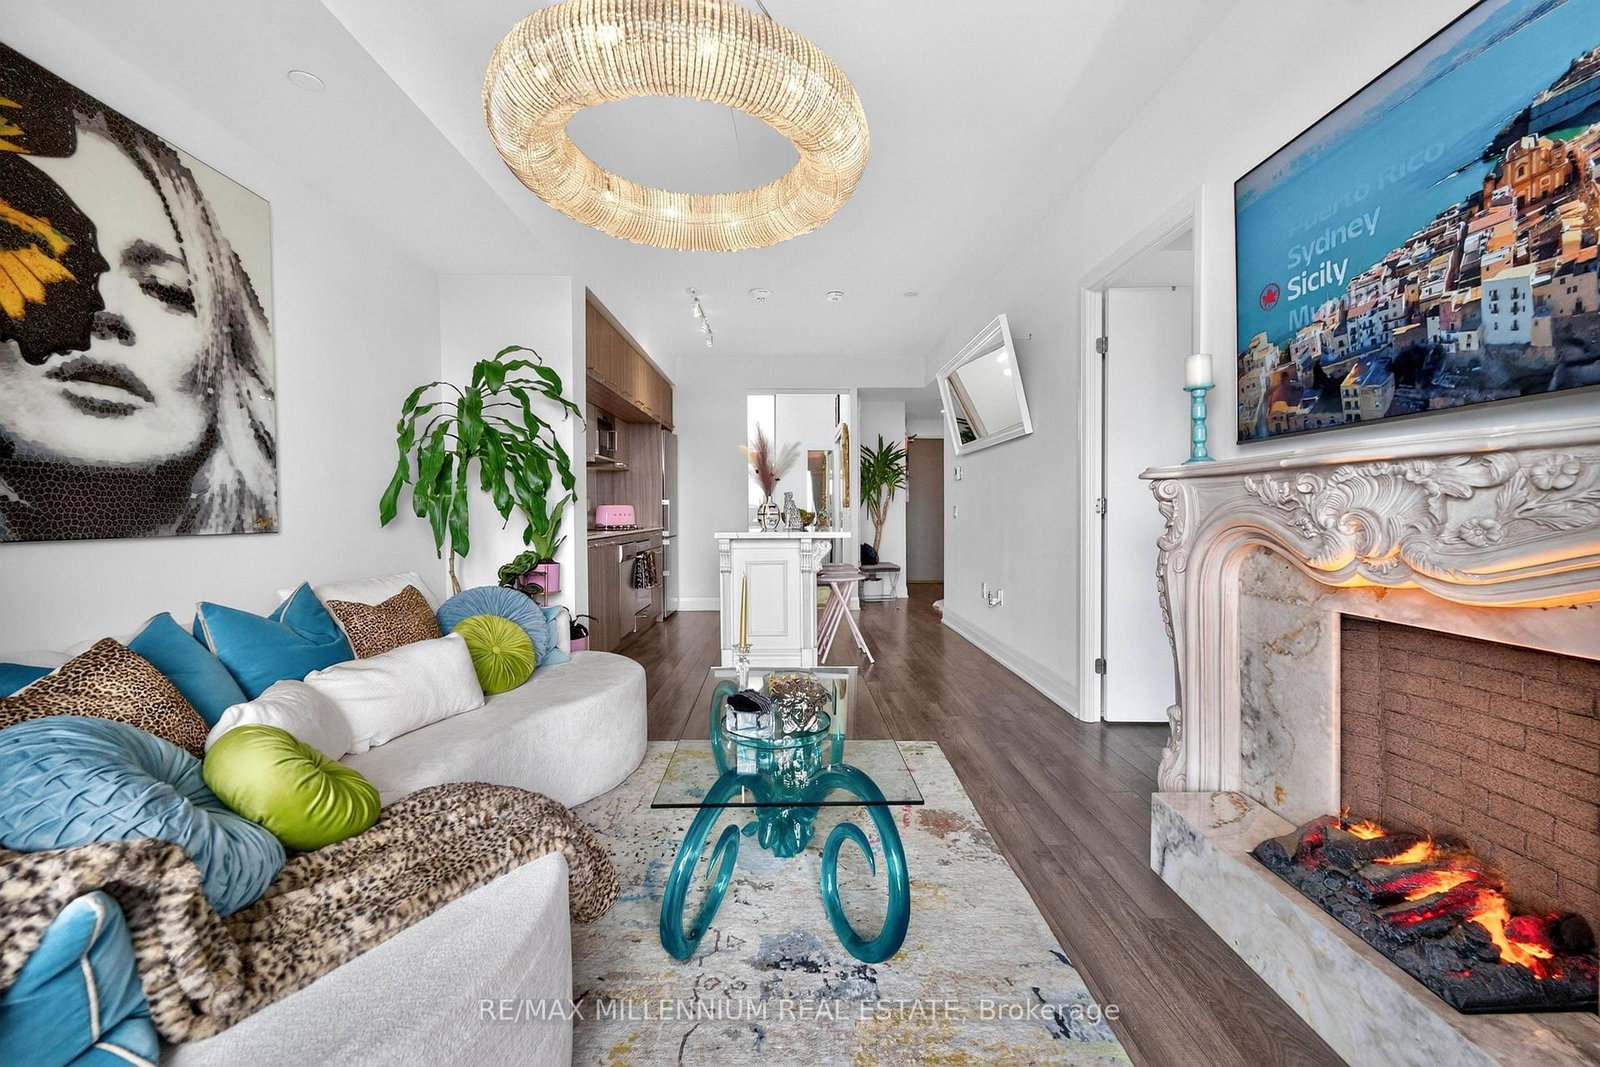
Welcome to Avenue on 7 Condos where style, personality, and lifestyle come together in this one-of-a-kind 2-bedroom suite offering 649 sq ft + 60 sq ft balcony. Unlike anything else in the building, this unit has been thoughtfully upgraded with over $50,000 in upgrades, creating a vibrant, designer-inspired space that truly stands out from the moment you walk in. The open-concept layout is both functional and inviting, filled with natural light from floor-to-ceiling windows and complemented by a bold, artistic aesthetic. A custom-upgraded kitchen island anchors the space, paired with sleek quartz countertops and built-in appliances perfect for both everyday living and entertaining. The living area is elevated with a stunning crystal chandelier and a modern water vapor fireplace, adding ambiance and style. The primary bedroom is a true standout, featuring a custom mural by an local artist that brings character and creativity into the space, along with large windows and an airy feel. The second bedroom offers flexibility for guests, a home office, or additional living space. Step out onto your private balcony a true vibe overlooking the pool and offering the perfect summer escape right at home. With elevated views and a resort-like atmosphere, it feels like you're on vacation without ever leaving your space, making it the ultimate spot to unwind, entertain, or soak in warm summer evenings. This unit offers a rare blend of vibrant interior design and relaxing outdoor living. Residents enjoy access to premium, hotel-style amenities including a rooftop saltwater pool, cabanas, BBQ area, fitness centre, sauna, party room, games room, and more. Ideally located in the heart of Woodbridge with easy access to transit (Viva & Zum), major highways (400, 401, 407, 427), top-rated schools, parks, shopping, dining, and everyday essentials.
Property details
- Property type
- Condo Apartment
- Style
- Apartment
- Approx. age (yrs)
- 6-10
- Total rooms
- 5
- Maintenance fee
- $549.39/mo
- Exposure
- North East
- Property taxes
- $2,491 (2025)
- Occupancy
- Flexible
- Days on market
- 2
- Status
- Active
- MLS®
Property history
Location
Open in Google MapsRecently sold nearby
Listing data last updated: Sep 24, 2026, 7:19 p.m. EDT via TRREB IDX.
First listed: Sep 24, 2026, 7:19 p.m. EDT.