






About this home
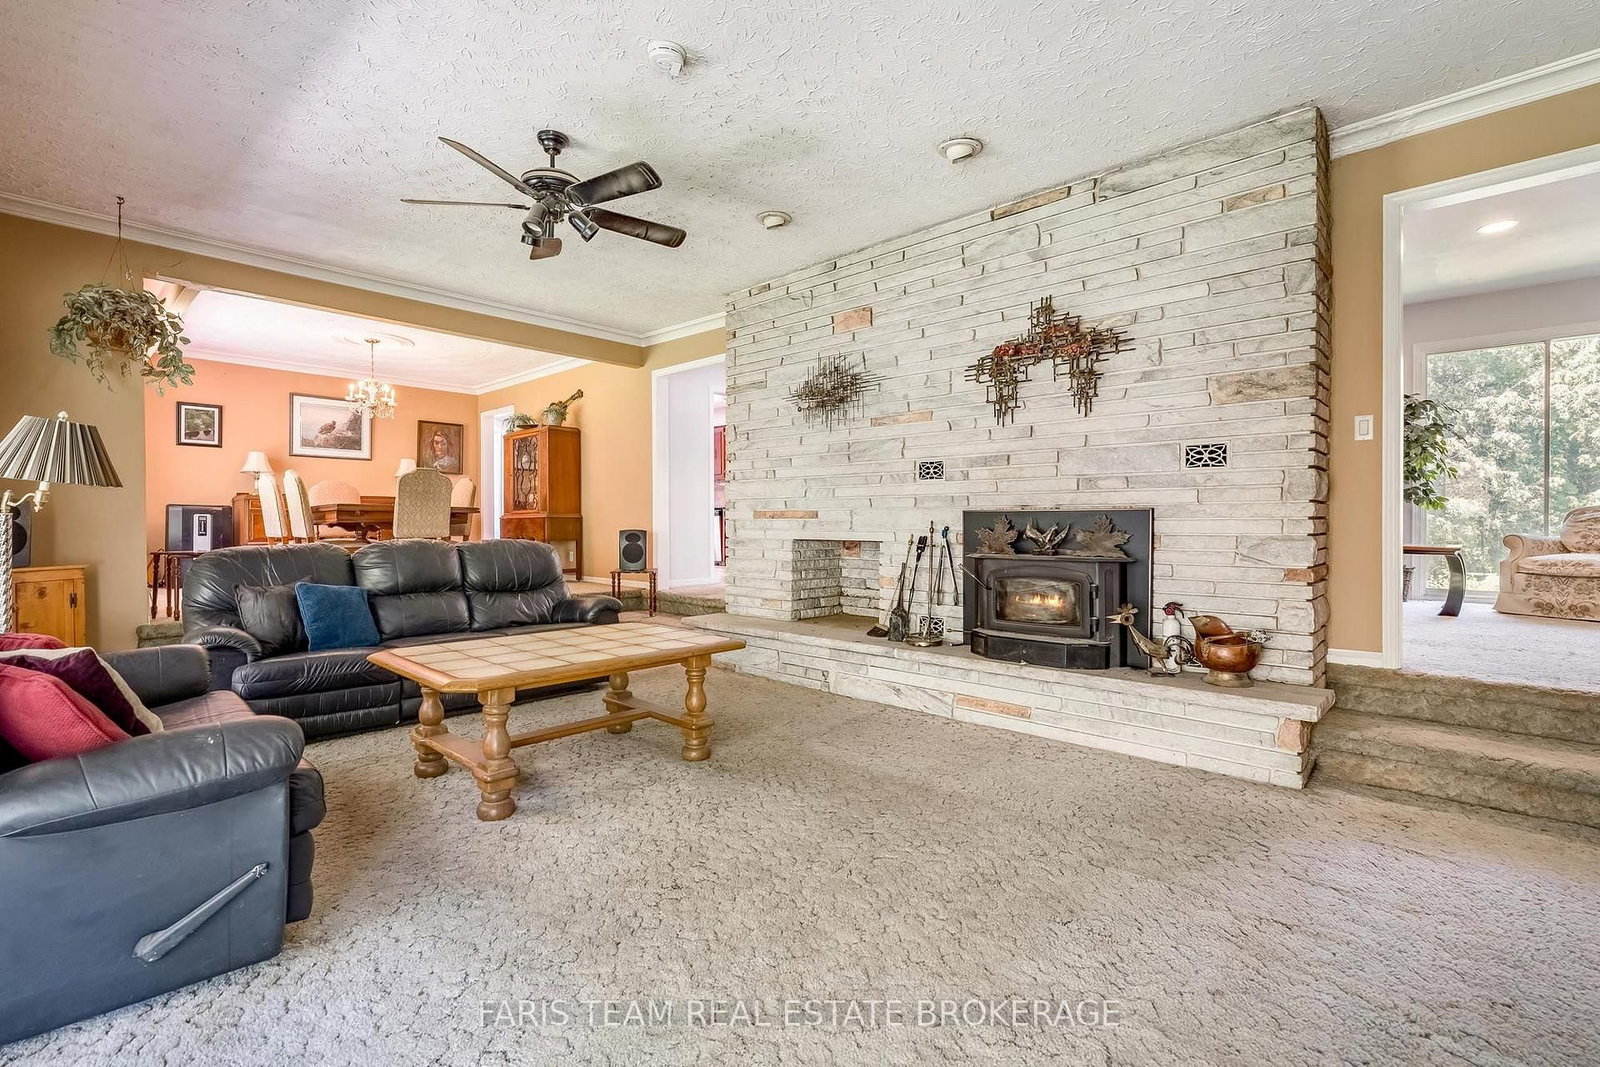
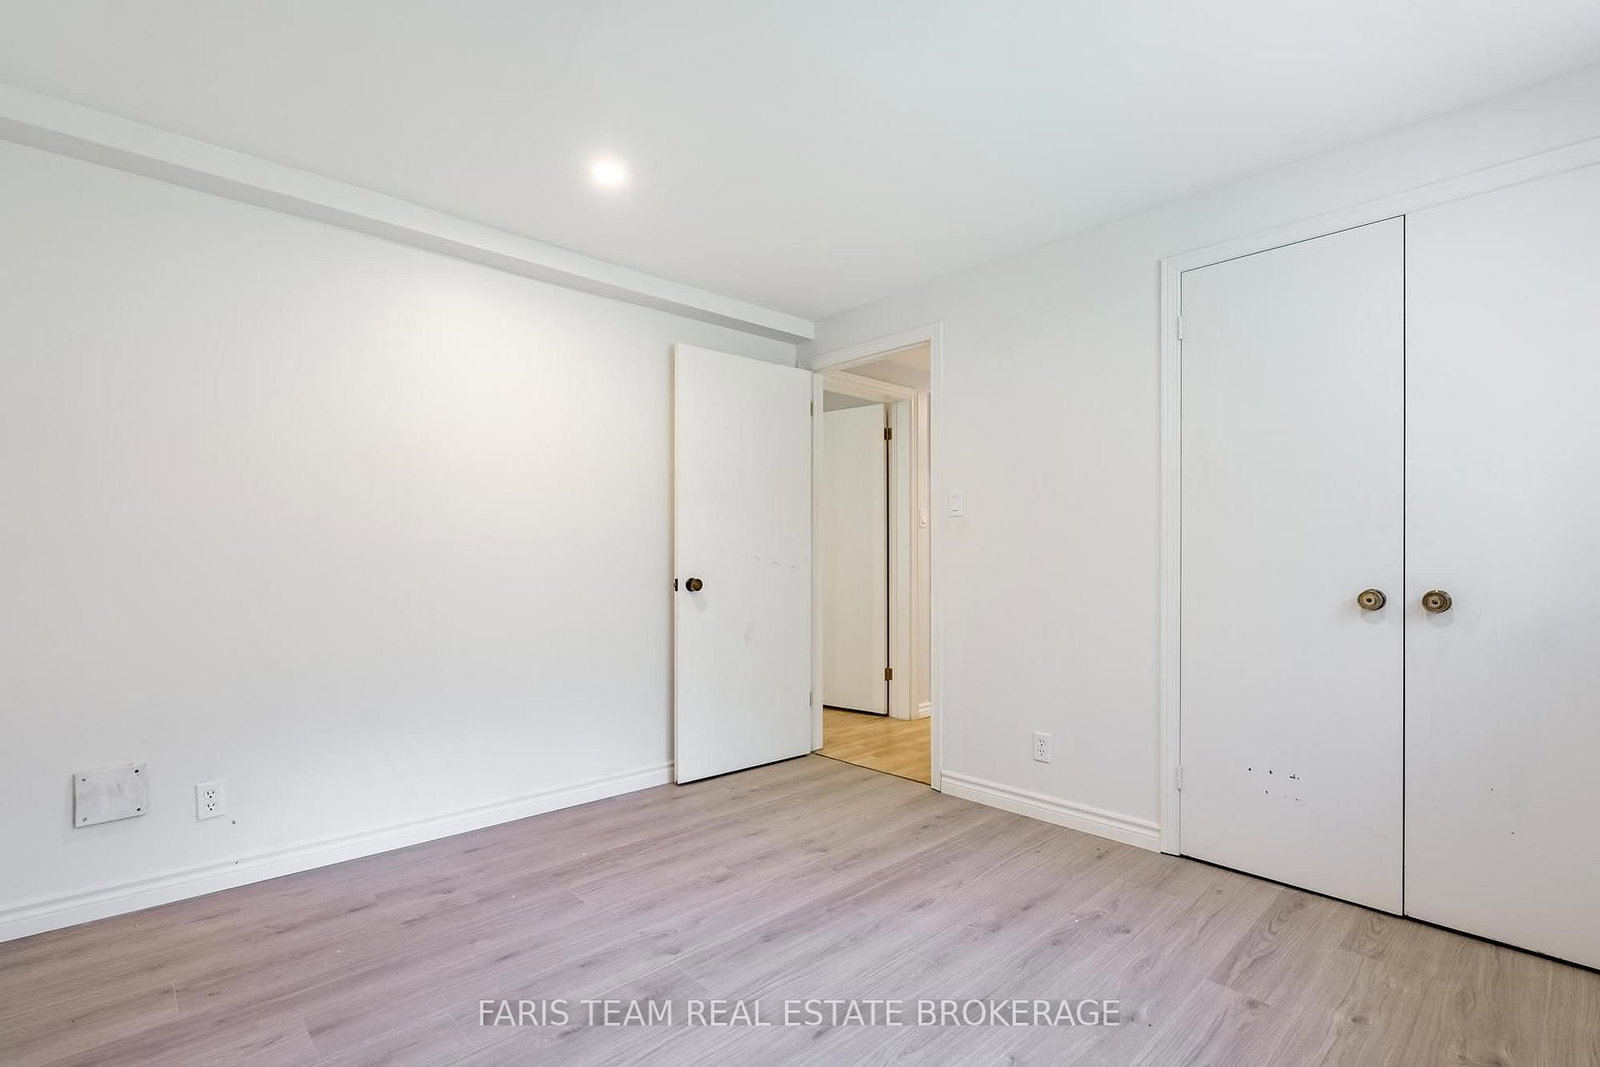
Top 5 Reasons You Will Love This Home: 1) Nestled on a picturesque 3-acre property, this exceptional country home is set well back from the road along a long private driveway, offering outstanding privacy, and a truly peaceful setting, featuring an owner-built advanced and intermediate ski run with approximately 130' of elevation over a 600' run, complete with tabletop features, moguls, and incredible views from the top of the hill, creating a one-of-a-kind backyard experience 2) Thoughtfully designed with a versatile 2+3 bedroom layout, this home is perfectly suited for multi-generational living, accommodating extended family, guests, or creating dedicated work-from-home and recreation spaces 3) Ideally located just minutes from both Alliston and Barrie, you'll enjoy the tranquility of rural living without sacrificing convenient access to shopping, dining, schools, and everyday amenities 4) Surrounded by beautiful natural scenery, the property showcases incredible views from the elevated backyard, creating the perfect setting to enjoy every season, from summer evenings outdoors to winter fun on your own private hillside 5) Offering outstanding potential, this is a fantastic opportunity to renovate, customize, and add immediate value while transforming this remarkable property into your dream country estate. 2,089 above grade sq.ft. plus a finished basement. *Please note some images have been virtually staged to show the potential of the home.
Property details
- Property type
- Detached
- Style
- Bungalow-Raised
- Approx. age (yrs)
- 51-99
- Total rooms
- 6
- Lot size
- 250 × 591 ft
- Property taxes
- $5,189 (2025)
- Occupancy
- Flexible
- Days on market
- 2
- Status
- Active
- MLS®
Property history
Location
Open in Google MapsRecently sold nearby
Listing data last updated: Sep 24, 2026, 1:29 p.m. EDT via TRREB IDX.
First listed: Sep 24, 2026, 1:29 p.m. EDT.