
42 Bambi Crescent • Georgina, ON photo 1
42 Bambi Crescent • Georgina, ON photo 2
42 Bambi Crescent • Georgina, ON photo 3
42 Bambi Crescent • Georgina, ON photo 4
42 Bambi Crescent • Georgina, ON photo 5
42 Bambi Crescent • Georgina, ON photo 6
42 Bambi Crescent • Georgina, ON photo 7
42 Bambi Crescent • Georgina, ON photo 8
42 Bambi Crescent • Georgina, ON photo 9
42 Bambi Crescent • Georgina, ON photo 10
42 Bambi Crescent • Georgina, ON photo 11
42 Bambi Crescent • Georgina, ON photo 12
42 Bambi Crescent • Georgina, ON photo 13
42 Bambi Crescent • Georgina, ON photo 14
42 Bambi Crescent • Georgina, ON photo 15
42 Bambi Crescent • Georgina, ON photo 16
42 Bambi Crescent • Georgina, ON photo 17
42 Bambi Crescent • Georgina, ON photo 18
42 Bambi Crescent • Georgina, ON photo 19
42 Bambi Crescent • Georgina, ON photo 20
42 Bambi Crescent • Georgina, ON photo 21
42 Bambi Crescent • Georgina, ON photo 22
42 Bambi Crescent • Georgina, ON photo 23
42 Bambi Crescent • Georgina, ON photo 24
42 Bambi Crescent • Georgina, ON photo 25
42 Bambi Crescent • Georgina, ON photo 26
42 Bambi Crescent • Georgina, ON photo 27
42 Bambi Crescent • Georgina, ON photo 28
42 Bambi Crescent • Georgina, ON photo 29
42 Bambi Crescent • Georgina, ON photo 30
42 Bambi Crescent • Georgina, ON photo 31
42 Bambi Crescent • Georgina, ON photo 32
42 Bambi Crescent • Georgina, ON photo 33
42 Bambi Crescent • Georgina, ON photo 34
42 Bambi Crescent • Georgina, ON photo 35
42 Bambi Crescent • Georgina, ON photo 36
42 Bambi Crescent • Georgina, ON photo 37
42 Bambi Crescent • Georgina, ON photo 38
42 Bambi Crescent • Georgina, ON photo 39
42 Bambi Crescent • Georgina, ON photo 40
42 Bambi Crescent • Georgina, ON photo 41
42 Bambi Crescent • Georgina, ON photo 42
42 Bambi Crescent • Georgina, ON photo 43
42 Bambi Crescent • Georgina, ON photo 44
42 Bambi Crescent • Georgina, ON photo 45
42 Bambi Crescent • Georgina, ON photo 46
42 Bambi Crescent • Georgina, ON photo 47
42 Bambi Crescent • Georgina, ON photo 48
42 Bambi Crescent • Georgina, ON photo 49
42 Bambi Crescent • Georgina, ON photo 50
New1 / 50
$1,049,000
42 Bambi Crescent • Georgina, ONNew
Courtesy of UNION CAPITAL REALTY
4
Bedrooms
3
Bathrooms
2000-2500
Square feet
4
Parking

About this home

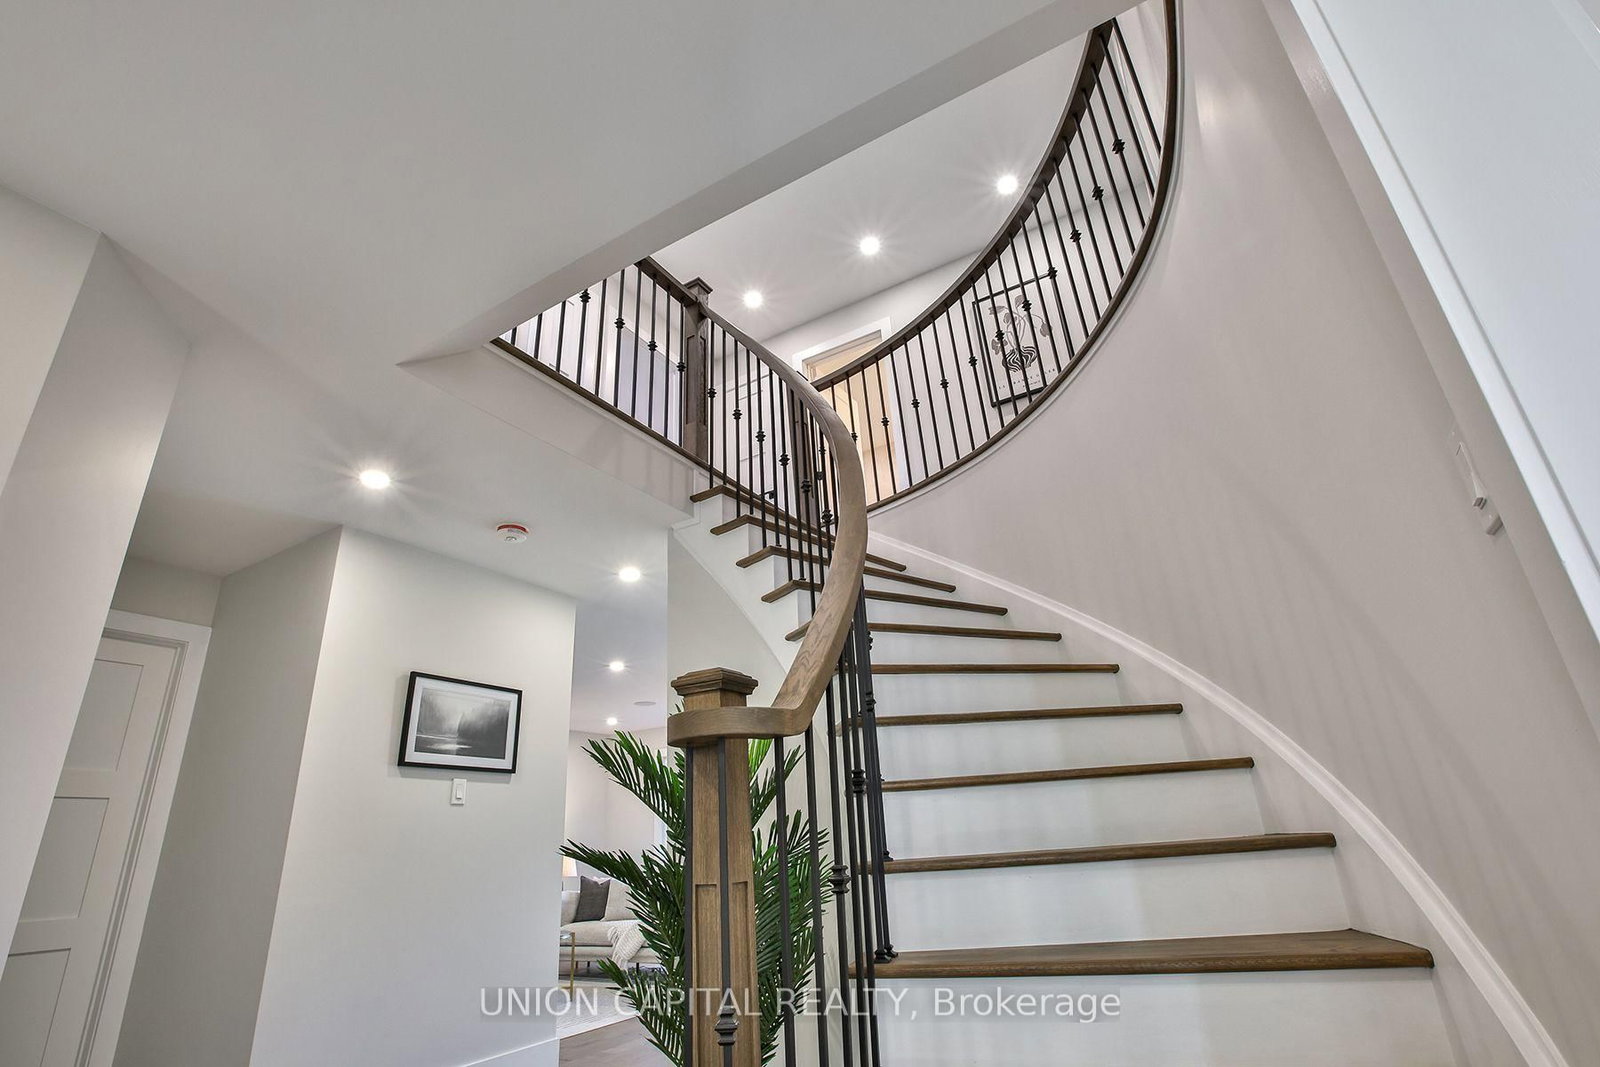
Say Hello to 42 Bambi Crescent- the quintessential home of Keswick South in Georgina, and truly the home you didn't know you needed. Featuring nearly 2400 sq ft of comfortable living space, this stunning four bedroom, three bathroom home has received the makeover of a lifetime and is ready to be shared with its new owner(s). Inside, you will find beautiful hardwood flooring and a bright open-concept main floor that makes the home feel modern, spacious and incredibly functional. The updated stair railings add a modern touch and fresh appeal to the home. The kitchen is complete with quartz countertops, brand new stainless-steel appliances, a custom built island, and tons of pantry space- perfectly designed for everyday family living and effortless entertainment. With just the flick of the switch, the pot lights throughout can also give you the perfect ambiance to wind down. Also, whether you are cooking or entertaining away, you can also count on the built-in ceiling speakers to set the mood...AND play your favourite tunes! The luxurious resort-inspired bathrooms upstairs cannot be missed as well- because once you've had heated bathroom floors, you will not be able to live without it. Basement is finished with rental or in-law capabilities, or simply transform it to your own oasis. To be minutes away from Lake Simcoe, different beaches/parks, great schools and being accessible to all your essential needs? You need to come check this one out!

Property details

Property type
Detached
Style
2-Storey
Approx. age (yrs)
16-30
Total rooms
8
Lot size
49.21 × 106.23 ft
Property taxes
$6,308.03 (2026)
Occupancy
Flexible
Days on market
2
Status
Active
MLS®

Property history

Recently sold nearby

Listing data last updated: Sep 24, 2026, 4:49 p.m. EDT via TRREB IDX.

First listed: Sep 24, 2026, 12:04 p.m. EDT.