
84 Dougherty Crescent • Whitchurch-Stouffville, ON photo 1
84 Dougherty Crescent • Whitchurch-Stouffville, ON photo 2
84 Dougherty Crescent • Whitchurch-Stouffville, ON photo 3
84 Dougherty Crescent • Whitchurch-Stouffville, ON photo 4
84 Dougherty Crescent • Whitchurch-Stouffville, ON photo 5
84 Dougherty Crescent • Whitchurch-Stouffville, ON photo 6
84 Dougherty Crescent • Whitchurch-Stouffville, ON photo 7
84 Dougherty Crescent • Whitchurch-Stouffville, ON photo 8
84 Dougherty Crescent • Whitchurch-Stouffville, ON photo 9
84 Dougherty Crescent • Whitchurch-Stouffville, ON photo 10
84 Dougherty Crescent • Whitchurch-Stouffville, ON photo 11
84 Dougherty Crescent • Whitchurch-Stouffville, ON photo 12
84 Dougherty Crescent • Whitchurch-Stouffville, ON photo 13
84 Dougherty Crescent • Whitchurch-Stouffville, ON photo 14
84 Dougherty Crescent • Whitchurch-Stouffville, ON photo 15
84 Dougherty Crescent • Whitchurch-Stouffville, ON photo 16
84 Dougherty Crescent • Whitchurch-Stouffville, ON photo 17
84 Dougherty Crescent • Whitchurch-Stouffville, ON photo 18
84 Dougherty Crescent • Whitchurch-Stouffville, ON photo 19
84 Dougherty Crescent • Whitchurch-Stouffville, ON photo 20
84 Dougherty Crescent • Whitchurch-Stouffville, ON photo 21
84 Dougherty Crescent • Whitchurch-Stouffville, ON photo 22
84 Dougherty Crescent • Whitchurch-Stouffville, ON photo 23
84 Dougherty Crescent • Whitchurch-Stouffville, ON photo 24
New1 / 24
$774,900
84 Dougherty Crescent • Whitchurch-Stouffville, ONNew
Courtesy of RIGHT AT HOME REALTY
3
Bedrooms
3
Bathrooms
1100-1500
Square feet
2
Parking

About this home

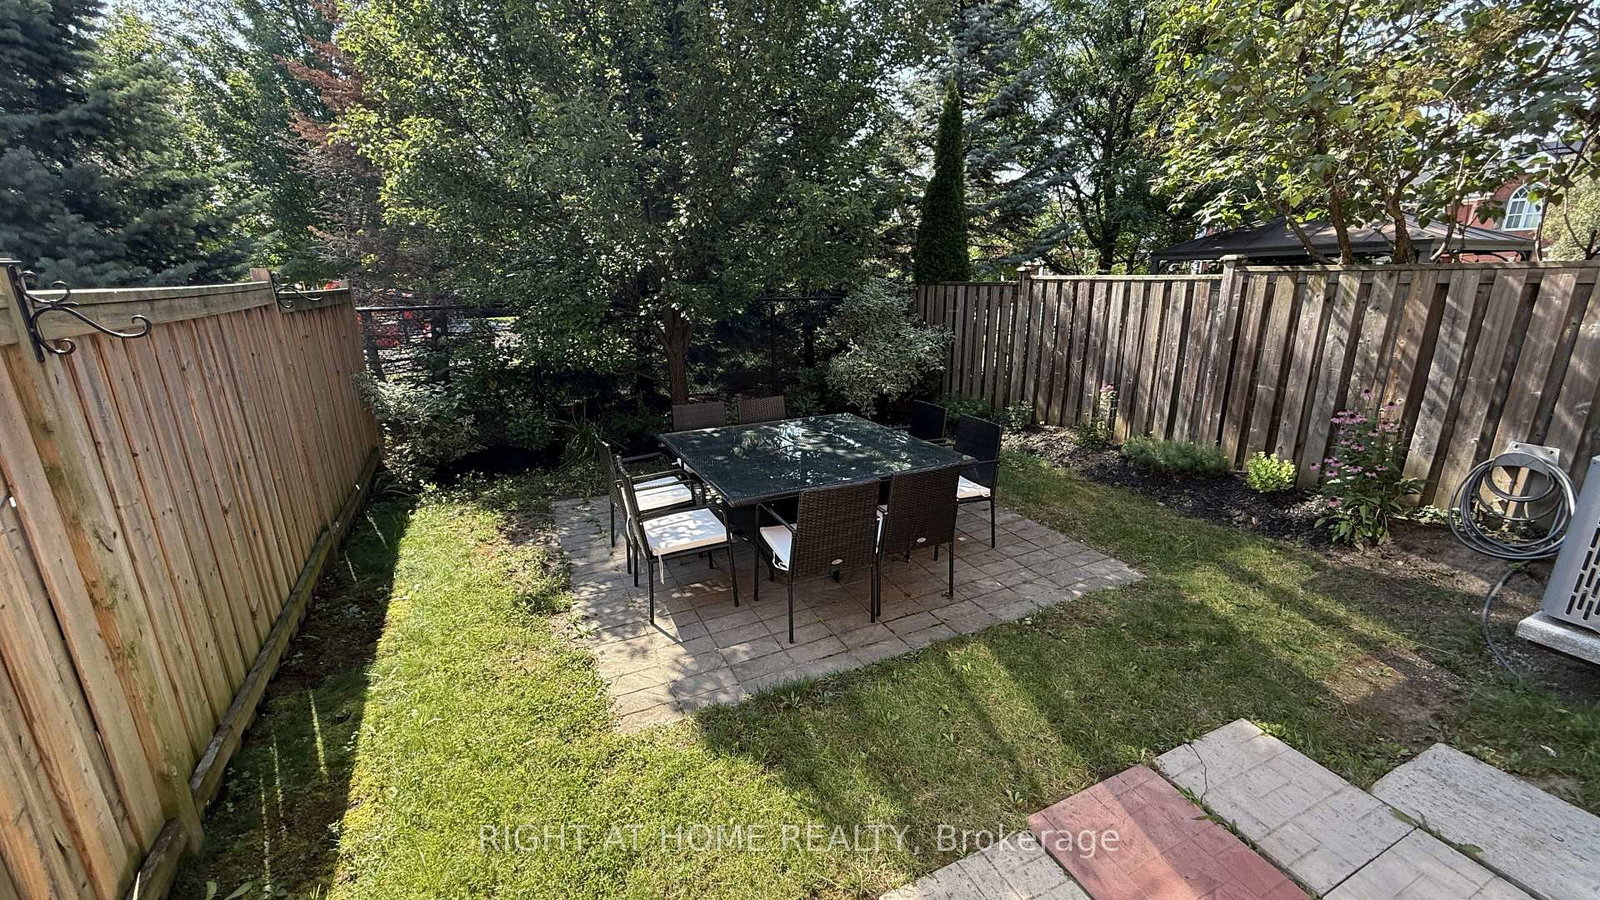
Backing directly onto a park with a children's playground and no rear neighbours, 84 Dougherty Crescent is the freehold townhome Stouffville buyers wait for. This all-brick 3-bedroom, 3-bathroom home offers three finished levels, with hardwood floors on the main and upper levels. The eat-in kitchen features a stacked stone backsplash and walks out to a fully fenced backyard - perfect for weekend barbecues. The bright living room is filled with natural light. Upstairs, the primary bedroom offers a walk-in closet and semi-ensuite access, plus two more bedrooms for family, guests, or a home office. The finished basement adds a recreation room and a 3-piece bath. Furnace & A/C installed 2024. Built-in garage with remote opener, private driveway, and covered front porch. Freehold - no condo or POTL fees. Minutes to schools, parks, shopping, Main Street Stouffville, and Stouffville GO. Vacant and ready for a quick closing.

Property details

Property type
Att/Row/Townhouse
Style
2-Storey
Total rooms
5
Lot size
23 × 85.3 ft
Property taxes
$3,968.28 (2026)
Occupancy
The Home Is Vacant
Days on market
3
Status
Active
MLS®

Property history

Recently sold nearby

Listing data last updated: Sep 25, 2026, 2:31 p.m. EDT via TRREB IDX.

First listed: Sep 23, 2026, 5:48 p.m. EDT.