






About this home
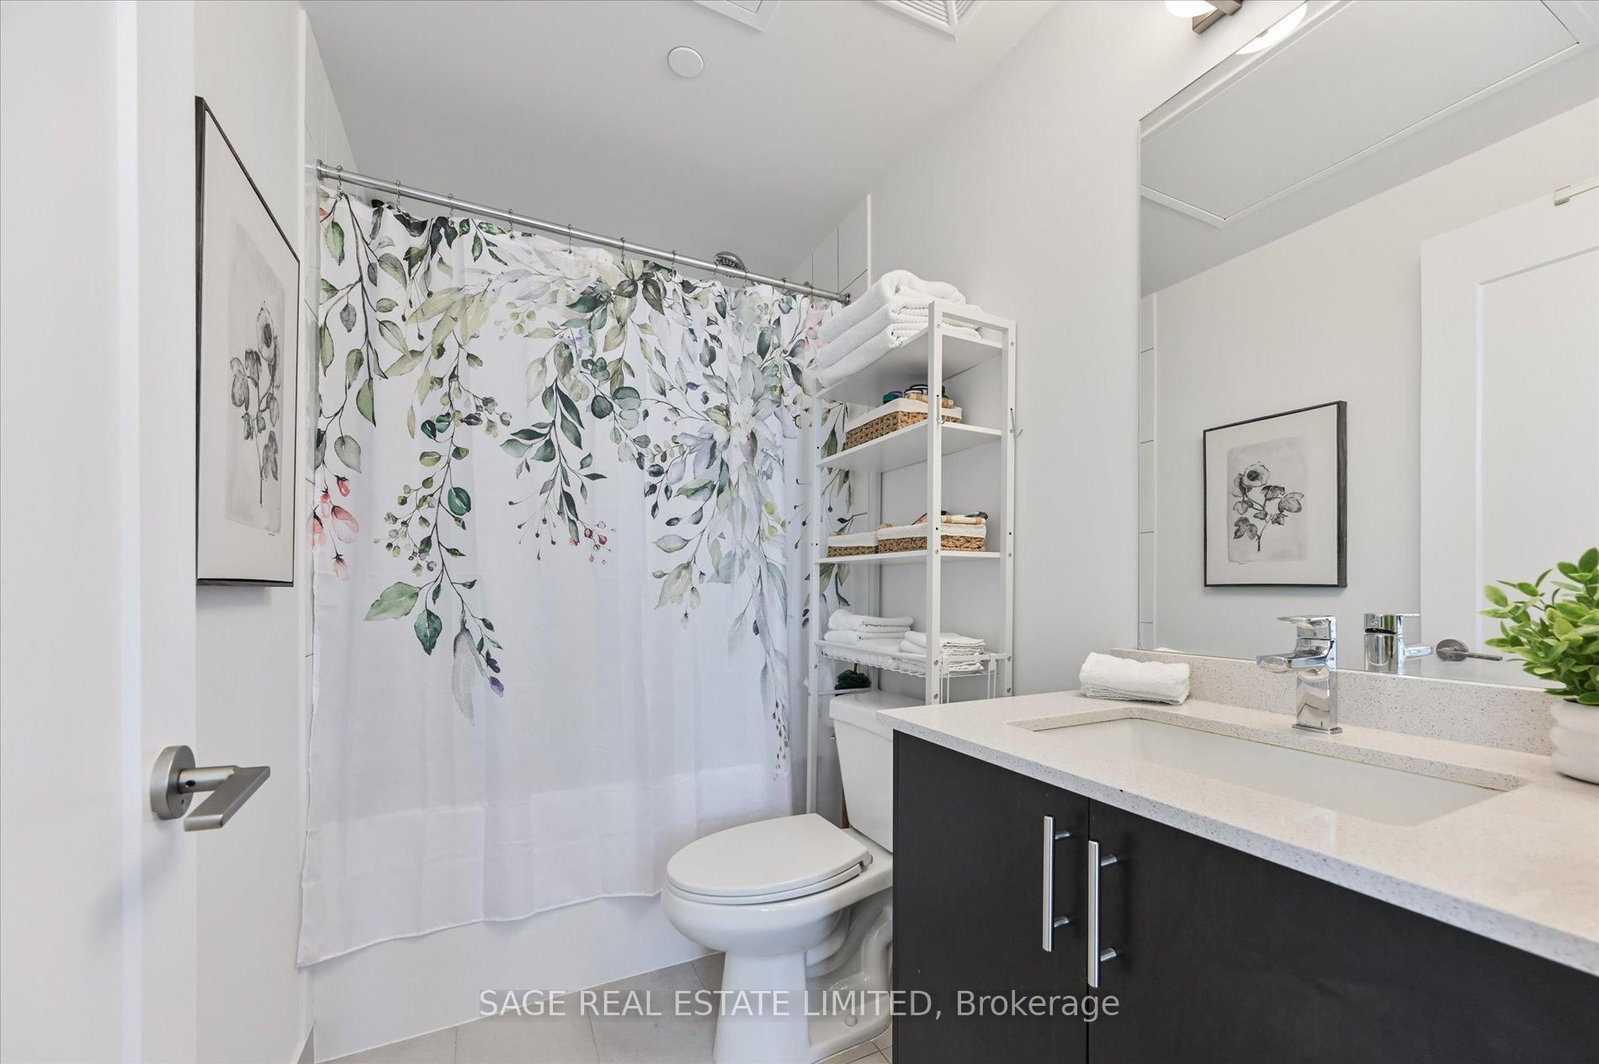
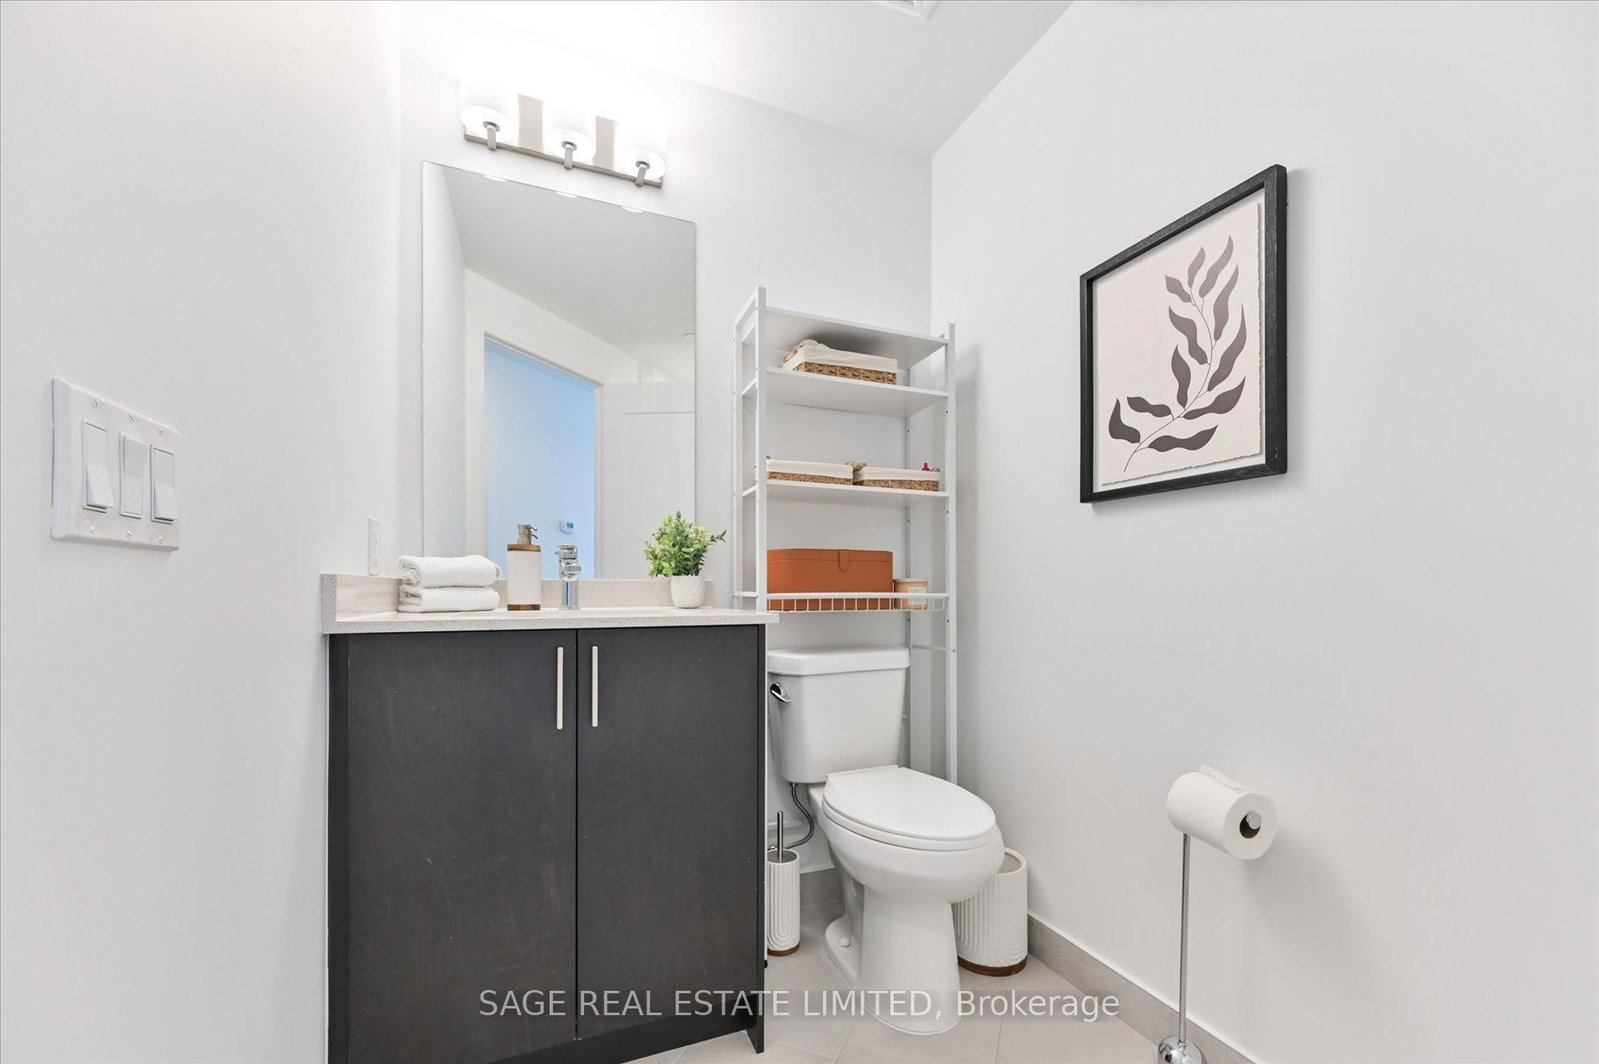
Modern Luxury Living at Charisma by Greenpark!Welcome to this elegant southwest corner Lower Pent House Level 2-bedroom, 2-bathroom suite, where contemporary design meets comfort. Featuring a spacious, thoughtfully designed layout with 10 feet ceiling, this home is filled with natural light through floor-to-ceiling windows and offers breathtaking unobstructed views from the large private balcony-perfect for relaxing or entertaining.The modern kitchen is beautifully appointed with extended-height upper cabinetry, quartz countertops, full-size stainless steel appliances, and a generous centre island that doubles as a dining table. Both bathroom vanities have been upgraded to a 36-inch height, adding style and everyday convenience.Enjoy an impressive collection of resort-inspired amenities, including a concierge, Wi-Fi lounge, pet grooming room, theatre room, games room, family dining room, party room, billiards room, bocce courts with a lounge, BBQ area, wellness centre, fitness club, yoga studio, and a spectacular Rooftop outdoor pool.Ideally located just steps from Vaughan Mills, you'll enjoy premier shopping, dining, entertainment, transit, and easy access to major highways. Whether you're a first-time buyer, downsizer, or investor, this is an exceptional opportunity to own in one of Vaughan's most vibrant and sought-after communities.
Property details
- Property type
- Condo Apartment
- Style
- Apartment
- Approx. age (yrs)
- 0-5
- Total rooms
- 6
- Maintenance fee
- $674.53/mo
- Exposure
- South West
- Property taxes
- $3,169.19 (2026)
- Occupancy
- TBA
- Days on market
- 1
- Status
- Active
- MLS®
Property history
Location
Open in Google MapsRecently sold nearby
Listing data last updated: Sep 23, 2026, 10:43 a.m. EDT via TRREB IDX.
First listed: Sep 23, 2026, 10:43 a.m. EDT.